If cozy country charm is your thing, you’re going to want to see this one!
Tucked away on over 3 beautiful acres, this adorable barn-style home has so much personality. From the moment you pull up the country drive, it just feels like a little retreat.
And can we talk about that screened-in porch?! Morning coffee, summer evenings, listening to the rain… yes, please.
Inside, you’ll find a warm and inviting home filled with character — beautiful natural wood trim, tons of windows and natural light, a cozy wood stove, charming cottage details, and an upstairs tucked beneath that classic gambrel roofline.
Outside is just as special with mature trees, established landscaping, plenty of green space and over THREE ACRES to spread out and enjoy. Plus a fenced yard!
This isn’t a cookie-cutter house. 2-3 bedroom depending on how spaced are used. It’s cute. It’s cozy. It’s country. And it has CHARACTER.
I have a feeling somebody is going to fall in love with this one.
For sale
$148,500
3896 Garden Lane, Milltown, IN 47145
2beds
864sqft
Single Family Residence
Built in 2022
3.25 Acres Lot
$-- Zestimate®
$172/sqft
$-- HOA
What's special
Fenced yardCharming cottage detailsScreened-in porchBarn-style homeCozy wood stoveMature treesEstablished landscaping
- 1 day |
- 308 |
- 41 |
Zillow last checked:
Listing updated:
Listed by:
Ashley Bullington,
Debby Broughton Realty
Source: SIRA,MLS#: 2026010716 Originating MLS: Southern Indiana REALTORS Association
Originating MLS: Southern Indiana REALTORS AssociationFacts & features
Interior
Bedrooms & bathrooms
- Bedrooms: 2
- Bathrooms: 1
- Full bathrooms: 1
Primary bedroom
- Description: No closet
- Level: First
Bedroom
- Description: No closet
- Level: Second
Bedroom
- Description: No closet
- Level: Second
Dining room
- Level: First
Other
- Level: First
Kitchen
- Level: First
Living room
- Level: First
Other
- Description: Laundry room
- Level: First
Heating
- Other
Cooling
- Wall Unit(s)
Appliances
- Included: Oven, Range, Refrigerator
- Laundry: Main Level, Laundry Room
Features
- Ceiling Fan(s), Eat-in Kitchen, Main Level Primary, Mud Room, Split Bedrooms, Utility Room, Vaulted Ceiling(s), Wood Burning Stove
- Windows: Thermal Windows
- Has basement: No
- Number of fireplaces: 1
- Fireplace features: Wood Burning, Wood BurningStove
Interior area
- Total structure area: 864
- Total interior livable area: 864 sqft
- Finished area above ground: 864
- Finished area below ground: 0
Video & virtual tour
Property
Parking
- Details: Off Street
Features
- Levels: One and One Half
- Stories: 1.5
- Patio & porch: Covered, Patio, Porch, Screened
- Exterior features: Enclosed Porch, Porch, Patio
- Has view: Yes
- View description: Park/Greenbelt, Panoramic, Scenic
Lot
- Size: 3.25 Acres
- Features: Dead End, Garden, Wooded
Details
- Parcel number: RE020232
- Zoning: Residential,Agri/ Residen
- Zoning description: Residential,Agri/ Residential
Construction
Type & style
- Home type: SingleFamily
- Architectural style: One and One Half Story
- Property subtype: Single Family Residence
Materials
- Foundation: Block
- Roof: Metal
Condition
- New construction: No
- Year built: 2022
Utilities & green energy
- Sewer: Septic Tank
- Water: Connected, Public
Community & HOA
Location
- Region: Milltown
Financial & listing details
- Price per square foot: $172/sqft
- Annual tax amount: $591
- Date on market: 8/15/2026
- Cumulative days on market: 3 days
- Listing terms: Cash,Conventional,FHA
- Road surface type: Paved, Gravel
Estimated market value
Not available
Estimated sales range
Not available
Not available
Price history
| Date | Event | Price |
|---|---|---|
| 8/17/2026 | Listed for sale | $148,500$172/sqft |
Source:  SIRA #2026010716 Report a problem SIRA #2026010716 Report a problem | ||
Public tax history
Tax history is unavailable.
Monthly payment
Est. payment
Payment breakdown
Explore the cost of this home by adjusting the details. Changes won't be saved.Climate risks
Neighborhood: 47145
Nearby schools
GreatSchools rating
- 6/10Leavenworth Elementary SchoolGrades: PK-5Distance: 5.4 mi
- 6/10Crawford County Middle SchoolGrades: 6-8Distance: 2.9 mi
- 5/10Crawford County Jr-Sr High SchoolGrades: 9-12Distance: 2.9 mi

- $294,9003 bd2 ba1.4k sqft3965 Garden Ln, Milltown, IN 47145Off Market
- $18,000-- bd-- ba-- sqftGarden Ln, Milltown, IN 47145Off Market
- $22,200-- bd-- ba-- sqftGarden Ln, Milltown, IN 47145Off Market
- $19,500-- bd-- ba-- sqftGarden Ln, Milltown, IN 47145Off Market
- $22,600-- bd-- ba-- sqftGarden Ln, Milltown, IN 47145Off Market
- $79,9002 bd1 ba720 sqft6480 E Shafer Ridge Rd, Milltown, IN 47145Off Market
- $141,900-- bd1 ba1.4k sqft6430 E Shafer Ridge Rd, Milltown, IN 47145Off Market
- $197,3003 bd2 ba660 sqft6240 E Shafer Ridge Rd, Milltown, IN 47145Off Market
A local agent can set up tours, give advice and negotiate with sellers.
Similar homes
- $135,0002 bd2 ba982 sqft7800 Coxs Rd NW, Leavenworth, IN 47137For Sale
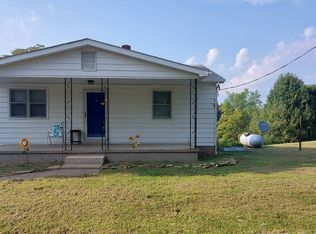 MLS ID #11927292, Linda Smith, NTUNE Realty LLC. My State MLS
 - $149,9002 bd2 ba938 sqft3270 W State Road 64, Taswell, IN 47175For Sale
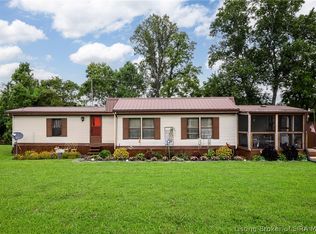 MLS ID #2026010940, Alison Koopman, Lopp Real Estate Brokers. SIRA
 - $130,0003 bd1 ba1.2k sqft431 Mill Street, English, IN 47118For Sale
 MLS ID #202609554, Ashley Bullington, Debby Broughton Realty. SIRA
 - $171,0002 bd2 ba1.2k sqft5137 N Vanlaningham Road, Milltown, IN 47145For Sale
 MLS ID #202605320, Elmer Lambright, eXp Realty, LLC - New Salisb. SIRA
 - $149,9002 bd1 ba961 sqft2280 Breckenridge Road NE, Corydon, IN 47112For SaleMLS ID #2026010841, Sherry Witten, Ward Realty Services. SIRA
- $--3 bd1 ba1.1k sqft10868 S State Road 37, English, IN 47118AuctionServiceLink Auction
- $215,0002 bd2 ba1.2k sqft8925 S State Road 37, Paoli, IN 47454For SaleMLS ID #2026010947, Rosemary Trinkle, Trinkle Group Real Est. SIRA
- $135,0002 bd1 ba914 sqft3166 N Happy Hollow Rd, Birdseye, IN 47513For SaleMLS ID #202632564, Tama Stemle, RE/MAX Local. IRMLS
- $175,0001 bd1 ba768 sqft6472 S Wild Southview Drive, Paoli, IN 47454For SaleMLS ID #2026010981, Kelly Howell, Assist 2 Sell Buyer & Seller Realty. SIRA
- $190,0003 bd2 ba1.2k sqft6705 Harrison Trl NE, Georgetown, IN 47122For SaleSemonin Realtors
- $174,9003 bd2 ba1k sqft242 Old State Road 64 NW, New Salisbury, IN 47161For SaleMLS ID #2026010622, Sharon Gordon, Coldwell Banker McMahan. SIRA
- $149,9002 bd1 ba980 sqft2304 N Sleepy Hollow, Eckerty, IN 47116For SaleMLS ID #202607797, Megan Bostock-Christie, Lopp Real Estate Brokers. SIRA
- $175,0002 bd1 ba864 sqft7601 W County Road 700 S, French Lick, IN 47432For SaleMLS ID #202603231, Barry White, Williams Carpenter Realtors. IRMLS
- $110,0003 bd1 ba924 sqft4662 New Amsterdam Road, Central, IN 47110For SaleMLS ID #202607731, Becky Higgins, Lopp Real Estate Brokers. SIRA
- $180,0003 bd2 ba1.2k sqft6876 W Governors Trce, Eckerty, IN 47116For SaleMLS ID #11852590, Valery Kessens, Dobie and Key Realty. My State MLS
- $75,0003 bd2 ba1.1k sqft358 W Park Street, Marengo, IN 47140For SaleMLS ID #202606537, Ashley Bullington, Debby Broughton Realty. SIRA
- $199,9002 bd1 ba1.1k sqft840 E Walnut St, Corydon, IN 47112For Sale
 MLS ID #1725706, Courtney McDonald, Lopp Real Estate. Metro Search Inc. LLC DBA Apex MLS
 - $99,9002 bd1 ba770 sqft3430 S Heidelberg Road SW, Corydon, IN 47112For SaleMLS ID #2026010247, Kyle Byrne, Schuler Bauer Real Estate Services ERA Powered. SIRA
- $105,0001 bd1 ba745 sqft0 W Eckert Rd #13-10-012, English, IN 47118For SaleMLS ID #202601339, Drew G Englert, F.C. TUCKER EMGE. IRMLS
- $154,9002 bd1 ba768 sqft4387 W County Road 640 S, Paoli, IN 47454For SaleMLS ID #202624214, Beverly Lawyer, Century 21 Classic Realty. IRMLS
