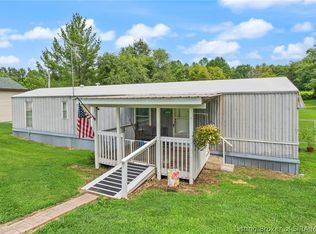
Country Charm for Just $105,000! Featuring a BRAND-NEW ROOF! Enjoy affordable country living with this quaint 3-bedroom, 1-bath single-wide home nestled on 1.47 acres in Harrison County! The open-concept floor plan offers a practical, inviting layout perfect for everyday living. Step outside and unwind on the spacious covered front porch while taking in the peaceful country surroundings. A storage shed provides convenient extra space for tools, equipment, and outdoor essentials. Recent updates include new plumbing and a brand new roof, while the septic system was pumped in November 2025, offering added peace of mind as you make this property your own. If you’re looking for an affordable home with room to enjoy the outdoors and the tranquility of country living, this property is full of potential. Don’t miss this opportunity to own your own slice of the country for just $105,000!
For sale
$105,000
4662 New Amsterdam Road, Central, IN 47110
3beds
924sqft
Manufactured Home, Single Family Residence
Built in 2004
1.47 Acres Lot
$-- Zestimate®
$114/sqft
$-- HOA
What's special
Peaceful country surroundingsPractical inviting layoutSpacious covered front porchOpen-concept floor planBrand-new roof
- 9 days
- 195
- 4
Zillow last checked:
Listing updated:
Listed by:
Becky Higgins,
Lopp Real Estate Brokers,
Alex Kingsley,
Lopp Real Estate Brokers
Source: SIRA,MLS#: 2026012900 Originating MLS: Southern Indiana REALTORS Association
Facts & features
Interior
Bedrooms & bathrooms
- Bedrooms: 3
- Bathrooms: 1
- Full bathrooms: 1
Primary bedroom
- Level: First
Bedroom
- Level: First
Dining room
- Description: Open
- Level: First
Other
- Description: Flooring: Tile
- Level: First
Kitchen
- Description: Open
- Level: First
Living room
- Description: Open
- Level: First
Other
- Description: Utility Room
- Level: First
Heating
- Forced Air
Cooling
- Central Air
Appliances
- Included: Microwave, Oven, Range, Refrigerator
- Laundry: Main Level, Laundry Room
Features
- Ceiling Fan(s), Eat-in Kitchen, Main Level Primary, Mud Room, Open Floorplan, Utility Room
- Has basement: No
- Has fireplace: No
- Fireplace features: None
Interior area
- Total structure area: 924
- Total interior livable area: 924 sqft
- Finished area above ground: 924
- Finished area below ground: 0
Property
Parking
- Parking features: No Garage
Features
- Levels: One
- Stories: 1
- Patio & porch: Covered, Porch
- Exterior features: Porch
- Has view: Yes
- View description: Scenic
- Frontage length: Yes
Lot
- Size: 1.47 Acres
Details
- Additional structures: Shed(s)
- Parcel number: 311708100017000020
- Zoning: Residential,Agri/ Residen
- Zoning description: Residential,Agri/ Residential
Construction
Type & style
- Home type: SingleFamily
- Architectural style: One Story,Manufactured Home
- Property subtype: Manufactured Home, Single Family Residence
Materials
- Vinyl Siding
- Foundation: See Remarks
- Roof: Metal
Condition
- New construction: No
- Year built: 2004
Details
- Builder model: Open
Utilities & green energy
- Sewer: Septic Tank
- Water: Connected, Public
Community & HOA
HOA
- Has HOA: No
Location
- Region: Central
Financial & listing details
- Price per square foot: $114/sqft
- Tax assessed value: $63,600
- Annual tax amount: $1,395
- Date on market: 10/28/2026
- Cumulative days on market: 193 days
- Listing terms: Cash,Conventional
- Road surface type: Paved
- Body type: Single Wide
Estimated market value
Not available
Estimated sales range
Not available
$1,267/mo
Price history
| Date | Event | Price |
|---|---|---|
| 10/28/2026 | Listed for sale | $105,000$114/sqft |
Source:  SIRA #2026012900 Report a problem | ||
| 10/24/2026 | Listing removed | $105,000$114/sqft |
Source: SIRA #202607731 Report a problem | ||
| 9/15/2026 | Price change | $105,000-4.5%$114/sqft |
Source: SIRA #202607731 Report a problem | ||
| 8/13/2026 | Price change | $110,000-4.3%$119/sqft |
Source: SIRA #202607731 Report a problem | ||
| 7/30/2026 | Price change | $115,000-3%$124/sqft |
Source: SIRA #202607731 Report a problem | ||
| 6/10/2026 | Price change | $118,500-1.3%$128/sqft |
Source: SIRA #202607731 Report a problem | ||
| 5/9/2026 | Listed for sale | $120,000$130/sqft |
Source: SIRA #202607731 Report a problem | ||
| 5/1/2026 | Listing removed | $120,000$130/sqft |
Source: SIRA #202607731 Report a problem | ||
| 4/24/2026 | Listed for sale | $120,000$130/sqft |
Source: SIRA #202607731 Report a problem | ||
Public tax history
| Year | Property taxes | Tax assessment |
|---|---|---|
| 2025 | $680 -7.1% | $63,600 +4.1% |
| 2024 | $732 +233% | $61,100 -4.5% |
| 2023 | $220 +5.5% | $64,000 -3% |
| 2022 | $208 -3.1% | $66,000 +14.8% |
| 2021 | $215 -11.5% | $57,500 -1.9% |
| 2020 | $243 +23.7% | $58,600 -12.8% |
| 2019 | $197 +3% | $67,200 -0.1% |
| 2018 | $191 -2.1% | $67,300 -0.4% |
| 2017 | $195 +11.6% | $67,600 |
| 2016 | $175 -0.8% | $67,600 +6.6% |
| 2014 | $176 -0.7% | $63,400 +1.8% |
| 2013 | $177 +4.7% | $62,300 -3.3% |
| 2012 | $169 -9.8% | $64,400 -2.9% |
| 2011 | $188 +11.5% | $66,300 +10.9% |
| 2010 | $168 +0.8% | $59,800 |
| 2009 | $167 | $59,800 +5.5% |
| 2007 | -- | $56,700 +1567.6% |
| 2006 | -- | $3,400 |
Find assessor info on the county website
Monthly payment
Est. payment
Payment breakdown
Explore the cost of this home by adjusting the details. Changes won't be saved.Climate risks
Neighborhood: 47110
- $21,200-- bd-- ba-- sqft4694 New Amsterdam Rd SW, Central, IN 47110Off Market
- $50,000-- bd1 ba1.2k sqft4634 New Amsterdam Rd SW, Central, IN 47110Off Market
- $21,100-- bd-- ba-- sqft4722 New Amsterdam Rd SW, Central, IN 47110Off Market
- $20,000-- bd-- ba-- sqft4600 New Amsterdam Rd SW, Central, IN 47110Off Market
Similar homes
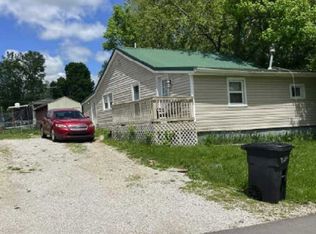
- $94,9002 bd1 ba770 sqft3430 S Heidelberg Road SW, Corydon, IN 47112For Sale
 MLS ID #2026010247, Kyle Byrne, Schuler Bauer Real Estate Services ERA Powered. SIRA
- $99,9003 bd2 ba924 sqft190 Saint Clair Ln, Webster, KY 40176For Sale
 MLS ID #HK2604459, Ena Koellish, The K Group Real Estate, LLC. HKMLS
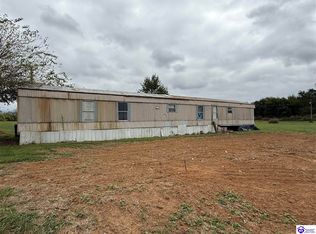
- $--2 bd1 ba984 sqft440 Floyd St, Corydon, IN 47112Auction
 Xome
- $69,9003 bd2 ba1.2k sqft1012 N Highway 79, Irvington, KY 40146For Sale
 MLS ID #HK2604023, Kaitlyn Rhodes, CEDAR HILL PROPERTIES. HKMLS
- $129,9002 bd1 ba1.1k sqft231 Hill St, Brandenburg, KY 40108For Sale
 MLS ID #1733754, Travis L Wilson, RE/MAX Integrity. Metro Search Inc. LLC DBA Apex MLS
- $89,9003 bd1 ba1k sqft11990 Old Highway 111 SE, Elizabeth, IN 47117For SaleMLS ID #1729095, Jack C May, May Team REALTORS. Metro Search Inc. LLC DBA Apex MLS
- $99,9002 bd1 ba648 sqft110 N Main St, Muldraugh, KY 40155For SaleMLS ID #1728837, Andrew Gibson, The Gibson Group, LLC. Metro Search Inc. LLC DBA Apex MLS
- $69,9003 bd2 ba1.2k sqft1012 State Highway 79, Irvington, KY 40146For SaleMLS ID #1730035, Jennifer Rhodes, Cedar Hill Properties. Metro Search Inc. LLC DBA Apex MLS
