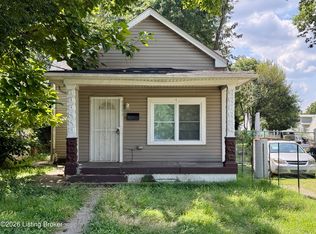
Located in Corydon, this 2 bed 1 bath single-family home offers approximately 1,492 sq. ft. of living space packed with investment potential. Showcasing classic original hardwood floors throughout, this property features major system upgrades already in place, including new PEX plumbing and a newer roof. Perfect for savvy investors or motivated handymen looking to customize finishes, add value, and build quick equity. Don't miss out on this fantastic project home.
Active
Price cut: $15K (9/30)
$105,000
228 Elliott Ave, Corydon, IN 47112
2beds
1,304sqft
Single Family Residence
Built in 1912
3,920 Square Feet Lot
$-- Zestimate®
$--/sqft
$-- HOA
What's special
Newer roof
- 38 days
- 413
- 16
Likely to sell faster than
Zillow last checked:
Listing updated:
Listed by:
Keri Hir 219-376-9684,
Keri Hir
Source: IRMLS,MLS#: 202637084
Facts & features
Interior
Bedrooms & bathrooms
- Bedrooms: 2
- Bathrooms: 1
- Full bathrooms: 1
Bedroom 1
- Level: Upper
Bedroom 2
- Level: Upper
Dining room
- Level: Main
- Area: 135
- Dimensions: 9 x 15
Kitchen
- Level: Main
- Area: 156
- Dimensions: 12 x 13
Living room
- Level: Main
- Area: 225
- Dimensions: 15 x 15
Heating
- Forced Air
Cooling
- Window Unit(s)
Features
- Basement: Crawl Space
- Has fireplace: No
Interior area
- Total structure area: 1,304
- Total interior livable area: 1,304 sqft
- Finished area above ground: 1,304
- Finished area below ground: 0
Video & virtual tour
Property
Features
- Levels: Two
- Stories: 2
Lot
- Size: 3,920 Square Feet
- Dimensions: 21x190
- Features: 0-2.9999
Details
- Parcel number: 311030353009.000008
Construction
Type & style
- Home type: SingleFamily
- Property subtype: Single Family Residence
Materials
- Aluminum Siding
Condition
- New construction: No
- Year built: 1912
Utilities & green energy
- Sewer: Public Sewer
- Water: Public
Community & HOA
Community
- Subdivision: None
Location
- Region: Corydon
Financial & listing details
- Tax assessed value: $65,300
- Annual tax amount: $366
- Date on market: 9/9/2026
Estimated market value
Not available
Estimated sales range
Not available
$1,159/mo
Price history
| Date | Event | Price |
|---|---|---|
| 9/30/2026 | Price change | $105,000-12.5% |
Source:  IRMLS #202637084 Report a problem IRMLS #202637084 Report a problem | ||
| 9/9/2026 | Listed for sale | $120,000+84.9% |
Source: IRMLS #202637084 Report a problem | ||
| 3/24/2021 | Listing removed | -- |
Source: Owner Report a problem | ||
| 10/4/2017 | Sold | $64,900$50/sqft |
Source:  SIRA #201708293 Report a problem SIRA #201708293 Report a problem | ||
| 7/3/2017 | Price change | $64,900-7.2%$50/sqft |
Source: Owner Report a problem | ||
| 6/9/2017 | Listed for sale | $69,900+108.3%$54/sqft |
Source: Owner Report a problem | ||
| 4/11/2017 | Sold | $33,550+111%$26/sqft |
Source: SIRA #201701310 Report a problem | ||
| 4/13/2016 | Listing removed | $15,900$12/sqft |
Source: CENTURY 21 Champion Real Estate, Inc. #201600500 Report a problem | ||
| 12/17/2015 | Price change | $15,900-11.2%$12/sqft |
Source: Homepath #201508330 Report a problem | ||
| 11/17/2015 | Price change | $17,900-10.5%$14/sqft |
Source: Homepath #201507821 Report a problem | ||
| 10/13/2015 | Listed for sale | $20,000+8.1%$15/sqft |
Source: Homepath #201507821 Report a problem | ||
| 9/16/2015 | Sold | $18,500$14/sqft |
Source: Agent Provided Report a problem | ||
Public tax history
| Year | Property taxes | Tax assessment |
|---|---|---|
| 2025 | $366 +15.4% | $85,800 +4% |
| 2024 | $318 +4.5% | $82,500 +11.6% |
| 2023 | $304 +13.8% | $73,900 +15.1% |
| 2022 | $267 +1.3% | $64,200 +21.8% |
| 2021 | $264 +1.7% | $52,700 +2.7% |
| 2020 | $259 +9% | $51,300 +5.6% |
| 2019 | $238 +2.8% | $48,600 +8.2% |
| 2018 | $231 -70.4% | $44,900 +1.4% |
| 2017 | $781 +4.2% | $44,300 +1.1% |
| 2016 | $750 | $43,800 -2.9% |
| 2014 | -- | $45,100 +3% |
| 2013 | -- | $43,800 -0.9% |
| 2012 | -- | $44,200 +131.4% |
| 2011 | -- | $19,100 |
| 2010 | -- | $19,100 |
| 2009 | -- | $19,100 -7.7% |
| 2007 | -- | $20,700 -10.8% |
| 2006 | -- | $23,200 +66.9% |
| 2005 | -- | $13,900 |
Find assessor info on the county website
Monthly payment
Est. payment
Payment breakdown
Explore the cost of this home by adjusting the details. Changes won't be saved.Climate risks
Neighborhood: 47112
Nearby schools
Schools provided by the listing agent
- Elementary: Corydon
- Middle: Corydon Central
- High: Corydon Central
- District: South Harrison Community School Corp.
Source: IRMLS. This data may not be complete. We recommend contacting the local school district to confirm school assignments for this home.
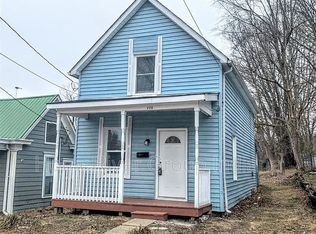

Similar homes
- $124,9003 bd1 ba959 sqft901 Highland Avenue, Corydon, IN 47112For Sale
 MLS ID #2026012144, Lori S Short, The Short-Bates Realty Group. SIRA
 - $95,0003 bd1 ba850 sqft3513 Bells Ln, Louisville, KY 40211For Sale By Owner
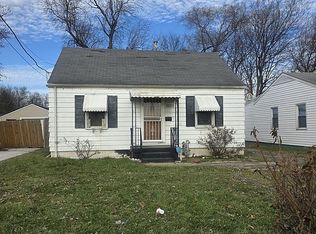
- $105,0004 bd1 ba1.1k sqft6517 Kenmore Ave, Louisville, KY 40216For Sale
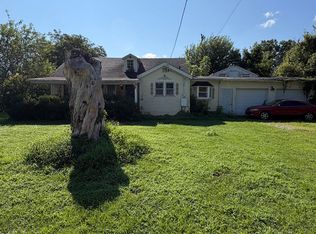
 MLS ID #1731328, Ronald Rojas, Lopp Residential LLC. Metro Search Inc. LLC DBA Apex MLS
 - $100,0003 bd2 ba1k sqft4144 Greenwood Ave, Louisville, KY 40211For Sale
 MLS ID #1728756, Joe Barnett, PML Real Estate Group LLC. Metro Search Inc. LLC DBA Apex MLS
 - $110,0004 bd2 ba1.5k sqft119 Northwestern Pkwy, Louisville, KY 40212For SaleMLS ID #1730779, Derrick Stewart, DREAM J P Pirtle REALTORS. Metro Search Inc. LLC DBA Apex MLS
- $104,5002 bd1 ba1.2k sqft2710 Elliott Ave, Louisville, KY 40211For SaleMLS ID #1729697, Ben J Bass, THRIVE Realty. Metro Search Inc. LLC DBA Apex MLS
- $117,9004 bd1 ba1.1k sqft1814 Standard Ave, Louisville, KY 40210For SaleMLS ID #1731634, Paola Morante Escobar, Lifestyl Louisville. Metro Search Inc. LLC DBA Apex MLS
- $103,9992 bd1 ba1k sqft2105 Wilson Ave, Louisville, KY 40210For SaleMLS ID #1729429, Brittney Harrison, Infinite Homes Realty. Metro Search Inc. LLC DBA Apex MLS
- $89,9003 bd1 ba1k sqft11990 Old Highway 111 SE, Elizabeth, IN 47117For SaleMLS ID #1729095, Jack C May, May Team REALTORS. Metro Search Inc. LLC DBA Apex MLS
- $106,0003 bd1 ba1.4k sqft1819 W Oak St, Louisville, KY 40210For SaleMLS ID #1721936, Hamad Ali, Totally About Houses. Metro Search Inc. LLC DBA Apex MLS
- $104,9003 bd1 ba1k sqft3026 Grand Ave, Louisville, KY 40211For SaleMLS ID #1722870, Toni M Skiles, simpler.realestate. Metro Search Inc. LLC DBA Apex MLS
- $109,9002 bd1 ba714 sqft1524 Bicknell Ave, Louisville, KY 40215For SaleMLS ID #1731278, Kate R Wetherby, EXP Realty LLC. Metro Search Inc. LLC DBA Apex MLS
- $99,9002 bd1 ba854 sqft1637 W Oak St, Louisville, KY 40210For SaleMLS ID #1729457, Kimberly Bandy, The Breland Group. Metro Search Inc. LLC DBA Apex MLS
- $95,0003 bd1 ba1.1k sqft3502 Grand Ave, Louisville, KY 40211For SaleMLS ID #1724738, Ryan Troiano, Re/Max Five Star Properties. Metro Search Inc. LLC DBA Apex MLS
- $107,0005 bd1 ba1.5k sqft2219 W Oak St, Louisville, KY 40210For SaleMLS ID #1723779, Kelly Perryman, Eline Realty Company. Metro Search Inc. LLC DBA Apex MLS
- $100,0002 bd1 ba830 sqft2910 Garfield Ave, Louisville, KY 40212For SaleMLS ID #1729166, Tara Wood, White Picket Real Estate. Metro Search Inc. LLC DBA Apex MLS
- $109,5003 bd1 ba975 sqft309 N 33rd St, Louisville, KY 40212For SaleMLS ID #1730921, Stacy Smith, Real Broker, LLC. Metro Search Inc. LLC DBA Apex MLS
- $114,9002 bd2 ba1.4k sqft1786 Algonquin Pkwy, Louisville, KY 40210For SaleMLS ID #1727391, Dawn M Lawrence, Venture Realty LLC. Metro Search Inc. LLC DBA Apex MLS
- $79,9003 bd1 ba1k sqft3224 Kirby Ave, Louisville, KY 40211For SaleMLS ID #1731003, Kevin Peak, MINT Real Estate Group. Metro Search Inc. LLC DBA Apex MLS
