Discover the perfect blend of space in this home situated just minutes from SR 37 on 3.355 acres. The spacious single-wide Stafford House manufactured home, built in 2002, features a vaulted ceiling, a living room, an eat-in kitchen with ample cabinets, a large breakfast bar, and a walk-in pantry. There are three bedrooms, closets, and two full bathrooms. Adjacent to the kitchen is an entrance that includes a laundry room. This property is equipped with solar panels, helping to keep your electric bills affordable. Additionally, there is a campsite on the property with all utilities ready for your camper, family, or friends. Enjoy the peaceful country living and take in the tranquil views of nature from your property. The magnificent Patoka Lake Reservoir is just a short distance away! Nearby attractions include the Hoosier National Forest, O'Bannon Woods State Park, the Blue River, delicious dining options, golfing, and a waterpark for family fun. Whether you are seeking a full-time residence, a weekend getaway, or a potential investment property, this home and acreage present a wonderful opportunity in rural Southern Indiana. This property includes two parcels: Parcel: 13-05-35-115-001.002-016 .965A; Legal: Parcel B 35-2S-2W & Parcel: 13-05-35-114-001.000-016 2.39A; PT NW NW 35-2-2W & PT NW NW 35-2-2W.
For sale
$180,000
6876 W Governors Trce, Eckerty, IN 47116
3beds
1,216sqft
Manufactured Home
Built in 2002
3.36 Acres Lot
$170,000 Zestimate®
$148/sqft
$-- HOA
What's special
Three bedroomsVaulted ceilingLarge breakfast barSolar panelsWalk-in pantryLaundry room
- 115 days
- 306
- 12
Zillow last checked:
Listing updated:
Listed by:
Valery Kessens 812-639-8055,
Dobie and Key Realty
Source: My State MLS,MLS#: 11852590
Facts & features
Interior
Bedrooms & bathrooms
- Bedrooms: 3
- Bathrooms: 2
- Full bathrooms: 2
Rooms
- Room types: First Floor Bathroom, First Floor Master Bedroom, Kitchen, Living Room, Walk-in Closet
Kitchen
- Features: Eat-in Kitchen, Laminate Counters
Basement
- Area: 0
Heating
- Propane, Forced Air
Cooling
- Central
Appliances
- Included: Dishwasher, Dryer, Refrigerator, Oven, Washer, Water Heater
Features
- Flooring: Carpet, Vinyl
- Has basement: No
- Has fireplace: No
Interior area
- Total structure area: 1,216
- Total interior livable area: 1,216 sqft
- Finished area above ground: 1,216
Property
Parking
- Parking features: Driveway
- Has uncovered spaces: Yes
Features
- Stories: 1
- Patio & porch: Deck
- Exterior features: Utilities
- Has private pool: Yes
- Pool features: Above Ground, Vinyl
- Has view: Yes
- View description: Scenic, Street, Wooded
Lot
- Size: 3.36 Acres
- Features: Pool
Details
- Additional structures: Shed(s)
- Parcel number: 130535115001002016 & 130535114001000016
- Lease amount: $0
Construction
Type & style
- Home type: MobileManufactured
- Property subtype: Manufactured Home
Materials
- Vinyl Siding
- Roof: Asphalt
Condition
- New construction: No
- Year built: 2002
Utilities & green energy
- Electric: Amps(0)
- Sewer: Private Septic
- Water: Municipal
Community & HOA
HOA
- Has HOA: No
Location
- Region: Eckerty
Financial & listing details
- Price per square foot: $148/sqft
- Tax assessed value: $63,200
- Annual tax amount: $491
- Date on market: 6/27/2026
- Date available: 06/26/2026
- Listing agreement: Exclusive
Estimated market value
$170,000
$162,000 - $179,000
Not available
Price history
| Date | Event | Price |
|---|---|---|
| 6/27/2026 | Listed for sale | $180,000$148/sqft |
Source: My State MLS #11852590 Report a problem | ||
Public tax history
| Year | Property taxes | Tax assessment |
|---|---|---|
| 2025 | $429 +2.3% | $63,200 +6% |
| 2024 | $419 -14% | $59,600 +1.7% |
| 2023 | $487 -1% | $58,600 -2.5% |
| 2022 | $492 +2.4% | $60,100 +8.9% |
| 2021 | $480 -23.6% | $55,200 -0.4% |
| 2020 | $629 +34.6% | $55,400 +0.9% |
| 2019 | $467 +11% | $54,900 +11.8% |
| 2018 | $421 -16% | $49,100 +10.8% |
| 2017 | $501 | $44,300 -6.7% |
| 2016 | $501 -0.8% | $47,500 -3.1% |
| 2014 | $505 +2.4% | $49,000 -0.2% |
| 2013 | $493 -2.5% | $49,100 -2.6% |
| 2012 | $506 -8.2% | $50,400 -9% |
| 2011 | $551 -4.5% | $55,400 +2.4% |
| 2010 | $577 +6.8% | $54,100 +0.4% |
| 2009 | $540 -7.2% | $53,900 -3.1% |
| 2007 | $582 | $55,600 +23.8% |
| 2006 | -- | $44,900 +21% |
| 2005 | -- | $37,100 |
Find assessor info on the county website
Monthly payment
Climate risks
Neighborhood: 47116
Nearby schools
Schools provided by the listing agent
- District: Crawford County Community Sch Corp
Source: My State MLS. This data may not be complete. We recommend contacting the local school district to confirm school assignments for this home.
Similar homes
- $--3 bd2 ba1.4k sqft5739 S Riddle Rd, English, IN 47118Auction
 Auction.com 2
 - $109,0002 bd1 ba968 sqft7631 W Campground Rd, Eckerty, IN 47116For Sale
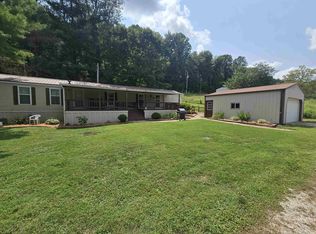 MLS ID #202634147, DeAnna M Hoffman, ERA FIRST ADVANTAGE REALTY, INC. IRMLS
 - $185,0003 bd2 ba1.2k sqft3138 E Magnolia Road, English, IN 47118For Sale
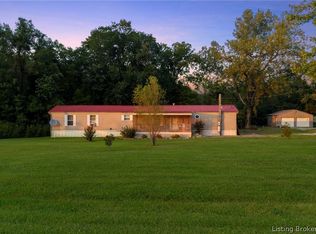 MLS ID #2026011486, Kymberli Quinn, Schuler Bauer Real Estate Services ERA Powered. SIRA
 - $185,0002 bd1 ba1k sqft2197 N Williams Ridge Rd, Eckerty, IN 47116For Sale
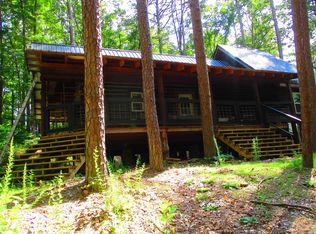 MLS ID #202622840, Anita Land, Brooks Galloway Real Estate. IRMLS
