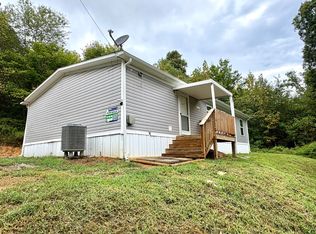
This charming, well-maintained 3-bedroom, 2-full-bath home in Ferdinand offers the convenience of one-level living and a spacious, open living area that's perfect for relaxing with family or entertaining guests. You'll appreciate the abundant storage throughout, making it easy to stay organized. Outside, you will find your own private backyard oasis complete with a saltwater pool, a fully fenced yard ideal for pets, children, or outdoor gatherings, and plenty of room to enjoy the outdoors. A storage shed provides the perfect space for your mower, lawn equipment, and seasonal items.
Active
Price cut: $5K (10/1)
$169,900
611 E 5th St, Ferdinand, IN 47532
3beds
1,560sqft
Manufactured Home
Built in 1984
0.25 Acres Lot
$-- Zestimate®
$--/sqft
$-- HOA
What's special
Saltwater poolStorage shedOne-level livingPrivate backyard oasisAbundant storage throughout
- 84 days
- 536
- 54
Zillow last checked:
Listing updated:
Listed by:
Steve Lukemeyer Office:812-482-1424,
F.C. TUCKER EMGE
Source: IRMLS,MLS#: 202628107
Facts & features
Interior
Bedrooms & bathrooms
- Bedrooms: 3
- Bathrooms: 2
- Full bathrooms: 2
- Main level bedrooms: 3
Bedroom 1
- Level: Main
Bedroom 2
- Level: Main
Kitchen
- Level: Main
- Area: 336
- Dimensions: 28 x 12
Living room
- Level: Main
- Area: 364
- Dimensions: 28 x 13
Heating
- Electric
Cooling
- Central Air
Appliances
- Included: Microwave, Refrigerator, Electric Range, Electric Water Heater
Features
- Basement: Crawl Space
- Has fireplace: No
Interior area
- Total structure area: 1,560
- Total interior livable area: 1,560 sqft
- Finished area above ground: 1,560
- Finished area below ground: 0
Video & virtual tour
Property
Features
- Levels: One
- Stories: 1
- Pool features: In Ground
Lot
- Size: 0.25 Acres
- Dimensions: 109' x 88'
- Features: Level
Details
- Additional structures: Shed
- Parcel number: 191528304302.000008
Construction
Type & style
- Home type: MobileManufactured
- Property subtype: Manufactured Home
Materials
- Vinyl Siding
Condition
- New construction: No
- Year built: 1984
Utilities & green energy
- Sewer: City
- Water: City
Community & HOA
Community
- Features: Pool
- Subdivision: Henry Wagners
Location
- Region: Ferdinand
Financial & listing details
- Tax assessed value: $87,300
- Annual tax amount: $444
- Date on market: 7/14/2026
Estimated market value
Not available
Estimated sales range
Not available
Not available
Price history
| Date | Event | Price |
|---|---|---|
| 10/1/2026 | Price change | $169,900-2.9% |
Source:  IRMLS #202628107 Report a problem IRMLS #202628107 Report a problem | ||
| 7/14/2026 | Listed for sale | $174,900+316.4% |
Source: IRMLS #202628107 Report a problem | ||
| 2/26/2014 | Listing removed | $42,000$27/sqft |
Source: F.C. Tucker Emge Realtors #200359 Report a problem | ||
| 2/4/2014 | Listed for sale | $42,000+90.9%$27/sqft |
Source: F.C. Tucker Emge Realtors #200359 Report a problem | ||
| 11/29/2007 | Sold | $22,000-57.7%$14/sqft |
Source: Public Record Report a problem | ||
| 12/15/2006 | Sold | $51,965$33/sqft |
Source: Public Record Report a problem | ||
Public tax history
| Year | Property taxes | Tax assessment |
|---|---|---|
| 2025 | $521 -1.5% | $87,300 -3.1% |
| 2024 | $529 +22.2% | $90,100 +19.7% |
| 2023 | $433 +4.1% | $75,300 +36.4% |
| 2022 | $416 +54.1% | $55,200 +16.9% |
| 2021 | $270 +11.1% | $47,200 +8% |
| 2020 | $243 -4.5% | $43,700 -1.1% |
| 2019 | $254 +0.1% | $44,200 +1.8% |
| 2018 | $254 +3.2% | $43,400 +0.7% |
| 2017 | $246 +0.3% | $43,100 +1.4% |
| 2016 | $245 -24% | $42,500 -23.8% |
| 2014 | $323 -71.4% | $55,800 -1.1% |
| 2013 | $1,130 0% | $56,400 |
| 2012 | $1,130 +0.1% | $56,400 |
| 2011 | $1,129 +6.7% | $56,400 +6.8% |
| 2010 | $1,058 +139.3% | $52,800 +140% |
| 2009 | $442 -74.7% | $22,000 -74.4% |
| 2006 | $1,746 | $86,100 +10.1% |
| 2005 | -- | $78,200 |
Find assessor info on the county website
Monthly payment
Climate risks
Neighborhood: 47532
Nearby schools
Schools provided by the listing agent
- Elementary: Ferdinand
- Middle: Forest Park Jr/Sr
- High: Forest Park Jr/Sr
- District: Southeast Dubois County School Corp.
Source: IRMLS. This data may not be complete. We recommend contacting the local school district to confirm school assignments for this home.
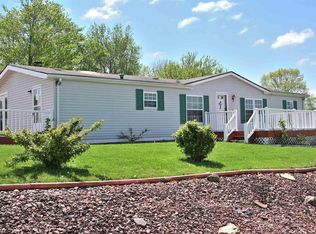
Similar homes
- $175,0003 bd1 ba1.5k sqft1315 Virginia St, Ferdinand, IN 47532For Sale
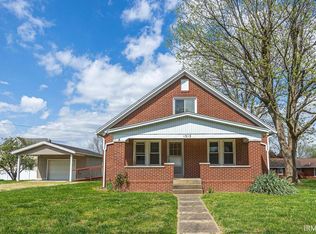 MLS ID #202612917, Stacey A Thieman-Wright, THIEMAN REALTY. IRMLS
 - $159,0003 bd2 ba1.5k sqft704 E 1st St, Huntingburg, IN 47542For Sale
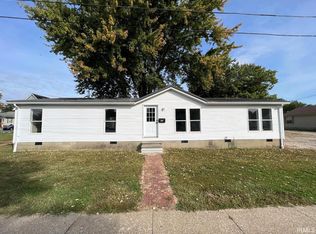 MLS ID #202634074, Larry Carpenter III, Carpenter Realty LLC. IRMLS
 - $229,5004 bd2 ba2k sqft11878 S Us Highway 231, Dale, IN 47523For Sale
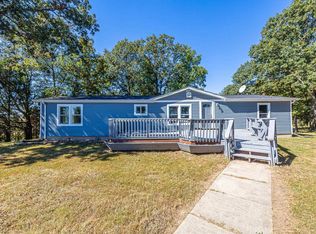 MLS ID #202640926, Stacey A Thieman-Wright, THIEMAN REALTY. IRMLS
 - $159,9003 bd2 ba1.3k sqft15825 Oliver Rd, Leopold, IN 47551For Sale
 MLS ID #11975397, Nicole Risse, Turnkey Realty & Property Management. My State MLS
