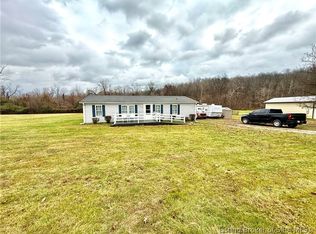
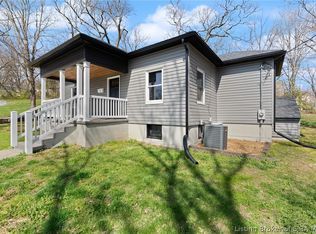
Very unique home with a georgeous panoramic view on 8.64 mostly wooded acreage. This home has a large covered back deck, a covered patio area and a lein to that is the full length of the home. The full walk out basement could easily be finished with your own design. There is a half bathroom and a 3rd non conforming bedroom already in the basement. The blacktop driveway leads to a detached 26 x 40 garage that has concrete floor, electric and a wood stove. Nice large metal shed with concrete floor for an added bonus for lots of storage. Also so many new updates such as a new roof, new kitchen cabinets with solid surface counter top, new windows, new laminate flooring, updated HVAC and water heater. This home has lots of mature trees for shade, 2 concrete pads, persimmon trees and some marketable timber. Low utility costs. Great location just 5 minutes from Paoli but has that country feel.
For sale
Price cut: $5K (8/4)
$269,900
391 E County Road 200 N, Paoli, IN 47454
2beds
988sqft
:
Get pre-qualified$1,688/mo
Single Family Residence
Built in 1977
8.64 Acres Lot
$261,700 Zestimate®
$273/sqft
$-- HOA
What's special
Blacktop drivewayLarge covered back deckPanoramic viewCovered patio areaPersimmon treesFull walk out basementNew windows
- 67 days |
- 279 |
- 28 |
Zillow last checked:
Listing updated:
Listed by:
Debbie Curtis,
Mainstreet REALTORS
Source: SIRA,MLS#: 202608740 Originating MLS: Southern Indiana REALTORS Association
Originating MLS: Southern Indiana REALTORS AssociationFacts & features
Interior
Bedrooms & bathrooms
- Bedrooms: 2
- Bathrooms: 2
- Full bathrooms: 1
- 1/2 bathrooms: 1
Rooms
- Room types: Family Room
Primary bedroom
- Description: Flooring: Laminate
- Level: First
- Dimensions: 11.2 x 15.7
Bedroom
- Description: Flooring: Laminate
- Level: First
- Dimensions: 11.3 x 14.5
Family room
- Description: Flooring: Carpet
- Level: Lower
- Dimensions: 11.9 x 20.2
Kitchen
- Description: Flooring: Laminate
- Level: First
- Dimensions: 15.75 x 9.6
Living room
- Description: Flooring: Laminate
- Level: First
- Dimensions: 13.5 x 20.7
Other
- Description: Flooring: Carpet
- Level: Lower
- Dimensions: 9.3 x 9.5
Heating
- Forced Air
Cooling
- Central Air
Appliances
- Included: Dryer, Oven, Range, Refrigerator, Washer
- Laundry: In Basement, Other
Features
- Eat-in Kitchen, Main Level Primary, Pantry, Wood Burning Stove
- Basement: Full,Unfinished,Walk-Out Access
- Has fireplace: No
- Fireplace features: Wood Burning Stove
Interior area
- Total structure area: 988
- Total interior livable area: 988 sqft
- Finished area above ground: 988
- Finished area below ground: 0
Property
Parking
- Total spaces: 2
- Parking features: Detached, Garage, Garage Door Opener
- Garage spaces: 2
- Has uncovered spaces: Yes
Features
- Levels: One
- Stories: 1
- Patio & porch: Covered, Patio, Porch
- Exterior features: Paved Driveway, Porch, Patio
- Has view: Yes
- View description: Park/Greenbelt, Panoramic, Scenic
Lot
- Size: 8.64 Acres
- Dimensions: 8.64
- Features: Garden
Details
- Additional structures: Garage(s), Other
- Parcel number: 590730200006000011
- Zoning: Residential
- Zoning description: Residential
Construction
Type & style
- Home type: SingleFamily
- Architectural style: One Story
- Property subtype: Single Family Residence
Materials
- Wood Siding, Frame
- Foundation: Poured
- Roof: Metal
Condition
- New construction: No
- Year built: 1977
Utilities & green energy
- Sewer: Septic Tank
- Water: Not Connected, Public, Well
- Utilities for property: Water Available
Community & HOA
HOA
- Has HOA: No
Location
- Region: Paoli
Financial & listing details
- Price per square foot: $273/sqft
- Tax assessed value: $184,500
- Annual tax amount: $1,188
- Date on market: 5/30/2026
- Cumulative days on market: 68 days
- Listing terms: Cash,Conventional,FHA,USDA Loan,VA Loan
- Road surface type: Paved
Estimated market value
$261,700
$249,000 - $275,000
$1,210/mo
Price history
| Date | Event | Price |
|---|---|---|
| 8/4/2026 | Price change | $269,900-1.8%$273/sqft |
Source:  SIRA #202608740 Report a problem SIRA #202608740 Report a problem | ||
| 7/1/2026 | Price change | $274,900-1.8%$278/sqft |
Source: SIRA #202608740 Report a problem | ||
| 5/31/2026 | Listed for sale | $279,900+143.4%$283/sqft |
Source: SIRA #202608740 Report a problem | ||
| 10/16/2017 | Sold | $115,000$116/sqft |
Source: Public Record Report a problem | ||
Public tax history
| Year | Property taxes | Tax assessment |
|---|---|---|
| 2025 | $1,307 +41.8% | $184,500 +2.3% |
| 2024 | $922 -0.1% | $180,400 +30.6% |
| 2023 | $923 +16.3% | $138,100 +6.2% |
| 2022 | $794 +1.7% | $130,000 +11.8% |
| 2021 | $780 +13.6% | $116,300 +5.8% |
| 2020 | $687 -8.5% | $109,900 +2.2% |
| 2019 | $750 +49.5% | $107,500 +0.3% |
| 2018 | $502 +6.9% | $107,200 +19.9% |
| 2017 | $469 -63.7% | $89,400 +0.1% |
| 2016 | $1,293 +2.2% | $89,300 -0.7% |
| 2014 | $1,265 +3% | $89,900 +3.2% |
| 2013 | $1,228 +181.5% | $87,100 -1.2% |
| 2012 | $436 +5.8% | $88,200 +5.9% |
| 2011 | $412 +8.5% | $83,300 +1.1% |
| 2010 | $380 +2.3% | $82,400 +1.6% |
| 2009 | $372 +17.6% | $81,100 +3.8% |
| 2007 | $316 -30.9% | $78,100 +4% |
| 2006 | $458 | $75,100 |
Find assessor info on the county website
Monthly payment
Est. payment
Payment breakdown
Explore the cost of this home by adjusting the details. Changes won't be saved.Climate risks
Neighborhood: 47454
Nearby schools
GreatSchools rating
- 6/10Throop Elementary SchoolGrades: PK-6Distance: 2.7 mi
- 5/10Paoli Jr & Sr High SchoolGrades: 7-12Distance: 2.8 mi
- $146,5002.07 acres463 E County Road 200 N, Paoli, IN 47454Off Market
- $420,0003 bd2 ba3k sqft393 E County Road 200 N, Paoli, IN 47454Sold

- $22,000-- bd-- ba-- sqft501 E County Road 200 N, Paoli, IN 47454Off Market
- $154,7002 bd1 ba960 sqft529 E County Road 200 N, Paoli, IN 47454Off Market
- $240,7003 bd2 ba2k sqft395 E County Road 200 N, Paoli, IN 47454Off Market
- $11,8002 bd1 ba770 sqft534 E County Road 200 N LOT 18, Paoli, IN 47454Off Market
- $9,300-- bd-- ba-- sqft534 E County Road 200 N LOT 9, Paoli, IN 47454Off Market
- $150,4003 bd2 ba1.5k sqft534 E County Road 200 N LOT 16, Paoli, IN 47454Off Market
A local agent can set up tours, give advice and negotiate with sellers.
Similar homes
- $190,0003 bd2 ba1.1k sqft316 W Thornton Street, Paoli, IN 47454For Sale
 MLS ID #2026010681, Dylan Hoover, RE/MAX FIRST. SIRA
 - $209,9003 bd2 ba1.2k sqft738 S Triangle Road, Paoli, IN 47454For Sale
 MLS ID #202609848, Ashton Guthrie, Guthrie Realty Services LLC. SIRA
 - $239,9003 bd2 ba1.1k sqft118 W Thornton Street, Paoli, IN 47454For Sale
 MLS ID #202606911, Elmer Lambright, eXp Realty, LLC - New Salisb. SIRA
 - $--3 bd1 ba1.1k sqft10868 S State Road 37, English, IN 47118Auction
 ServiceLink Auction
 - $--3 bd1 ba1k sqft631 E Vincennes St, Orleans, IN 47452AuctionAuction.com 2
- $189,0003 bd1 ba1k sqft116 W Bernadine Drive, Paoli, IN 47454For SaleMLS ID #202609738, Peggy A Hoke, Trinkle Group Real Est. SIRA
- $265,0003 bd2 ba1.2k sqft513 N Main Street, English, IN 47118For SaleMLS ID #2026010503, Ashley Bullington, Debby Broughton Realty. SIRA
- $268,5003 bd2 ba1.2k sqft7428 W Co Rd 100 N, West Baden, IN 47469For SaleMLS ID #202605729, Elmer Lambright, eXp Realty, LLC - New Salisb. SIRA
- $184,9002 bd1 ba1k sqft632 N Sandy Hook Road, Paoli, IN 47454For SaleMLS ID #202606938, Dylan Hoover, RE/MAX FIRST. SIRA
- $269,9003 bd2 ba1.3k sqft3568 W Mount Tabor Road, Salem, IN 47167For SaleMLS ID #202607310, Ty A Terrell, A White House Realty. SIRA
- $285,0003 bd2 ba1k sqft770 Mill Creek Rd, Mitchell, IN 47446For SaleMLS ID #202610705, Kelli Lucas, LUCAS Indiana Realty and Home Services. IRMLS
- $195,0002 bd1 ba1.1k sqft578 W County Road 500 N, Paoli, IN 47452For SaleMLS ID #202628795, Natasha Johns, Williams Carpenter Realtors. IRMLS
- $240,0002 bd1 ba1.3k sqft645 W County Road 600 N, Orleans, IN 47452For Sale By Owner
- $215,0002 bd2 ba1.2k sqft8925 S State Road 37, Paoli, IN 47454For SaleMLS ID #202606007, Rosemary Trinkle, Trinkle Group Real Est. SIRA
- $--2 bd1 ba1.2k sqft4976 W County Road 350 Rd N, West Baden Springs, IN 47469AuctionAuction.com 1
- $339,9001 bd1 ba672 sqft957 S County Road 200 E, Marengo, IN 47454For SaleMLS ID #202615165, Karen A Goodwine, Williams Carpenter Realtors. IRMLS
- $362,0002 bd1 ba980 sqft1055 S County Road 200 E, Paoli, IN 47454For SaleMLS ID #202615162, Karen A Goodwine, Williams Carpenter Realtors. IRMLS
- $169,9004 bd2 ba1.2k sqft274 W Faculty Dr, Paoli, IN 47454For SaleMLS ID #202536266, Debra Suddarth, Suddarth & Company. IRMLS
- $180,0003 bd2 ba1.1k sqft203 NE 1st St, Paoli, IN 47454ActiveMLS ID #22082036, Daniel Johns, Carpenter, REALTORS®. MIBOR as distributed by MLS GRID
- $259,0003 bd2 ba1.1k sqft527 Grandma Brown Rd, Mitchell, IN 47446For SaleMLS ID #202622647, Alice Chastain, RE/MAX Acclaimed Properties. IRMLS
