Beautifully updated 3-bedroom home located on the edge of town, offering the perfect blend of modern style, comfort, and convenience. The spacious living room and inviting family room provide plenty of room for relaxing or entertaining family and friends. This home features an impressive list of updates, including refreshed cabinetry, stylish countertops, stainless steel appliances, luxury waterproof laminate flooring, and a completely updated bathroom with modern finishes. Fresh paint throughout and updated light fixtures add a bright, contemporary feel. With thoughtful improvements throughout and plenty of space to enjoy, this move-in-ready home is a wonderful opportunity to own a beautifully refreshed property in a convenient location. Agent owned.
Active under contract
$189,900
405 Dean St, Mitchell, IN 47446
3beds
1,296sqft
Single Family Residence
Built in 1996
0.48 Acres Lot
$-- Zestimate®
$--/sqft
$-- HOA
What's special
Stylish countertopsInviting family roomFresh paint throughoutUpdated light fixturesStainless steel appliancesRefreshed cabinetryLuxury waterproof laminate flooring
- 46 days
- 186
- 13
Zillow last checked:
Listing updated:
Listed by:
Josh Lewis 812-369-1415,
RE/MAX Acclaimed Properties
Source: IRMLS,MLS#: 202632847
Facts & features
Interior
Bedrooms & bathrooms
- Bedrooms: 3
- Bathrooms: 1
- Full bathrooms: 1
- Main level bedrooms: 3
Bedroom 1
- Level: Main
Bedroom 2
- Level: Main
Dining room
- Level: Main
- Area: 99
- Dimensions: 11 x 9
Family room
- Level: Main
- Area: 252
- Dimensions: 12 x 21
Kitchen
- Level: Main
- Area: 72
- Dimensions: 9 x 8
Living room
- Level: Main
- Area: 195
- Dimensions: 15 x 13
Heating
- Electric, Forced Air, Heat Pump
Cooling
- Central Air
Features
- Has basement: No
- Has fireplace: No
Interior area
- Total structure area: 1,296
- Total interior livable area: 1,296 sqft
- Finished area above ground: 1,296
- Finished area below ground: 0
Video & virtual tour
Property
Features
- Levels: One
- Stories: 1
Lot
- Size: 0.48 Acres
- Features: Level, 0-2.9999
Details
- Parcel number: 471125304019.000005
Construction
Type & style
- Home type: SingleFamily
- Architectural style: Ranch
- Property subtype: Single Family Residence
Materials
- Brick, Vinyl Siding
- Foundation: Slab
Condition
- New construction: No
- Year built: 1996
Utilities & green energy
- Sewer: City
- Water: None
Community & HOA
Community
- Subdivision: None
Location
- Region: Mitchell
Financial & listing details
- Tax assessed value: $117,300
- Annual tax amount: $1,143
- Date on market: 8/12/2026
Estimated market value
Not available
Estimated sales range
Not available
Not available
Price history
| Date | Event | Price |
|---|---|---|
| 8/12/2026 | Listed for sale | $189,900+80.9% |
Source:  IRMLS #202632847 Report a problem IRMLS #202632847 Report a problem | ||
| 1/12/2026 | Sold | $105,000-8.7% |
Source: IRMLS #202547805 Report a problem | ||
| 12/2/2025 | Listed for sale | $115,000 |
Source: IRMLS #202547805 Report a problem | ||
Public tax history
| Year | Property taxes | Tax assessment |
|---|---|---|
| 2025 | $1,077 +5.7% | $117,300 +8.9% |
| 2024 | $1,019 +11.5% | $107,700 +5.7% |
| 2023 | $914 +19.5% | $101,900 +9% |
| 2022 | $765 +8.3% | $93,500 +9.2% |
| 2021 | $707 +9.8% | $85,600 +3.9% |
| 2020 | $644 +3.5% | $82,400 +3.9% |
| 2019 | $622 +9.2% | $79,300 +1% |
| 2018 | $570 -37.7% | $78,500 +2.5% |
| 2017 | $914 +56.2% | $76,600 -2% |
| 2016 | $585 +2.2% | $78,200 -0.6% |
| 2014 | $573 -10.1% | $78,700 -1.7% |
| 2013 | $637 +5.2% | $80,100 |
| 2012 | $605 -10.5% | $80,100 -4% |
| 2011 | $676 -3.7% | $83,400 -1.4% |
| 2010 | $702 -0.9% | $84,600 -1.4% |
| 2009 | $709 +10.4% | $85,800 +0.9% |
| 2007 | $642 | $85,000 +2.8% |
| 2006 | -- | $82,700 +12.4% |
| 2005 | -- | $73,600 |
Find assessor info on the county website
Monthly payment
Est. payment
Payment breakdown
Explore the cost of this home by adjusting the details. Changes won't be saved.Climate risks
Neighborhood: 47446
Nearby schools
Schools provided by the listing agent
- Elementary: Burris/Hatfield
- Middle: Mitchell
- High: Mitchell
- District: Mitchell Community Schools
Source: IRMLS. This data may not be complete. We recommend contacting the local school district to confirm school assignments for this home.
Similar homes
- $185,0003 bd2 ba1.1k sqft1201 W Warren St, Mitchell, IN 47446For Sale
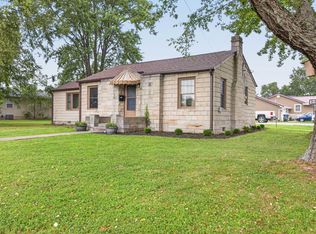 MLS ID #202632178, Natasha Johns, Williams Carpenter Realtors. IRMLS
 - $169,9003 bd2 ba1.1k sqft55 Diana St, Mitchell, IN 47446For Sale
 MLS ID #202636790, AJ Bowlen, RE/MAX Acclaimed Properties. IRMLS
 - $179,9003 bd2 ba1.5k sqft914 Orchard Street, Mitchell, IN 47446For Sale
 MLS ID #2026011616, Mike Ashby, A White House Realty. SIRA
 - $189,9002 bd2 ba1.2k sqft1010 W Grissom Ave, Mitchell, IN 47446For Sale
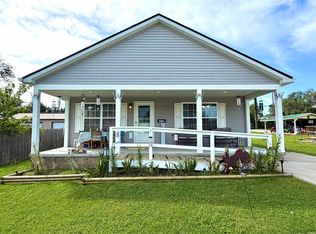 MLS ID #202638052, Amy Seputis-Roll, Hawkins & Root Real Estate. IRMLS
