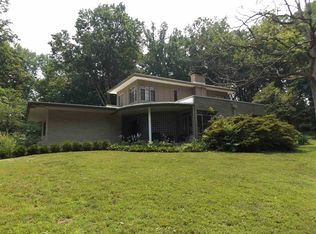
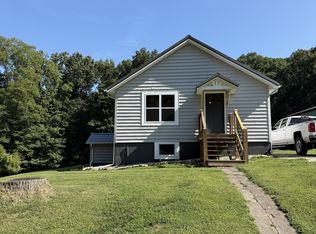
Discover this exceptional rare opportunity offering both immediate cash flow potential and long-term appreciation - or the perfect place to call home. Situated on 1.86 acres, this charming, turnkey single-family residence is positioned high on a scenic hilltop overlooking the town of French Lick, capturing sweeping views and unforgettable sunsets. This 3-bedroom, 2-bath home is low-maintenance and thoughtfully designed for success in the thriving short-term rental market, including Airbnb and VRBO - while also offering the comfort and livability of a full-time residence. Inside, the open-concept layout features stylish finishes and inviting living spaces that create a warm and memorable experience for guests or homeowners alike. The modern kitchen is equipped with stainless steel appliances, ample counter space, and functional flow for entertaining. Spacious bedrooms provide comfort and privacy, making the home ideal for families, couples, or group stays. Outdoor spaces are perfectly suited for relaxation and entertainment, taking full advantage of the elevated vantage point. Guests and residents will appreciate the panoramic views that serve as the perfect backdrop for weekend getaways, golf outings, casino visits, fishing trips, and special events. The property's prime location near the renowned French Lick Springs Resort, French Lick Scenic Railway, West Baden Springs Hotel, and Patoka Lake enhances its appeal - placing dining, spas, championship golf, boating, fishing, and luxury amenities just minutes away. This strategic positioning supports steady occupancy and premium nightly rental rates. Additional highlights include ample parking for multiple RVs, boats, trucks with trailers, and guest vehicles - a rare and valuable feature in this market. Whether you're seeking a high-performing short-term rental investment or a scenic full-time residence, this versatile hilltop property delivers the best of both worlds.
Active
Price cut: $10K (8/3)
$240,000
751 S Summit St, French Lick, IN 47432
3beds
2,240sqft
Residential, Single Family Residence
Built in 1967
1.84 Acres Lot
$-- Zestimate®
$107/sqft
$-- HOA
What's special
Stylish finishesModern kitchenPanoramic viewsSpacious bedroomsElevated vantage pointInviting living spacesOpen-concept layout
- 204 days
- 255
- 21
Zillow last checked:
Listing updated:
Listed by:
Erica Duncan erica@callcarpenter.com,
Carpenter, REALTORS®
Source: MIBOR as distributed by MLS GRID,MLS#: 22086830
Facts & features
Interior
Bedrooms & bathrooms
- Bedrooms: 3
- Bathrooms: 2
- Full bathrooms: 2
- Main level bathrooms: 2
- Main level bedrooms: 3
Primary bedroom
- Level: Main
- Area: 180 Square Feet
- Dimensions: 18x10
Bedroom 2
- Level: Main
- Area: 120 Square Feet
- Dimensions: 12x10
Bedroom 3
- Level: Main
- Area: 110 Square Feet
- Dimensions: 11x10
Great room
- Level: Main
- Area: 945 Square Feet
- Dimensions: 35x27
Kitchen
- Level: Main
- Area: 540 Square Feet
- Dimensions: 27x20
Laundry
- Level: Main
- Area: 42 Square Feet
- Dimensions: 7x6
Heating
- Forced Air, Natural Gas
Cooling
- Central Air
Appliances
- Included: Dishwasher, Dryer, Gas Water Heater, MicroHood, Electric Oven, Refrigerator, Washer
- Laundry: Main Level
Features
- Double Vanity, High Ceilings, Kitchen Island, Entrance Foyer, Ceiling Fan(s), High Speed Internet, Eat-in Kitchen, Pantry, Smart Thermostat, Supplemental Storage, Walk-In Closet(s)
- Has basement: No
Interior area
- Total structure area: 2,240
- Total interior livable area: 2,240 sqft
Video & virtual tour
Property
Parking
- Parking features: Gravel, RV Access/Parking
Accessibility
- Accessibility features: Accessible Entrance
Features
- Levels: One
- Stories: 1
- Patio & porch: Covered, Deck
- Exterior features: Fire Pit, Smart Lock(s)
- Has view: Yes
- View description: City, Downtown, Trees/Woods
Lot
- Size: 1.84 Acres
- Features: Access, Curbs, Irregular Lot, Not In Subdivision, Mature Trees, Wooded
Details
- Additional parcels included: 591203300082.000002
- Parcel number: 591203312013002002
- Special conditions: Sales Disclosure Supplements,Shared Driveway
- Horse amenities: None
Construction
Type & style
- Home type: SingleFamily
- Architectural style: Ranch
- Property subtype: Residential, Single Family Residence
Materials
- Brick, Shingle Siding
- Foundation: Block
Condition
- Updated/Remodeled
- New construction: No
- Year built: 1967
Utilities & green energy
- Electric: 200+ Amp Service
- Water: Public
- Utilities for property: Electricity Connected, Sewer Connected, Water Connected
Community & HOA
Community
- Security: Smoke Detector(s)
- Subdivision: No Subdivision
HOA
- Has HOA: No
Location
- Region: French Lick
Financial & listing details
- Price per square foot: $107/sqft
- Tax assessed value: $174,200
- Annual tax amount: $3,262
- Date on market: 3/10/2026
- Cumulative days on market: 191 days
- Electric utility on property: Yes
Estimated market value
Not available
Estimated sales range
Not available
Not available
Price history
| Date | Event | Price |
|---|---|---|
| 8/3/2026 | Price change | $240,000-4%$107/sqft |
Source:  MIBOR as distributed by MLS GRID #22086830 Report a problem MIBOR as distributed by MLS GRID #22086830 Report a problem | ||
| 4/21/2026 | Price change | $250,000-3.8%$112/sqft |
Source: MIBOR as distributed by MLS GRID #22086830 Report a problem | ||
| 3/10/2026 | Listed for sale | $260,000$116/sqft |
Source: MIBOR as distributed by MLS GRID #22086830 Report a problem | ||
| 10/1/2025 | Listing removed | $260,000 |
Source:  IRMLS #202520684 Report a problem IRMLS #202520684 Report a problem | ||
| 6/2/2025 | Listed for sale | $260,000 |
Source: IRMLS #202520684 Report a problem | ||
| 6/1/2025 | Listing removed | $260,000 |
Source: IRMLS #202504234 Report a problem | ||
| 3/17/2025 | Price change | $260,000-1.9% |
Source: IRMLS #202504234 Report a problem | ||
| 2/10/2025 | Listed for sale | $265,000+51.4% |
Source: IRMLS #202504234 Report a problem | ||
| 5/19/2022 | Pending sale | $175,000 |
Source: IRMLS #202218460 Report a problem | ||
| 5/17/2022 | Listed for sale | $175,000 |
Source: IRMLS #202218460 Report a problem | ||
Public tax history
| Year | Property taxes | Tax assessment |
|---|---|---|
| 2025 | $3,236 +4.8% | $174,200 +7.7% |
| 2024 | $3,087 +10.7% | $161,800 +9% |
| 2023 | $2,788 +57.7% | $148,500 +8.9% |
| 2022 | $1,768 +1.1% | $136,400 +88.4% |
| 2021 | $1,749 -15.5% | $72,400 +0.7% |
| 2020 | $2,070 +3.7% | $71,900 -17% |
| 2019 | $1,995 -21.3% | $86,600 +0.2% |
| 2018 | $2,534 -7.5% | $86,400 -22.6% |
| 2017 | $2,738 +0.2% | $111,600 -13.2% |
| 2016 | $2,732 +1122.4% | $128,500 +1185% |
| 2014 | $223 +2.7% | $10,000 |
| 2013 | $218 +0.4% | $10,000 |
| 2012 | $217 +3.2% | $10,000 -1% |
| 2011 | $210 +10.9% | $10,100 +3.1% |
| 2010 | $190 +1.8% | $9,800 +3.2% |
| 2009 | $186 | $9,500 |
Find assessor info on the county website
Monthly payment
Est. payment
Payment breakdown
Explore the cost of this home by adjusting the details. Changes won't be saved.Climate risks
Neighborhood: 47432
Nearby schools
Schools provided by the listing agent
- Elementary: Springs Valley Elementary School
- High: Springs Valley Comm High School
Source: MIBOR as distributed by MLS GRID. This data may not be complete. We recommend contacting the local school district to confirm school assignments for this home.
Similar homes
- $249,9003 bd2 ba2.4k sqft704 S County Road 975 W, French Lick, IN 47432For Sale
 MLS ID #202638275, Natasha Johns, Williams Carpenter Realtors. IRMLS
 - $220,0004 bd3 ba2.2k sqft577 S Summit St, French Lick, IN 47432For Sale
 MLS ID #202606966, Shannon N Kendle, Key Associates Signature Realty. IRMLS
 - $250,0002 bd2 ba2k sqft9803 W Strd56 Rd, French Lick, IN 47432For Sale
 MLS ID #202511010, Mabel m Wininger, Key Associates Real Estate. IRMLS
 - $230,0002 bd2 ba1.8k sqft7424 W County Road 375 S, French Lick, IN 47432Active
 MLS ID #22122923, Logan Bowman, Homestead Real Estate Services, LLC. MIBOR as distributed by MLS GRID
