FULLY REMODELED AND MOVE IN READY! THIS LOVELY 2 BEDROOM, 2 BATHROOM HOME EXUDES CHARM. AT FIRST GLANCE ALL YOU SEE IS THE STUNNING WRAPAROUND PORCH OFFERING VIEWS OF NEARBY HILLSIDES. STEP INSIDE AND WITNESS THE TALL CEILING, LARGE WINDOWS, BUILT IN CASINGS, FORMAL DINING AREAS AND UNIQUE LAYOUT. EN SUITE PRIMARY SETS ADJACENT TO THE LIVING AREA. FULLY REMODELED KITCHEN INCLUDES CUSTOM CABINETRY, GRANITE COUNTERTOPS, PANTRY, ALL NEW BLACK APPLIANCES, AND REAR EGRESS TO THE BACK YARD MADE PERFECT FOR THOSE BBQ EVENINGS. THIS HOME HAS BEEN COMPLETELY REDONE ON BOTH THE EXTERIOR AND INTERIOR INCLUDING A BRAND NEW ROOF. RELAX IN THAT ROCKING CHAIR AND ENJOY THIS NEIGHBORHOOD. ALL APPLIANCES AND A 1 YEAR HSA HOME WARRANTY ARE INCLUDED. DID WE FORGET TO MENTION THAT THIS CORNER LOT ALSO INCLUDES A LARGE CONCRETED DRIVEWAY WITH PLENTY OF OFF STREET PARKING?
Active
$245,000
563 S Washington St, French Lick, IN 47432
2beds
1,333sqft
Single Family Residence
Built in 1900
0.28 Acres Lot
$240,400 Zestimate®
$--/sqft
$-- HOA
What's special
Formal dining areasUnique layoutLarge windowsTall ceilingGranite countertopsBuilt in casingsCorner lot
- 15 days
- 231
- 15
Likely to sell faster than
Zillow last checked:
Listing updated:
Listed by:
Matthew E Corey Cell:812-583-2274,
Williams Carpenter Realtors
Source: IRMLS,MLS#: 202645663
Facts & features
Interior
Bedrooms & bathrooms
- Bedrooms: 2
- Bathrooms: 2
- Full bathrooms: 2
- Main level bedrooms: 2
Bedroom 1
- Level: Main
Bedroom 2
- Level: Main
Dining room
- Level: Main
- Area: 324
- Dimensions: 18 x 18
Kitchen
- Level: Main
- Area: 252
- Dimensions: 18 x 14
Living room
- Level: Main
- Area: 272
- Dimensions: 17 x 16
Office
- Level: Main
- Area: 28
- Dimensions: 7 x 4
Heating
- Natural Gas, Forced Air
Cooling
- Central Air
Appliances
- Included: Range/Oven Hook Up Elec, Dishwasher, Microwave, Refrigerator, Washer, Dryer-Electric, Exhaust Fan, Electric Oven, Electric Range
- Laundry: Electric Dryer Hookup, Main Level, Washer Hookup
Features
- Bookcases, Ceiling Fan(s), Stone Counters, Stand Up Shower, Tub/Shower Combination, Main Level Bedroom Suite, Formal Dining Room, Custom Cabinetry
- Flooring: Carpet, Vinyl
- Windows: Window Treatments
- Basement: Crawl Space,Block
- Has fireplace: No
Interior area
- Total structure area: 1,333
- Total interior livable area: 1,333 sqft
- Finished area above ground: 1,333
- Finished area below ground: 0
Video & virtual tour
Property
Parking
- Parking features: RV Access/Parking, Concrete
- Has uncovered spaces: Yes
Features
- Levels: One
- Stories: 1
- Patio & porch: Covered, Porch Covered
Lot
- Size: 0.28 Acres
- Dimensions: 80X150
- Features: Corner Lot, 0-2.9999, City/Town/Suburb
Details
- Parcel number: 591203405013.000002
Construction
Type & style
- Home type: SingleFamily
- Property subtype: Single Family Residence
Materials
- Metal Siding, Shingle Siding, Vinyl Siding
- Roof: Shingle
Condition
- New construction: No
- Year built: 1900
Details
- Warranty included: Yes
Utilities & green energy
- Electric: Duke Energy Indiana
- Gas: Indiana Natural Gas
- Sewer: Public Sewer
- Water: Public
- Utilities for property: Cable Connected
Community & HOA
Community
- Security: Smoke Detector(s)
- Subdivision: None
Location
- Region: French Lick
Financial & listing details
- Tax assessed value: $83,800
- Annual tax amount: $553
- Date on market: 11/5/2026
- Listing terms: Cash,Conventional,FHA,USDA Loan,VA Loan
Estimated market value
$240,400
$228,000 - $252,000
$1,224/mo
Price history
| Date | Event | Price |
|---|---|---|
| 11/5/2026 | Listed for sale | $245,000+206.3% |
Source:  IRMLS #202645663 Report a problem | ||
| 2/17/2026 | Sold | $80,000-30.4% |
Source: IRMLS #202447301 Report a problem | ||
| 8/15/2025 | Price change | $115,000-11.5% |
Source: IRMLS #202447301 Report a problem | ||
| 6/11/2025 | Price change | $129,900-4.5% |
Source: IRMLS #202447301 Report a problem | ||
| 2/26/2025 | Price change | $136,000-2.9% |
Source: IRMLS #202447301 Report a problem | ||
| 12/16/2024 | Listed for sale | $140,000 |
Source: IRMLS #202447301 Report a problem | ||
Public tax history
| Year | Property taxes | Tax assessment |
|---|---|---|
| 2025 | $544 +11.6% | $83,800 +5.1% |
| 2024 | $487 +17.9% | $79,700 +7.7% |
| 2023 | $413 +9.4% | $74,000 +7.7% |
| 2022 | $378 +5.6% | $68,700 +15.5% |
| 2021 | $358 +6.7% | $59,500 +5.1% |
| 2020 | $336 -31.1% | $56,600 +4.8% |
| 2019 | $487 +6.1% | $54,000 +2.3% |
| 2018 | $459 +60.2% | $52,800 +4.1% |
| 2017 | $287 -71% | $50,700 +0.8% |
| 2016 | $988 +100% | $50,300 +1.8% |
| 2014 | $494 | $49,400 -0.2% |
| 2013 | -- | $49,500 -1.4% |
| 2012 | -- | $50,200 +15.4% |
| 2011 | -- | $43,500 -0.5% |
| 2010 | -- | $43,700 +0.9% |
| 2009 | -- | $43,300 +5.9% |
| 2007 | $70 -48.5% | $40,900 +5.7% |
| 2006 | $136 | $38,700 |
Find assessor info on the county website
Monthly payment
Est. payment
Payment breakdown
Explore the cost of this home by adjusting the details. Changes won't be saved.Climate risks
Neighborhood: 47432
Nearby schools
Schools provided by the listing agent
- Elementary: Springs Valley
- Middle: Springs Valley Jr/Sr
- High: Springs Valley Jr/Sr
- District: Springs Valley Community Schools
Source: IRMLS. This data may not be complete. We recommend contacting the local school district to confirm school assignments for this home.

Similar homes
- $250,0002 bd1 ba1.4k sqft9742 W State Road 56, French Lick, IN 47432For Sale
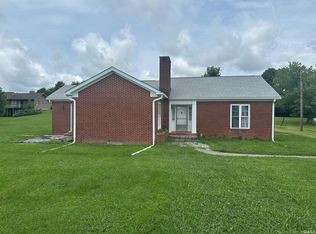 MLS ID #202528649, Chris Burton, Brooks Galloway Real Estate. IRMLS
- $179,9003 bd2 ba1.4k sqft536 S Walnut St, French Lick, IN 47432For Sale
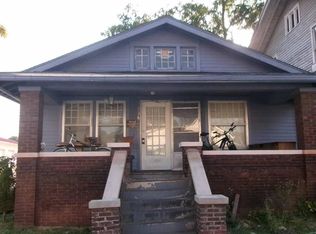 MLS ID #202641447, Mabel m Wininger, Key Associates Real Estate. IRMLS
- $239,0003 bd2 ba1.2k sqft7428 W County Rd N, West Baden Springs, IN 47469For Sale
 MLS ID #202635554, Elmer Lambright, eXp Realty, LLC. IRMLS
- $239,0003 bd2 ba1.7k sqft7428 W County Road 100 N, West Baden Springs, IN 47469Active
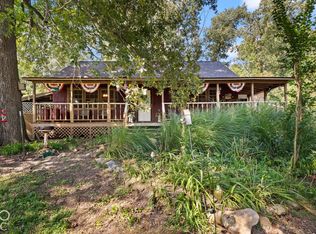 MLS ID #22130556, Elmer Lambright, eXp Realty, LLC. MIBOR as distributed by MLS GRID
