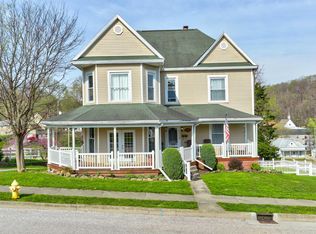
This new construction home offers 1,780 square feet of thoughtfully designed living space with 3 bedrooms and 2.5 baths. The main level features an inviting open floor plan, along with a versatile office that could easily serve as a 4th bedroom. A 22’ x 24’ detached garage provides plenty of room for parking and storage. Best of all, buyers still have the opportunity to make this home their own by selecting certain interior finishes, including flooring, paint colors, appliances, and countertops. A great chance to enjoy the benefits of a brand-new home with personalized touches!
New construction
$270,000
564 S Walnut Street, French Lick, IN 47432
3beds
1,780sqft
Single Family Residence
Built in 2026
6,098 Square Feet Lot
$268,600 Zestimate®
$152/sqft
$-- HOA
What's special
Versatile officeInviting open floor plan
- 44 days
- 52
- 0
Zillow last checked:
Listing updated:
Listed by:
Elmer Lambright,
eXp Realty, LLC - New Salisb
Source: SIRA,MLS#: 2026011222 Originating MLS: Southern Indiana REALTORS Association
Originating MLS: Southern Indiana REALTORS AssociationFacts & features
Interior
Bedrooms & bathrooms
- Bedrooms: 3
- Bathrooms: 3
- Full bathrooms: 2
- 1/2 bathrooms: 1
Rooms
- Room types: Den, Office
Primary bedroom
- Level: Second
Bedroom
- Level: Second
Bedroom
- Level: Second
Dining room
- Level: First
Other
- Level: Second
Other
- Level: Second
Half bath
- Level: First
Kitchen
- Level: First
Living room
- Level: First
Office
- Level: First
Other
- Description: laundry
- Level: Second
Heating
- Forced Air
Cooling
- Central Air
Appliances
- Included: Dishwasher, Microwave, Oven, Range, Refrigerator
- Laundry: Laundry Room, Upper Level
Features
- Home Office, Kitchen Island, Open Floorplan, Pantry
- Basement: Crawl Space
- Has fireplace: No
Interior area
- Total structure area: 1,780
- Total interior livable area: 1,780 sqft
- Finished area above ground: 1,780
- Finished area below ground: 0
Property
Parking
- Total spaces: 1
- Parking features: Detached, Garage
- Garage spaces: 1
Features
- Levels: Two
- Stories: 2
- Patio & porch: Covered, Patio, Porch
- Exterior features: Porch, Patio
- Has view: Yes
- View description: Park/Greenbelt, Panoramic
Lot
- Size: 6,098 Square Feet
Details
- Additional structures: Garage(s)
- Parcel number: 591203500003000002
- Zoning: Residential
- Zoning description: Residential
Construction
Type & style
- Home type: SingleFamily
- Architectural style: Two Story
- Property subtype: Single Family Residence
Materials
- Fiber Cement, Frame
- Foundation: Crawlspace
- Roof: Shingle
Condition
- New construction: Yes
- Year built: 2026
Details
- Builder name: Deer Creek Custom Homes
Utilities & green energy
- Water: Connected, Public
Community & HOA
Location
- Region: French Lick
Financial & listing details
- Price per square foot: $152/sqft
- Tax assessed value: $5,000
- Annual tax amount: $132
- Date on market: 9/1/2026
- Cumulative days on market: 45 days
- Listing terms: Cash,Conventional,FHA,VA Loan
- Road surface type: Paved
Estimated market value
$268,600
$255,000 - $282,000
$2,040/mo
Price history
| Date | Event | Price |
|---|---|---|
| 9/1/2026 | Listed for sale | $270,000+575%$152/sqft |
Source:  SIRA #2026011222 Report a problem SIRA #2026011222 Report a problem | ||
| 8/6/2024 | Sold | $40,000$22/sqft |
Source: Public Record Report a problem | ||
Public tax history
| Year | Property taxes | Tax assessment |
|---|---|---|
| 2025 | $100 -24.1% | -- |
| 2024 | $132 +23.8% | $5,000 +4.2% |
| 2023 | $106 -1% | $4,800 +4.3% |
| 2022 | $107 +5.2% | $4,600 +4.5% |
| 2021 | $102 +4.2% | $4,400 +4.8% |
| 2020 | $98 +6.2% | $4,200 +2.4% |
| 2019 | $92 +4.2% | $4,100 +2.5% |
| 2018 | $89 +9.4% | $4,000 +2.6% |
| 2017 | $81 -1.7% | $3,900 +2.6% |
| 2016 | $82 -3% | $3,800 |
| 2014 | $85 -41% | $3,800 -47.2% |
| 2013 | $144 -1.4% | $7,200 -1.4% |
| 2012 | $146 -22.3% | $7,300 -22.3% |
| 2011 | $188 +3.4% | $9,400 |
| 2010 | $182 | $9,400 |
Find assessor info on the county website
Monthly payment
Est. payment
Payment breakdown
Explore the cost of this home by adjusting the details. Changes won't be saved.Climate risks
Neighborhood: 47432

Similar homes
- $265,0003 bd2 ba2k sqft541 S Summit St, French Lick, IN 47432Active
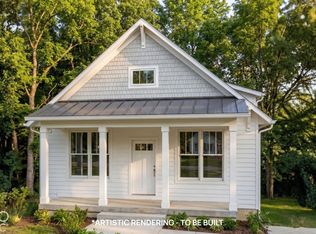 MLS ID #22130582, Elmer Lambright, eXp Realty, LLC. MIBOR as distributed by MLS GRID
 - $280,0004 bd3 ba1.9k sqft574 S Walnut Street, French Lick, IN 47432New Construction
 MLS ID #2026011408, Elmer Lambright, eXp Realty, LLC - New Salisb. SIRA
 - $179,9003 bd2 ba1.4k sqft536 S Walnut St, French Lick, IN 47432For Sale
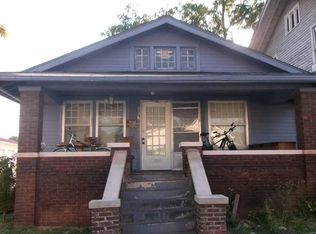 MLS ID #202641447, Mabel m Wininger, Key Associates Real Estate. IRMLS
 - $220,0004 bd3 ba2.2k sqft577 S Summit St, French Lick, IN 47432For Sale
 MLS ID #202606966, Shannon N Kendle, Key Associates Signature Realty. IRMLS
