Discover the perfect blend of classic Craftsman elegance and modern functionality. This stunning
two-story home welcomes you with a spacious 16' x 8' front porch, complete with iconic tapered
columns and stone accents. Inside, the open-concept first floor is designed for living, featuring a
light-filled living room, a dedicated dining area, and a versatile office or guest bedroom. The heart of
the home is the expansive kitchen that leads directly to a 14' x 10' rear patio—ideal for weekend
gatherings and quiet evenings outdoors. The second level is a true retreat, offering four generous
bedrooms, including a primary suite with a private bathroom and a large walk-in closet. With
thoughtful details like a dedicated laundry room and ample storage throughout, this home is built to
accommodate your lifestyle with ease and style. Detached 2 car Garage will be built behind the
house.
For sale by owner
$275,000
570 S Walnut St, French Lick, IN 47432
4beds
1,908sqft
SingleFamily
Built in 2026
5,600 Square Feet Lot
$-- Zestimate®
$144/sqft
$-- HOA
What's special
Stone accentsOpen-concept first floorDedicated dining areaExpansive kitchenDedicated laundry roomLarge walk-in closetAmple storage throughout
- 86 days
- 103
- 1
Listed by:
Property Owner (812) 318-1235
Facts & features
Interior
Bedrooms & bathrooms
- Bedrooms: 4
- Bathrooms: 3
- Full bathrooms: 2
- 1/2 bathrooms: 1
Heating
- Forced air, Gas
Cooling
- None
Appliances
- Included: Range / Oven
Features
- Basement: Partially finished
Interior area
- Total interior livable area: 1,908 sqft
Property
Parking
- Parking features: Garage
Features
- Exterior features: Vinyl
Lot
- Size: 5,600 Square Feet
Details
- Parcel number: 591203308014000002
Construction
Type & style
- Home type: SingleFamily
Materials
- Wood
- Foundation: Crawl/Raised
- Roof: Other
Condition
- New construction: No
- Year built: 2026
Community & HOA
Location
- Region: French Lick
Financial & listing details
- Price per square foot: $144/sqft
- Tax assessed value: $29,700
- Annual tax amount: $178
- Date on market: 7/6/2026
Estimated market value
Not available
Estimated sales range
Not available
$2,198/mo
Price history
| Date | Event | Price |
|---|---|---|
| 7/6/2026 | Listed for sale | $275,000+1275%$144/sqft |
Source: Owner Report a problem | ||
| 11/12/2021 | Sold | $20,000+90.5%$10/sqft |
Source: Public Record Report a problem | ||
| 4/8/2015 | Sold | $10,500-18.6%$6/sqft |
Source:  SIRA #201404479 Report a problem SIRA #201404479 Report a problem | ||
| 10/28/2014 | Listing removed | $12,900$7/sqft |
Source: Mainstreet Realtors #201404479 Report a problem | ||
| 9/13/2014 | Price change | $12,900-7.2%$7/sqft |
Source: Mainstreet Realtors #201404479 Report a problem | ||
| 7/29/2014 | Price change | $13,900-12.6%$7/sqft |
Source: Mainstreet Realtors #201404479 Report a problem | ||
| 6/25/2014 | Listed for sale | $15,900-41.1%$8/sqft |
Source: Mainstreet Realtors #201404479 Report a problem | ||
| 3/29/2014 | Listing removed | $27,000$14/sqft |
Source: Key Associates Real Estate #13-19246 Report a problem | ||
| 12/27/2013 | Price change | $27,000-6.9%$14/sqft |
Source: Key Associates Real Estate #13-19246 Report a problem | ||
| 12/5/2013 | Price change | $29,000-17%$15/sqft |
Source: Key Associates Real Estate #13-19246 Report a problem | ||
| 11/5/2013 | Price change | $34,950-10.4%$18/sqft |
Source: Key Associates Real Estate #13-19246 Report a problem | ||
| 10/3/2013 | Listed for sale | $39,000+60.7%$20/sqft |
Source: Key Associates Real Estate #13-19246 Report a problem | ||
| 5/11/2009 | Sold | $24,273$13/sqft |
Source: Public Record Report a problem | ||
Public tax history
| Year | Property taxes | Tax assessment |
|---|---|---|
| 2025 | -- | -- |
| 2024 | -- | -- |
| 2023 | -- | -- |
| 2022 | $189 +5.7% | -- |
| 2021 | $178 +7.1% | $29,700 +5.3% |
| 2020 | $167 +3.5% | $28,200 +5.2% |
| 2019 | $161 -17.8% | $26,800 +2.3% |
| 2018 | $196 +6.7% | $26,200 -18.9% |
| 2017 | $184 +3% | $32,300 +0.3% |
| 2016 | $178 -71.7% | $32,200 +2.2% |
| 2014 | $630 -0.3% | $31,500 -0.3% |
| 2013 | $632 -2.5% | $31,600 -2.5% |
| 2012 | $648 -27.8% | $32,400 -27.8% |
| 2011 | $898 +2.7% | $44,900 -0.7% |
| 2010 | $874 +434.8% | $45,200 +0.4% |
| 2009 | $163 +2.8% | $45,000 +6.6% |
| 2007 | $159 -48% | $42,200 +14.4% |
| 2006 | $306 | $36,900 |
Find assessor info on the county website
Monthly payment
Est. payment
Payment breakdown
Explore the cost of this home by adjusting the details. Changes won't be saved.Climate risks
Neighborhood: 47432
Nearby schools
Schools provided by the listing agent
- Elementary: Springs Valley Elem
- High: Springs Valley Comm HS
Source: The MLS. This data may not be complete. We recommend contacting the local school district to confirm school assignments for this home.
Similar homes
- $280,0004 bd3 ba1.9k sqft574 S Walnut Street, French Lick, IN 47432New Construction
 MLS ID #2026011408, Elmer Lambright, eXp Realty, LLC - New Salisb. SIRA
 - $270,0003 bd3 ba1.7k sqft564 S Walnut Street, French Lick, IN 47432New Construction
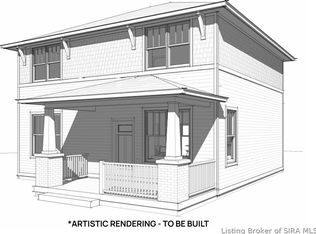 MLS ID #2026011222, Elmer Lambright, eXp Realty, LLC - New Salisb. SIRA
 - $240,0003 bd2 ba2.2k sqft751 S Summit St, French Lick, IN 47432Active
 MLS ID #22086830, Erica Duncan, Carpenter, REALTORS®. MIBOR as distributed by MLS GRID
 - $265,0003 bd2 ba1.8k sqft541 S Summit Street, French Lick, IN 47432New Construction
 MLS ID #2026011067, Elmer Lambright, eXp Realty, LLC - New Salisb. SIRA
