NEW BUILD offering 1,870 sq. ft. with 3 bedrooms and 2 full baths! The spacious open floor plan provides plenty of room for everyday living and entertaining. Step out the back door onto the 8' x 26' deck, perfect for relaxing or hosting guests. The main level features 2 bedrooms and a full bath, while the lower level offers a 3rd bedroom, full bath, laundry area, and a versatile media/game room. Just steps from the back of the home is a 24' x 22' detached garage. Buyers also have the opportunity to customize select interior finishes, including countertops, flooring, paint colors, and appliances. A great opportunity to make this brand-new home your own!
New construction
$265,000
541 S Summit Street, French Lick, IN 47432
3beds
1,870sqft
Single Family Residence
Built in 2026
4,199 Square Feet Lot
$264,200 Zestimate®
$142/sqft
$-- HOA
What's special
Spacious open floor plan
- 29 days
- 366
- 17
Zillow last checked:
Listing updated:
Listed by:
Elmer Lambright,
eXp Realty, LLC - New Salisb
Source: SIRA,MLS#: 2026011067 Originating MLS: Southern Indiana REALTORS Association
Originating MLS: Southern Indiana REALTORS AssociationFacts & features
Interior
Bedrooms & bathrooms
- Bedrooms: 3
- Bathrooms: 2
- Full bathrooms: 2
Primary bedroom
- Level: First
Bedroom
- Level: First
Bedroom
- Level: Lower
Dining room
- Level: First
Family room
- Description: media/game room
- Level: Lower
Other
- Level: First
Other
- Level: Lower
Kitchen
- Level: First
Living room
- Level: First
Heating
- Forced Air
Cooling
- Central Air
Appliances
- Included: Dishwasher, Microwave, Oven, Range, Refrigerator
- Laundry: In Basement, Laundry Room
Features
- Kitchen Island, Bath in Primary Bedroom, Main Level Primary, Open Floorplan, Pantry, Vaulted Ceiling(s), Walk-In Closet(s)
- Basement: Finished,Walk-Out Access
- Has fireplace: No
Interior area
- Total structure area: 1,870
- Total interior livable area: 1,870 sqft
- Finished area above ground: 1,066
- Finished area below ground: 804
Property
Parking
- Total spaces: 2
- Parking features: Detached, Garage
- Garage spaces: 2
- Details: Off Street
Features
- Levels: One
- Stories: 1
- Patio & porch: Deck
- Exterior features: Deck
- Has view: Yes
- View description: Park/Greenbelt, Panoramic
Lot
- Size: 4,199 Square Feet
Details
- Additional structures: Garage(s)
- Parcel number: 591203312001000002
- Zoning: Residential
- Zoning description: Residential
Construction
Type & style
- Home type: SingleFamily
- Architectural style: One Story
- Property subtype: Single Family Residence
Materials
- Fiber Cement, Frame
- Roof: Shingle
Condition
- New construction: Yes
- Year built: 2026
Details
- Builder name: Deer Creek Custom Homes
Utilities & green energy
- Water: Connected, Public
Community & HOA
Location
- Region: French Lick
Financial & listing details
- Price per square foot: $142/sqft
- Tax assessed value: $33,000
- Date on market: 9/1/2026
- Cumulative days on market: 30 days
- Listing terms: Cash,Conventional,FHA,VA Loan
- Road surface type: Paved
Estimated market value
$264,200
$251,000 - $277,000
$2,060/mo
Price history
| Date | Event | Price |
|---|---|---|
| 9/1/2026 | Listed for sale | $265,000$142/sqft |
Source:  SIRA #2026011067 Report a problem SIRA #2026011067 Report a problem | ||
Public tax history
| Year | Property taxes | Tax assessment |
|---|---|---|
| 2025 | -- | $33,000 +6.8% |
| 2024 | -- | $30,900 +5.5% |
| 2023 | -- | $29,300 +8.9% |
| 2022 | -- | $26,900 +16.5% |
| 2021 | -- | $23,100 +5.5% |
| 2020 | -- | $21,900 +5.3% |
| 2019 | $4 -8.2% | $20,800 +1% |
| 2018 | $4 +0.9% | $20,600 +1.5% |
| 2017 | $4 | $20,300 |
| 2016 | -- | $20,300 +2.5% |
| 2014 | -- | $19,800 |
| 2013 | $112 -1.1% | $19,800 -1.5% |
| 2012 | $113 +19.7% | $20,100 +14.9% |
| 2011 | $95 +6.4% | $17,500 -1.1% |
| 2010 | $89 +2.9% | $17,700 |
| 2009 | $86 +15.1% | $17,700 +3.5% |
| 2007 | $75 -53.1% | $17,100 +5.6% |
| 2006 | $160 | $16,200 |
Find assessor info on the county website
Monthly payment
Est. payment
Payment breakdown
Explore the cost of this home by adjusting the details. Changes won't be saved.Climate risks
Neighborhood: 47432
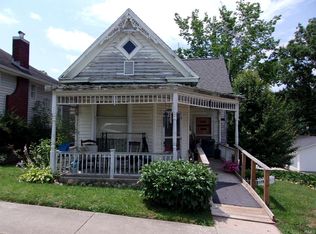

Similar homes
- $270,0003 bd3 ba1.7k sqft564 S Walnut Street, French Lick, IN 47432New Construction
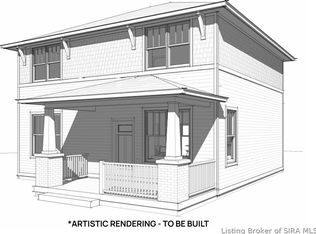 MLS ID #2026011222, Elmer Lambright, eXp Realty, LLC - New Salisb. SIRA
 - $249,9003 bd2 ba2.4k sqft704 S County Road 975 W, French Lick, IN 47432For Sale
 MLS ID #202638275, Natasha Johns, Williams Carpenter Realtors. IRMLS
 - $280,0004 bd3 ba1.9k sqft574 S Walnut Street, French Lick, IN 47432New Construction
 MLS ID #2026011408, Elmer Lambright, eXp Realty, LLC - New Salisb. SIRA
 - $250,0002 bd1 ba1.4k sqft9742 W State Road 56, French Lick, IN 47432For Sale
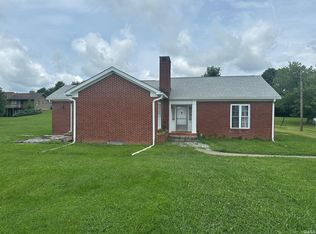 MLS ID #202528649, Chris Burton, Brooks Galloway Real Estate. IRMLS
