Set on 1.3 acres with wooded surroundings and a pond out front, this turnkey Airbnb property offers a peaceful setting paired with a warm, functional layout. Inside, the open living room showcases vaulted ceilings and a striking floor-to-ceiling fireplace wall. The kitchen comes fully equipped with all appliances, a built-in pantry, and a dedicated coffee bar with butcher block countertops. The main-level primary bedroom adds everyday convenience, while upstairs you’ll find two additional bedrooms and a full bath in a loft-style design overlooking the living space below. Outside, a detached one-car garage includes an attached workspace area—ideal for storage, projects, or hobbies. Conveniently located near French Lick area attractions including resorts, casino, water park, golf, wineries, and Patoka Lake, this property is perfectly positioned for both personal enjoyment and strong short-term rental potential. Move-in ready and designed for comfort, function, and income opportunity.
For sale
Price cut: $15.1K (9/23)
$369,900
7100 W County Road 575 S, French Lick, IN 47432
3beds
1,344sqft
Single Family Residence
Built in 1983
1.3 Acres Lot
$361,800 Zestimate®
$275/sqft
$-- HOA
What's special
Pond out frontStriking floor-to-ceiling fireplace wallDetached one-car garageMain-level primary bedroomVaulted ceilingsBuilt-in pantry
- 156 days
- 194
- 6
Zillow last checked:
Listing updated:
Listed by:
Dylan Hoover,
RE/MAX FIRST,
JJ Mann,
RE/MAX FIRST
Source: SIRA,MLS#: 202608353 Originating MLS: Southern Indiana REALTORS Association
Originating MLS: Southern Indiana REALTORS AssociationFacts & features
Interior
Bedrooms & bathrooms
- Bedrooms: 3
- Bathrooms: 2
- Full bathrooms: 2
Primary bedroom
- Level: First
- Dimensions: 15 x 13
Bedroom
- Level: Second
- Dimensions: 17 x 12
Dining room
- Level: First
- Dimensions: 13 x 15
Other
- Level: First
- Dimensions: 5 x 10
Other
- Level: Second
- Dimensions: 7 x 7
Kitchen
- Level: First
- Dimensions: 9 x 14
Living room
- Level: First
- Dimensions: 13 x 15
Other
- Description: Laundry Room
- Level: First
- Dimensions: 7 x 12
Other
- Description: Mudroom
- Level: First
- Dimensions: 7 x 18
Heating
- Heat Pump
Cooling
- Wall Unit(s)
Appliances
- Included: Dryer, Dishwasher, Oven, Range, Refrigerator, Washer
- Laundry: Main Level, Laundry Room
Features
- Ceiling Fan(s), Eat-in Kitchen, Loft, Main Level Primary, Mud Room, Pantry, Separate Shower, Utility Room, Vaulted Ceiling(s), Walk-In Closet(s)
- Has basement: No
- Number of fireplaces: 1
- Fireplace features: Electric
Interior area
- Total structure area: 1,344
- Total interior livable area: 1,344 sqft
- Finished area above ground: 1,344
- Finished area below ground: 0
Video & virtual tour
Property
Parking
- Total spaces: 1
- Parking features: Detached, Garage
- Garage spaces: 1
Features
- Levels: One and One Half
- Stories: 1.5
- Exterior features: Landscaping
Lot
- Size: 1.3 Acres
- Features: Wooded
Details
- Additional structures: Garage(s)
- Parcel number: 591235400020000005
- Zoning: Agri/ Residential
- Zoning description: Agri/ Residential
Construction
Type & style
- Home type: SingleFamily
- Architectural style: One and One Half Story
- Property subtype: Single Family Residence
Materials
- Metal Siding
- Foundation: Slab
- Roof: Metal
Condition
- Resale
- New construction: No
- Year built: 1983
Utilities & green energy
- Sewer: Septic Tank
- Water: Connected, Public
Community & HOA
Location
- Region: French Lick
Financial & listing details
- Price per square foot: $275/sqft
- Tax assessed value: $166,600
- Annual tax amount: $2,368
- Date on market: 5/18/2026
- Cumulative days on market: 156 days
- Listing terms: Cash,Conventional,FHA,USDA Loan,VA Loan
- Road surface type: Paved
Estimated market value
$361,800
$344,000 - $380,000
$1,509/mo
Price history
| Date | Event | Price |
|---|---|---|
| 9/23/2026 | Price change | $369,900-3.9%$275/sqft |
Source:  SIRA #202608353 Report a problem SIRA #202608353 Report a problem | ||
| 7/13/2026 | Price change | $385,000-3.7%$286/sqft |
Source: SIRA #202608353 Report a problem | ||
| 5/18/2026 | Listed for sale | $399,900+26.8%$298/sqft |
Source: SIRA #202608353 Report a problem | ||
| 1/2/2026 | Sold | $315,500$235/sqft |
Source: Public Record Report a problem | ||
Public tax history
| Year | Property taxes | Tax assessment |
|---|---|---|
| 2025 | $1,621 -1% | $166,600 +52.3% |
| 2024 | $1,638 +12230.9% | $109,400 +1.8% |
| 2023 | $13 +1.8% | $107,500 +9.7% |
| 2022 | $13 +2.2% | $98,000 +14.5% |
| 2021 | $13 +1.9% | $85,600 +9.6% |
| 2020 | $13 -86.1% | $78,100 +3% |
| 2019 | $90 -1% | $75,800 -1% |
| 2018 | $91 -18% | $76,600 +5.8% |
| 2017 | $111 +0.5% | $72,400 +0.8% |
| 2016 | $111 -0.8% | $71,800 +3.6% |
| 2014 | $112 +6.3% | $69,300 -0.4% |
| 2013 | $105 -1% | $69,600 -1% |
| 2012 | $106 -12.9% | $70,300 -9.5% |
| 2011 | $122 +10.3% | $77,700 +1% |
| 2010 | $110 +2.9% | $76,900 +4.5% |
| 2009 | $107 -64.4% | $73,600 +2.5% |
| 2007 | $301 -42.1% | $71,800 +1.6% |
| 2006 | $520 | $70,700 |
Find assessor info on the county website
Monthly payment
Est. payment
Payment breakdown
Explore the cost of this home by adjusting the details. Changes won't be saved.Climate risks
Neighborhood: 47432
- $376,6003 bd2 ba1.8k sqft7220 W County Road 575 S, French Lick, IN 47432Off Market
- $192,8002 bd1 ba1k sqft6950 W County Road 575 S, French Lick, IN 47432Off Market
- $3,600-- bd-- ba-- sqft6900 W County Road 575 S, French Lick, IN 47432Off Market
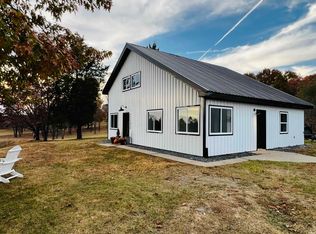
- $369,9003 bd2 ba1.3k sqft7100 W Circle Rd #575-S, French Lick, IN 47432For Sale
Similar homes
- $369,9003 bd2 ba1.3k sqft7100 W Circle Rd #575-S, French Lick, IN 47432For SaleMLS ID #202618877, Dylan Hoover, Re/Max First. IRMLS
- $304,9003 bd2 ba1.4k sqft5050 S State Road 145, French Lick, IN 47432For Sale
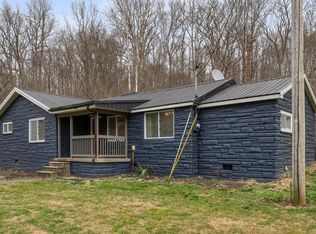 MLS ID #202606126, Matthew E Corey, Williams Carpenter Realtors. IRMLS
 - $350,0002 bd2 ba1.9k sqft7290 S Meadows Ln, French Lick, IN 47432For Sale
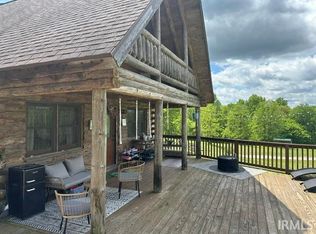 MLS ID #202616945, Chris Burton, Brooks Galloway Real Estate. IRMLS
 - $339,9003 bd3 ba1.6k sqft2830 Red Hill Road, Taswell, IN 47175For Sale
 MLS ID #2026012551, Megan Bostock-Christie, Lopp Real Estate Brokers. SIRA
