Log cabin lovers, this is the property you've been waiting for! Nestled on nearly 4 beautiful acres, this stunning log cabin retreat offers privacy, adventure, and endless natural beauty. From the moment you pull into the driveway, you'll be welcomed by gorgeous landscaping and peaceful surroundings. The home features an inviting open-concept layout with a beautiful kitchen and a large wood-burning fireplace that creates the perfect cozy atmosphere. Enjoy the outdoors year-round with over 1,400 sq. ft. of decking, ideal for entertaining family and friends, along with a screened-in back porch perfect for relaxing with your morning coffee. The backyard offers a large firepit area for gatherings or quiet evenings under the stars. You'll also find storage beneath the back deck and a spacious 18' x 40' barn perfect for tractors, ATVs, or outdoor equipment. Plenty of seasoned firewood remains for the fireplace, and the owned propane tank includes remaining fuel. The property itself is truly one of a kind, featuring endless trails, multiple walking bridges, natural springs, and beautiful waterfalls during rainy seasons. Conveniently located just minutes from Lucas Oil Golf Course, 10 minutes from Marengo Cave, 20 minutes from Patoka Lake, 25 minutes from French Lick & West Baden, and only 45 minutes from Holiday World. *This is a part of a larger parcel which is being split. The parcel number reflects all parcels, and the taxes do as well*
Active
$379,000
652 W State Road 64, English, IN 47118
2beds
1,407sqft
Residential, Single Family Residence
Built in 2013
4 Acres Lot
$365,500 Zestimate®
$269/sqft
$-- HOA
What's special
Natural springsLarge wood-burning fireplacePeaceful surroundingsScreened-in back porchEndless trailsMultiple walking bridgesInviting open-concept layout
- 4 days
- 149
- 9
Likely to sell faster than
Zillow last checked:
Listing updated:
Listed by:
Elmer Lambright elmer.lambright@exprealty.com,
eXp Realty, LLC
Source: MIBOR as distributed by MLS GRID,MLS#: 22130012
Facts & features
Interior
Bedrooms & bathrooms
- Bedrooms: 2
- Bathrooms: 2
- Full bathrooms: 2
- Main level bathrooms: 1
- Main level bedrooms: 1
Primary bedroom
- Level: Main
- Area: 132 Square Feet
- Dimensions: 11x12
Bedroom 2
- Level: Upper
- Area: 480 Square Feet
- Dimensions: 20x24
Dining room
- Level: Main
- Area: 90 Square Feet
- Dimensions: 9x10
Kitchen
- Level: Main
- Area: 120 Square Feet
- Dimensions: 12x10
Living room
- Level: Main
- Area: 396 Square Feet
- Dimensions: 22x18
Heating
- Forced Air, Propane, Wood Stove
Cooling
- Central Air
Appliances
- Included: Dishwasher, Dryer, Microwave, Gas Oven, Refrigerator, Washer
Features
- Breakfast Bar, Cathedral Ceiling(s)
- Has basement: No
- Number of fireplaces: 1
- Fireplace features: Living Room
Interior area
- Total structure area: 1,407
- Total interior livable area: 1,407 sqft
Property
Parking
- Parking features: Carport, Attached, Detached
- Has carport: Yes
Features
- Levels: One and One Half,One
- Stories: 1
- Patio & porch: Wrap Around
- Exterior features: Fire Pit
- Has view: Yes
- View description: Trees/Woods, Forest
Lot
- Size: 4 Acres
Details
- Parcel number: 130623207001004010
- Special conditions: As Is
- Horse amenities: None
Construction
Type & style
- Home type: SingleFamily
- Architectural style: Log
- Property subtype: Residential, Single Family Residence
Materials
- Log, Wood Siding
- Foundation: Crawl Space
Condition
- New construction: No
- Year built: 2013
Utilities & green energy
- Water: Public
Community & HOA
Community
- Subdivision: No Subdivision
HOA
- Has HOA: No
Location
- Region: English
Financial & listing details
- Price per square foot: $269/sqft
- Tax assessed value: $240,300
- Annual tax amount: $3,294
- Date on market: 10/6/2026
- Cumulative days on market: 152 days
Estimated market value
$365,500
$347,000 - $384,000
$1,658/mo
Price history
| Date | Event | Price |
|---|---|---|
| 5/13/2026 | Listed for sale | $379,000+18.4%$269/sqft |
Source:  SIRA #202608214 Report a problem SIRA #202608214 Report a problem | ||
| 2/10/2025 | Sold | $320,000-9.7%$227/sqft |
Source: SIRA #2024011633 Report a problem | ||
| 1/14/2025 | Pending sale | $354,400$252/sqft |
Source: SIRA #2024011633 Report a problem | ||
| 11/27/2024 | Price change | $354,400-0.1%$252/sqft |
Source: SIRA #2024011633 Report a problem | ||
| 10/17/2024 | Listed for sale | $354,900$252/sqft |
Source: SIRA #2024011633 Report a problem | ||
Public tax history
| Year | Property taxes | Tax assessment |
|---|---|---|
| 2025 | $2,927 +30.3% | $240,300 +6.8% |
| 2024 | $2,246 +0.7% | $224,900 +21.5% |
| 2023 | $2,230 +14% | $185,100 -1.8% |
| 2022 | $1,957 +16.2% | $188,400 +21.6% |
| 2021 | $1,684 +14.7% | $154,900 +9.4% |
| 2020 | $1,469 -0.7% | $141,600 +17.6% |
| 2019 | $1,479 +23.8% | $120,400 +4.7% |
| 2018 | $1,195 -1% | $115,000 +11.9% |
| 2017 | $1,207 | $102,800 +0.8% |
| 2016 | $1,207 -1.3% | $102,000 -1.4% |
| 2014 | $1,223 | $103,400 |
Find assessor info on the county website
Monthly payment
Est. payment
Payment breakdown
Explore the cost of this home by adjusting the details. Changes won't be saved.Climate risks
Neighborhood: 47118
Nearby schools
Schools provided by the listing agent
- Middle: Crawford County Middle School
- High: Crawford County High School
Source: MIBOR as distributed by MLS GRID. This data may not be complete. We recommend contacting the local school district to confirm school assignments for this home.


Similar homes
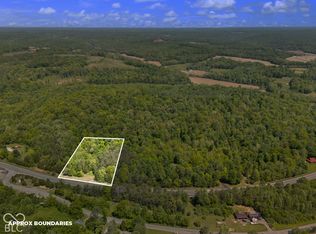
- $369,9002 bd2 ba1.4k sqft1904 N Woodland Lakes Dr, English, IN 47118For Sale
 MLS ID #202632600, William R Daily, Midwest Land & Lifestyle LLC. IRMLS
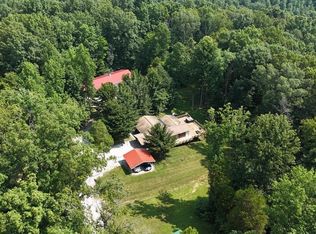
 - $412,5003 bd2 ba2k sqft2306 E Mount Sterling Road, English, IN 47118For Sale
 MLS ID #2026010953, Martin Crane, Crane REALTORS, LLC. SIRA
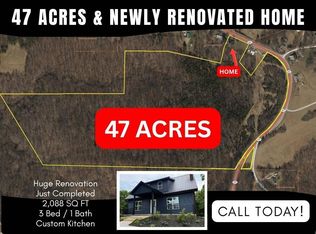
 - $489,0003 bd1 ba2k sqft1031 S State Road 237, English, IN 47118For Sale
 MLS ID #12013462, Heidi Dixon, Dixon Realty. My State MLS
 - $335,0002 bd2 ba1.4k sqft6190 W Newton Stewart Road, Taswell, IN 47175For Sale
 MLS ID #2026011546, David Green, Keller Williams Realty Consultants. SIRA
