LOOKING FOR LAND & A BEAUTIFUL HOME!!! Check out this 47 ACRE PROPERTY. Major renovation just completed on this beautiful Cape Cod-style home in the heart of English, Indiana! With 2,088 square feet of updated living space, this home offers the perfect mix of original charm and modern updates. Sit back and relax on the large front porch while taking in the peaceful valley views. The main level is designed for easy living with a primary bedroom, a spacious new full bathroom with washer and dryer hookups, and a completely remodeled kitchen featuring brand-new appliances, extra-height cabinets, custom countertops, and plenty of storage. Original French doors and glass doorknobs add character as they lead into the formal dining room. Upstairs you'll find two spacious bedrooms along with a walk-in closet/bonus space. The full unfinished walk-out basement. Outside, you'll appreciate the large parking area and brand-new landscaping that adds to the home's curb appeal. Located in the scenic town of English, Indiana, you'll enjoy the peaceful pace of small-town living while being just minutes from some of southern Indiana's best outdoor attractions. Patoka Lake, Hoosier National Forest, Blue River, and Marengo Cave are all nearby, offering endless opportunities for boating, fishing, hiking, hunting, camping, and exploring. Approx 1 hour from Louisville, KY and 30 minutes to Corydon, IN
For sale
$489,000
1031 S State Road 237, English, IN 47118
3beds
2,088sqft
Single Family Residence
Built in 1932
47 Acres Lot
$464,500 Zestimate®
$234/sqft
$-- HOA
What's special
Washer and dryer hookupsPrimary bedroomCurb appealTwo spacious bedroomsPeaceful valley viewsFormal dining roomLarge front porch
- 19 days
- 415
- 46
Zillow last checked:
Listing updated:
Listed by:
Heidi Dixon 812-719-3584,
Dixon Realty
Source: My State MLS,MLS#: 12013462
Facts & features
Interior
Bedrooms & bathrooms
- Bedrooms: 3
- Bathrooms: 1
- Full bathrooms: 1
Rooms
- Room types: First Floor Master Bedroom, Living Room, Master Bedroom
Kitchen
- Features: Separate, Laminate Counters
Basement
- Area: 1044
Heating
- Propane, Forced Air
Cooling
- Central
Appliances
- Included: Dishwasher, Refrigerator, Microwave, Oven
Features
- Flooring: Carpet
- Basement: Full,Unfinished,Walk-Out Access
- Number of fireplaces: 1
Interior area
- Total structure area: 3,132
- Total interior livable area: 2,088 sqft
- Finished area above ground: 2,088
Property
Parking
- Parking features: Driveway
- Has uncovered spaces: Yes
Features
- Stories: 2
- Patio & porch: Covered Porch
- Has view: Yes
- View description: Scenic
Lot
- Size: 47 Acres
- Features: Trees
Details
- Parcel number: 130730213001.000010
- Lease amount: $0
Construction
Type & style
- Home type: SingleFamily
- Architectural style: Cape
- Property subtype: Single Family Residence
Materials
- Frame, Vinyl Siding
- Roof: Metal
Condition
- New construction: No
- Year built: 1932
- Major remodel year: 2026
Utilities & green energy
- Electric: Amps(0)
- Sewer: Private Septic
- Water: Municipal
Community & HOA
HOA
- Has HOA: No
Location
- Region: English
Financial & listing details
- Price per square foot: $234/sqft
- Tax assessed value: $67,000
- Date on market: 10/3/2026
- Date available: 10/03/2026
Estimated market value
$464,500
$441,000 - $488,000
$1,544/mo
Price history
| Date | Event | Price |
|---|---|---|
| 10/3/2026 | Listed for sale | $489,000+95.7%$234/sqft |
Source: My State MLS #12013462 Report a problem | ||
| 9/28/2026 | Listing removed | $249,900$120/sqft |
Source: My State MLS #11905427 Report a problem | ||
| 9/16/2026 | Price change | $249,900-5.7%$120/sqft |
Source: My State MLS #11905427 Report a problem | ||
| 9/3/2026 | Price change | $265,000-3.6%$127/sqft |
Source: My State MLS #11905427 Report a problem | ||
| 8/3/2026 | Price change | $275,000-7.7%$132/sqft |
Source: My State MLS #11905427 Report a problem | ||
| 7/27/2026 | Listed for sale | $298,000$143/sqft |
Source: My State MLS #11905427 Report a problem | ||
Public tax history
| Year | Property taxes | Tax assessment |
|---|---|---|
| 2025 | -- | $67,000 +0.8% |
| 2024 | -- | $66,500 +11.6% |
| 2023 | -- | $59,600 +2.6% |
| 2022 | -- | $58,100 +8.4% |
| 2021 | -- | $53,600 +2.1% |
| 2020 | -- | $52,500 +1% |
| 2019 | -- | $52,000 +3.6% |
| 2018 | -- | $50,200 +6.8% |
| 2017 | -- | $47,000 -0.4% |
| 2016 | -- | $47,200 -20.7% |
| 2014 | -- | $59,500 +0.8% |
| 2013 | -- | $59,000 -0.7% |
| 2012 | -- | $59,400 +3.1% |
| 2011 | -- | $57,600 +1.6% |
| 2010 | -- | $56,700 +0.4% |
| 2009 | -- | $56,500 -0.9% |
| 2007 | -- | $57,000 -8.8% |
| 2006 | -- | $62,500 +22.3% |
| 2005 | -- | $51,100 |
Find assessor info on the county website
Monthly payment
Est. payment
Payment breakdown
Explore the cost of this home by adjusting the details. Changes won't be saved.Climate risks
Neighborhood: 47118
Nearby schools
Schools provided by the listing agent
- District: Crawford County Community Sch Corp
Source: My State MLS. This data may not be complete. We recommend contacting the local school district to confirm school assignments for this home.
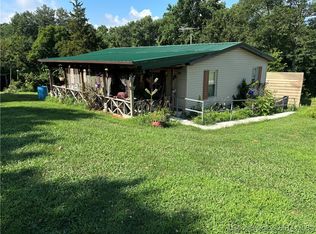
Similar homes
- $412,5003 bd2 ba2k sqft2306 E Mount Sterling Road, English, IN 47118For Sale
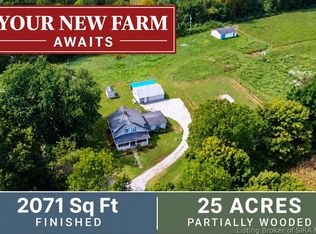 MLS ID #2026010953, Martin Crane, Crane REALTORS, LLC. SIRA
 - $369,9002 bd2 ba1.4k sqft1904 N Woodland Lakes Dr, English, IN 47118For Sale
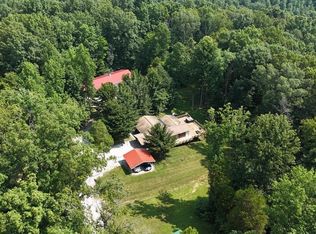 MLS ID #202632600, William R Daily, Midwest Land & Lifestyle LLC. IRMLS
 - $525,0003 bd2 ba2.4k sqft8342 S State Road 66, Leavenworth, IN 47137For Sale
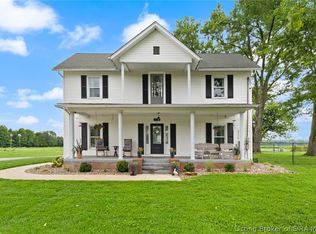 MLS ID #2026011154, Doris Kay Crawford, Ward Realty Services. SIRA
 - $479,9003 bd3 ba3.1k sqft319 S County Road 460 W, Paoli, IN 47454For Sale
 MLS ID #2026011787, Britney Byrne, United Real Estate Louisville. SIRA
