Craftmanship at its best. 3000 sq ft home. 2250 sq ft is finished. Poured concrete is the SOLID foundation. All electric. Accompanied with a heat-pump for the most energy efficient heating/cooling. Encapsulated with spray foam throughout. Perfectly situated on 2.73 acres. The moment you arrive, you'll be captivated by the elegant gray board and batten siding, enhanced by decorative stone accents & a three-dimensional shingled roof, create an inviting first impression. Step through the front door into a bright, open-concept, with vaulted ceilings and a modern flush-mount LED lighting system amplify the airy ambiance. Seamless integration of living, dining, and kitchen areas each adorned with luxury vinyl plank flooring—delivers durability, making this space functional and stylish. The kitchen is a true culinary haven, sleek stainless-steel appliances, solid surface countertops, rich wood cabinetry accented by contemporary hardware. A striking tile back-splash, an oversized solid surface island offers both beauty and practicality. Four bedrooms, three on the main level and one in the walk out basement & two full bathrooms. The master suite features: walk in closet, double sinks, elegant tilework in the shower area. A spacious laundry room, and a sprawling 1,500-square-foot basement—750 square feet of which are finished for additional living quarters. Attached two-car garage. Covered front porch. Step outside to the back large deck and take in the tranquil views. Call today!
New construction
$425,000
1407 Barron Lane, Marengo, IN 47140
4beds
2,250sqft
:
Get pre-qualified$2,841/mo
Single Family Residence
Built in 2026
2.73 Acres Lot
$423,300 Zestimate®
$189/sqft
$-- HOA
What's special
Covered front porchSleek stainless-steel appliancesAttached two-car garageDecorative stone accentsFour bedroomsThree-dimensional shingled roofSolid surface countertops
- 131 days |
- 110 |
- 3 |
Zillow last checked:
Listing updated:
Listed by:
Becky Higgins,
Lopp Real Estate Brokers,
Alex Kingsley,
Lopp Real Estate Brokers
Source: SIRA,MLS#: 202606471 Originating MLS: Southern Indiana REALTORS Association
Originating MLS: Southern Indiana REALTORS AssociationFacts & features
Interior
Bedrooms & bathrooms
- Bedrooms: 4
- Bathrooms: 2
- Full bathrooms: 2
Primary bedroom
- Description: Flooring: Luxury Vinyl Plank
- Level: First
Bedroom
- Description: Flooring: Luxury Vinyl Plank
- Level: First
Bedroom
- Description: Flooring: Luxury Vinyl Plank
- Level: First
Bedroom
- Description: Flooring: Luxury Vinyl Plank
- Level: Lower
Dining room
- Description: Open,Flooring: Luxury Vinyl Plank
- Level: First
Other
- Description: Master,Flooring: Luxury Vinyl Plank
- Level: First
Other
- Description: Flooring: Luxury Vinyl Plank
- Level: First
Kitchen
- Description: Eat-in,Flooring: Luxury Vinyl Plank
- Level: First
Living room
- Description: Flooring: Luxury Vinyl Plank
- Level: First
Heating
- Forced Air, Heat Pump
Cooling
- Central Air, Heat Pump
Appliances
- Included: Dishwasher, Microwave, Oven, Range, Refrigerator
- Laundry: Main Level, Laundry Room
Features
- Ceiling Fan(s), Entrance Foyer, Eat-in Kitchen, Kitchen Island, Bath in Primary Bedroom, Main Level Primary, Mud Room, Open Floorplan, Pantry, Utility Room, Vaulted Ceiling(s), Walk-In Closet(s)
- Windows: Thermal Windows
- Basement: Daylight,Full,Partially Finished,Walk-Out Access
- Has fireplace: No
- Fireplace features: None
Interior area
- Total structure area: 2,250
- Total interior livable area: 2,250 sqft
- Finished area above ground: 1,500
- Finished area below ground: 750
Video & virtual tour
Property
Parking
- Total spaces: 2
- Parking features: Attached, Garage
- Attached garage spaces: 2
- Has uncovered spaces: Yes
Features
- Levels: One
- Stories: 1
- Patio & porch: Deck
- Exterior features: Deck, Paved Driveway
- Has view: Yes
- View description: Panoramic, Scenic
- Frontage length: Yes
Lot
- Size: 2.73 Acres
- Features: Dead End
Details
- Additional structures: Garage(s)
- Parcel number: 130725104001001013
- Zoning: Residential,Agri/ Residen
- Zoning description: Residential,Agri/ Residential
Construction
Type & style
- Home type: SingleFamily
- Architectural style: One Story
- Property subtype: Single Family Residence
Materials
- Stone, Frame, Vinyl Siding
- Foundation: Poured
- Roof: Shingle
Condition
- Resale
- New construction: Yes
- Year built: 2026
Details
- Builder model: Open
- Warranty included: Yes
Utilities & green energy
- Sewer: Septic Tank
- Water: Connected, Public
Community & HOA
HOA
- Has HOA: No
Location
- Region: Marengo
Financial & listing details
- Price per square foot: $189/sqft
- Date on market: 3/16/2026
- Cumulative days on market: 131 days
- Listing terms: Cash,Conventional,FHA,USDA Loan,VA Loan
- Road surface type: Paved, Gravel
Estimated market value
$423,300
$402,000 - $444,000
$2,494/mo
Price history
| Date | Event | Price |
|---|---|---|
| 3/16/2026 | Listed for sale | $425,000$189/sqft |
Source:  SIRA #202606471 Report a problem SIRA #202606471 Report a problem | ||
Public tax history
Tax history is unavailable.
Monthly payment
Est. payment
Payment breakdown
Explore the cost of this home by adjusting the details. Changes won't be saved.Climate risks
Neighborhood: 47140
Getting around
0 / 100
Car-DependentNearby schools
GreatSchools rating
- 9/10East Crawford Elementary SchoolGrades: PK-5Distance: 4.4 mi
- 6/10Crawford County Middle SchoolGrades: 6-8Distance: 2.8 mi
- 5/10Crawford County Jr-Sr High SchoolGrades: 9-12Distance: 2.8 mi
- $269,2003 bd1 ba1.5k sqft8502 S County Road 400 E, Marengo, IN 47140Off Market
- $11,9003 bd1 ba-- sqftPaoli Leavenworth Rd, Marengo, IN 47140Off Market
- $10,1001.87 AcresN State 66 Rd, Marengo, IN 47140Off Market
- $5,700-- bd-- ba-- sqftHighway 64 Rd, Marengo, IN 47140Off Market
- $2,800-- bd-- ba-- sqftOld First St, Marengo, IN 47140Off Market
- $11,600-- bd-- ba-- sqftOld First St, Marengo, IN 47140Off Market
- $288,0003 bd-- ba539 sqft5117 E Temple Rd, Marengo, IN 47140Off Market
- $226,3004 bd2 ba1.4k sqft5117 E Temple Rd, Marengo, IN 47140Off Market
- $273,00036.935 AcresE Temple Rd, Marengo, IN 47140Lot/Land
A local agent can set up tours, give advice and negotiate with sellers.
Similar homes
- $239,0003 bd2 ba1.4k sqft4210 E Bacon Hollow Road, Marengo, IN 47140For Sale
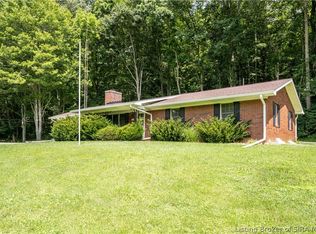 MLS ID #202609636, Lori S Short, The Short-Bates Realty Group. SIRA
 - $395,9993 bd2 ba2.4k sqft5135 N Vanlaningham Road, Milltown, IN 47145For Sale
 MLS ID #202605312, Elmer Lambright, eXp Realty, LLC - New Salisb. SIRA
 - $395,0003 bd3 ba2.1k sqft9869 S Honey Creek Road, Hardinsburg, IN 47125For Sale
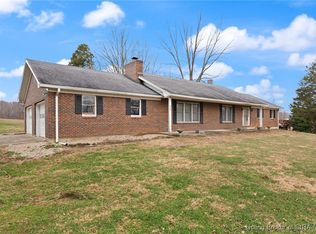 MLS ID #202605278, Elmer Lambright, eXp Realty, LLC - New Salisb. SIRA
 - $370,0003 bd2 ba1.6k sqft647 E Main Street NW, Depauw, IN 47115For Sale
 MLS ID #202608696, Abrielle Rodgers, Ward Realty Services. SIRA
 - $379,0003 bd2 ba1.4k sqft652 W State Rd 64, English, IN 47118For SaleMLS ID #202608214, Elmer Lambright, eXp Realty, LLC - New Salisb. SIRA
- $399,9003 bd4 ba2.2k sqft2375 S Gethsemane Road NW, Corydon, IN 47112For SaleMLS ID #202609633, Wade Niehoff, Lopp Real Estate Brokers. SIRA
- $264,0004 bd2 ba2k sqft465 S Whiskey Run Ranch Road, Milltown, IN 47145For SaleMLS ID #202606910, Becky Higgins, Lopp Real Estate Brokers. SIRA
- $399,9004 bd3 ba2.1k sqft8900 Turkey Farm Road NW, New Salisbury, IN 47161For SaleMLS ID #202607276, Christina McKim, Green Tree Real Estate Services. SIRA
- $--3 bd2 ba1.5k sqft378 Indiana Ave, English, IN 47118AuctionServiceLink Auction
- $388,0004 bd2 ba2.7k sqft2490 W Haven Drive NW, Corydon, IN 47112For SaleMLS ID #202608489, Leslie Williams, eXp Realty, LLC - New Salisb. SIRA
- $449,8004 bd3 ba2.4k sqft11300 S Wetzel Road, Palmyra, IN 47164For SaleMLS ID #202606018, Brenda Pruitt, Mainstreet REALTORS. SIRA
- $314,9503 bd2 ba1.8k sqft3999 E Curby Road, English, IN 47137New ConstructionMLS ID #202605734, Becky Higgins, Lopp Real Estate Brokers. SIRA
- $465,0004 bd4 ba2.4k sqft3604 S County Road 350 W, Paoli, IN 47454For SaleMLS ID #202620579, Matthew E Corey, Williams Carpenter Realtors. IRMLS
- $489,9003 bd3 ba2.5k sqft7245 Highway 335 NE, New Salisbury, IN 47161For SaleMLS ID #202607885, Chandler Dale, Green Tree Real Estate Services. SIRA
- $385,0003 bd2 ba2.1k sqft11409 Highway 150, Greenville, IN 47124For SaleMLS ID #202606021, LINDA WARD TEMPLE, eXp - Picket Fence Properties. SIRA
- $399,9003 bd2 ba1.5k sqft3250 N Shamrock Ln, Birdseye, IN 47513For Sale
 MLS ID #1721986, Lynn McQuillen, Lopp Real Estate. Metro Search Inc. LLC DBA Apex MLS
 - $317,5004 bd2 ba1.4k sqft6909 Maize Drive NW, Ramsey, IN 47166For SaleMLS ID #202609546, Abrielle Rodgers, Ward Realty Services. SIRA
- $329,9003 bd2 ba1.6k sqft14181 Hayes Court NE, Palmyra, IN 47164For SaleMLS ID #202609717, Doris Kay Crawford, Ward Realty Services. SIRA
- $475,0003 bd3 ba2.5k sqft1480 Hwy 62 E, Corydon, IN 47112For SaleMLS ID #202608227, Lori S Short, The Short-Bates Realty Group. SIRA
- $349,9993 bd2 ba1.6k sqft1917 E Dutch Creek Road, Pekin, IN 47165For SaleMLS ID #202607512, Rachel Foster, Keller Williams Realty Consultants. SIRA
