Welcome home to this charming 4 bedroom, 2 bath brick home tucked away on a quiet cul-de-sac in the established neighborhood of West Haven Estates. The front and rear yards are spacious as well as having a paved driveway for an abundance of parking. The covered front porch leads into a spacious living room featuring vaulted ceilings with windows and glass panel doors doors that fills the space with natural light while providing easy access to the back patio. Enjoy outdoor living with a cozy fire pit area, perfect for relaxing evenings or entertaining guests. The inviting kitchen offers a breakfast bar and functional layout ideal for everyday living. Retreat to the primary en-suite featuring a relaxing garden tub for unwinding at the end of the day. The home has a split bedroom floor plan. The partially finished basement provides additional versatile space perfect for a playroom, home office, gym, or flex area to fit your needs as well the location of the 4th bedroom. This home offers comfort, functionality, and a peaceful setting all in one!
For sale
Price cut: $10K (6/5)
$388,000
2490 W Haven Drive NW, Corydon, IN 47112
4beds
2,761sqft
:
Get pre-qualified$2,365/mo
Single Family Residence
Built in 1999
0.74 Acres Lot
$377,200 Zestimate®
$141/sqft
$-- HOA
What's special
Cozy fire pit areaCovered front porchPrimary en-suiteNatural lightQuiet cul-de-sacRelaxing garden tubInviting kitchen
- 72 days |
- 869 |
- 37 |
Likely to sell faster than
Zillow last checked:
Listing updated:
Listed by:
Leslie Williams,
eXp Realty, LLC - New Salisb
Source: SIRA,MLS#: 202608489 Originating MLS: Southern Indiana REALTORS Association
Originating MLS: Southern Indiana REALTORS AssociationFacts & features
Interior
Bedrooms & bathrooms
- Bedrooms: 4
- Bathrooms: 2
- Full bathrooms: 2
Heating
- Forced Air
Cooling
- Central Air
Appliances
- Included: Dishwasher, Disposal, Microwave, Oven, Range, Refrigerator
- Laundry: Main Level, Laundry Room
Features
- Breakfast Bar, Ceiling Fan(s), Garden Tub/Roman Tub, Main Level Primary, Utility Room, Vaulted Ceiling(s)
- Basement: Partially Finished
- Number of fireplaces: 1
- Fireplace features: Insert
Interior area
- Total structure area: 2,761
- Total interior livable area: 2,761 sqft
- Finished area above ground: 1,841
- Finished area below ground: 920
Property
Parking
- Total spaces: 2
- Parking features: Attached, Garage
- Attached garage spaces: 2
- Has uncovered spaces: Yes
- Details: Off Street
Features
- Levels: One
- Stories: 1
- Patio & porch: Covered, Patio, Porch
- Exterior features: Paved Driveway, Porch, Patio
- Has view: Yes
- View description: Park/Greenbelt
Lot
- Size: 0.74 Acres
- Features: Cul-De-Sac, Dead End
Details
- Parcel number: 310923302003000007
- Zoning: Residential
- Zoning description: Residential
Construction
Type & style
- Home type: SingleFamily
- Architectural style: One Story
- Property subtype: Single Family Residence
Materials
- Brick, Frame
- Foundation: Brick/Mortar
- Roof: Shingle
Condition
- New construction: No
- Year built: 1999
Utilities & green energy
- Sewer: Public Sewer
- Water: Connected, Public
Community & HOA
Community
- Security: Radon Mitigation System
- Subdivision: West Haven
Location
- Region: Corydon
Financial & listing details
- Price per square foot: $141/sqft
- Tax assessed value: $303,000
- Annual tax amount: $1,569
- Date on market: 5/20/2026
- Cumulative days on market: 73 days
- Listing terms: Cash,Conventional,FHA,VA Loan
- Road surface type: Paved
Estimated market value
$377,200
$358,000 - $396,000
$2,450/mo
Price history
| Date | Event | Price |
|---|---|---|
| 6/5/2026 | Price change | $388,000-2.5%$141/sqft |
Source:  SIRA #202608489 Report a problem SIRA #202608489 Report a problem | ||
| 5/20/2026 | Listed for sale | $398,000+73.1%$144/sqft |
Source: SIRA #202608489 Report a problem | ||
| 4/29/2019 | Listing removed | $229,900$83/sqft |
Source: Schuler Bauer Real Estate ERA Powered #201906242 Report a problem | ||
| 4/15/2019 | Price change | $229,900-2.1%$83/sqft |
Source: Schuler Bauer Real Estate ERA Powered #201906242 Report a problem | ||
| 3/17/2019 | Price change | $234,8000%$85/sqft |
Source: Schuler Bauer Real Estate ERA Powered #201906242 Report a problem | ||
| 3/7/2019 | Price change | $234,900+0%$85/sqft |
Source: Schuler Bauer Real Estate ERA Powered #201906242 Report a problem | ||
| 2/16/2019 | Price change | $234,8000%$85/sqft |
Source: Schuler Bauer Real Estate ERA Powered #2018012927 Report a problem | ||
| 1/4/2019 | Price change | $234,900-2.1%$85/sqft |
Source: Schuler Bauer Real Estate ERA Powered #2018012927 Report a problem | ||
| 11/8/2018 | Listed for sale | $239,900$87/sqft |
Source: Schuler Bauer Real Estate Services ERA Powered #2018012927 Report a problem | ||
Public tax history
| Year | Property taxes | Tax assessment |
|---|---|---|
| 2025 | $1,735 +15.8% | $303,000 +3.6% |
| 2024 | $1,498 -12% | $292,600 +11.9% |
| 2023 | $1,702 +10.5% | $261,500 -3.1% |
| 2022 | $1,540 +10.9% | $270,000 +12.5% |
| 2021 | $1,388 -20.1% | $239,900 +9.8% |
| 2020 | $1,738 +5.3% | $218,400 -13.5% |
| 2019 | $1,651 +13.8% | $252,600 +3.3% |
| 2018 | $1,451 +6.7% | $244,500 +8.2% |
| 2017 | $1,361 +4.8% | $225,900 +0.6% |
| 2016 | $1,298 +8.4% | $224,500 +6.3% |
| 2014 | $1,197 -0.6% | $211,100 +1.7% |
| 2013 | $1,205 +4.3% | $207,500 -1.8% |
| 2012 | $1,155 -9.4% | $211,200 -4.3% |
| 2011 | $1,275 -1.9% | $220,600 -3.2% |
| 2010 | $1,300 +0.9% | $228,000 |
| 2009 | $1,289 | $228,000 +1.5% |
| 2007 | -- | $224,700 -3.5% |
| 2006 | -- | $232,900 +37.4% |
| 2005 | -- | $169,500 |
Find assessor info on the county website
Monthly payment
Est. payment
Payment breakdown
Explore the cost of this home by adjusting the details. Changes won't be saved.Climate risks
Neighborhood: 47112
Nearby schools
GreatSchools rating
- 8/10Corydon Intermediate SchoolGrades: 4-6Distance: 3.3 mi
- 8/10Corydon Central Jr High SchoolGrades: 7-8Distance: 3.6 mi
- 6/10Corydon Central High SchoolGrades: 9-12Distance: 3.5 mi
- $340,3004 bd2 ba1.9k sqft2485 W Haven Dr NW, Corydon, IN 47112Off Market
- $371,6003 bd2 ba1.6k sqft2510 W Haven Dr NW, Corydon, IN 47112Off Market
- $336,6003 bd2 ba1.6k sqft2482 W Haven Dr NW, Corydon, IN 47112Off Market
- $332,4004 bd3 ba2.2k sqft2515 W Haven Dr NW, Corydon, IN 47112Off Market
- $406,0004 bd3 ba1.8k sqft2453 W Haven Dr NW, Corydon, IN 47112Off Market
- $352,8003 bd2 ba1.6k sqft2444 W Haven Dr NW, Corydon, IN 47112Off Market
- $292,0002 bd2 ba1.6k sqft2423 W Haven Dr NW, Corydon, IN 47112Off Market
- $370,4003 bd2 ba1.6k sqft2405 W Haven Dr NW, Corydon, IN 47112Off Market
A local agent can set up tours, give advice and negotiate with sellers.
Similar homes
- $399,9003 bd4 ba2.2k sqft2375 S Gethsemane Road NW, Corydon, IN 47112For Sale
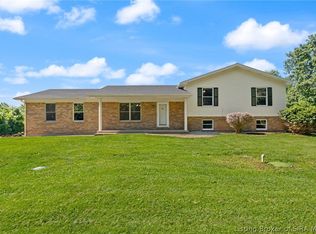 MLS ID #202609633, Wade Niehoff, Lopp Real Estate Brokers. SIRA
 - $320,0003 bd2 ba1.6k sqft2282 West Haven Drive, Corydon, IN 47112For Sale
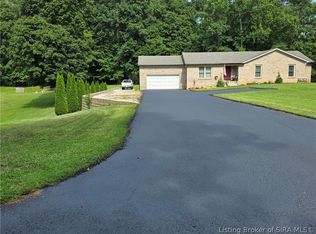 MLS ID #2026010421, Vicki Kitterman, Ward Realty Services. SIRA
 - $359,9003 bd3 ba3.1k sqft3713 Kayla Court NE, Corydon, IN 47112For Sale
 MLS ID #202609902, Susan D Vannis, Ward Realty Services. SIRA
 - $337,5004 bd2 ba2.8k sqft2870 Hwy 337 SE, Corydon, IN 47112For Sale
 MLS ID #202609213, Leslie Williams, eXp Realty, LLC - New Salisb. SIRA
 - $399,9984 bd3 ba2.6k sqft367 Roosevelt Drive, Leavenworth, IN 47137For SaleMLS ID #2026010488, Barbara Shaw, simpler.realestate. SIRA
- $469,9004 bd2 ba2.9k sqft5250 Cedarway Drive NE, Corydon, IN 47112For SaleMLS ID #202609344, Tom Marcum Waggener, Caperton Realty. SIRA
- $375,0002 bd2 ba1.5k sqft27 Old Capital Ridge, Corydon, IN 47112For SaleMLS ID #2026010193, Vicki Kitterman, Ward Realty Services. SIRA
- $475,0003 bd3 ba2.5k sqft1480 Hwy 62 E, Corydon, IN 47112For SaleMLS ID #202608227, Lori S Short, The Short-Bates Realty Group. SIRA
- $225,0004 bd2 ba2k sqft4375 NE Tee Road, Corydon, IN 47112For SaleMLS ID #202609463, Jared Housier, Southern Homes Realty. SIRA
- $509,9005 bd4 ba3.7k sqft3295 Old Highway 135 SW, Corydon, IN 47112For SaleMLS ID #202609077, Lori S Short, The Short-Bates Realty Group. SIRA
- $509,9003 bd3 ba3.3k sqft1758 Old Highway 135 SW, Corydon, IN 47112For SaleMLS ID #202609493, Wade Niehoff, Lopp Real Estate Brokers. SIRA
- $265,0003 bd2 ba3.3k sqft633 N Capitol Avenue, Corydon, IN 47112For SaleMLS ID #202607391, Steven Morris, Lopp Real Estate Brokers. SIRA
- $329,9003 bd3 ba1.5k sqft807 Woodland Avenue, Corydon, IN 47112For SaleMLS ID #202606447, Laurie Orkies Dunaway, Lopp Real Estate Brokers. SIRA
- $279,9003 bd2 ba1.4k sqft110 Carl Street, Corydon, IN 47112For SaleMLS ID #202608409, Brenda Bennison, Ward Realty Services. SIRA
- $370,0003 bd2 ba1.6k sqft647 E Main Street NW, Depauw, IN 47115For SaleMLS ID #202608696, Abrielle Rodgers, Ward Realty Services. SIRA
- $317,5004 bd2 ba1.4k sqft6909 Maize Drive NW, Ramsey, IN 47166For SaleMLS ID #202609546, Abrielle Rodgers, Ward Realty Services. SIRA
- $420,0003 bd3 ba2.5k sqft7475 Saddlebrook Court, Greenville, IN 47124For SaleMLS ID #202607394, Teresa Baxter, NextHome Wilson Real Estate. SIRA
- $399,0003 bd2 ba1.4k sqft5750 Shewmaker Lane SE, Elizabeth, IN 47117For SaleMLS ID #2026010174, Steven Day, Lopp Real Estate Brokers. SIRA
- $399,9004 bd3 ba2.4k sqft6824 Saint Marys Road, Floyds Knobs, IN 47119For SaleMLS ID #2026010008, Debbie Brown, Southern Homes Realty. SIRA
- $389,9004 bd3 ba2.3k sqft1119 Frontier Trail, Greenville, IN 47124For SaleMLS ID #202609034, Aaron Sloan, Ward Realty Services. SIRA
