CUSTOM BUILT WITH WALKOUT BASEMENT! WITHIN 10 MINUTES TO BEAUTIFUL HORSESHOE BEND ON THE OHIO!! Open floor plan! Lots of SCHMIDT OAK CABINETS. 2 CREEKSTONE FIREPLACES. Many extra quality features, cedar lined closets, NEW HVAC 2019. This home has so many large windows that allow natural lighting, . SPLIT FLOOR PLAN! Large deck and patio with wooded view. VERY WELL MAINTAINED HOME A PLEASUE TO VIEW!
For sale
$399,998
367 Roosevelt Drive, Leavenworth, IN 47137
4beds
2,693sqft
:
Get pre-qualified$2,648/mo
Single Family Residence
Built in 1986
1 Acres Lot
$386,800 Zestimate®
$149/sqft
$-- HOA
What's special
Cedar lined closetsOpen floor planSplit floor plan
- 13 days |
- 937 |
- 15 |
Likely to sell faster than
Zillow last checked:
Listing updated:
Listed by:
Barbara Shaw,
simpler.realestate
Source: SIRA,MLS#: 2026010488 Originating MLS: Southern Indiana REALTORS Association
Originating MLS: Southern Indiana REALTORS AssociationFacts & features
Interior
Bedrooms & bathrooms
- Bedrooms: 4
- Bathrooms: 3
- Full bathrooms: 3
Rooms
- Room types: Family Room
Primary bedroom
- Description: Beautiful built-in bookshelves,Flooring: Carpet
- Level: First
- Dimensions: 10 x 14
Bedroom
- Description: Flooring: Carpet
- Level: First
- Dimensions: 11 x 13
Bedroom
- Description: Flooring: Carpet
- Level: First
- Dimensions: 11 x 12
Bedroom
- Description: Large windows allows natural light,Flooring: Carpet
- Level: Lower
- Dimensions: 10 x 15
Family room
- Description: Stone fireplace,Flooring: Carpet
- Level: Lower
- Dimensions: 11 x 20
Kitchen
- Description: Flooring: Vinyl
- Level: First
- Dimensions: 8 x 17
Living room
- Description: Stone fireplace,Flooring: Carpet
- Level: First
- Dimensions: 17 x 26
Heating
- Forced Air
Cooling
- Central Air
Appliances
- Included: Dryer, Dishwasher, Oven, Range, Refrigerator, Water Softener, Washer
Features
- Bookcases, Cedar Closet(s), Ceiling Fan(s), Bath in Primary Bedroom, Main Level Primary, Open Floorplan, Natural Woodwork, Window Treatments
- Windows: Blinds
- Basement: Finished,Walk-Out Access
- Number of fireplaces: 2
- Fireplace features: Gas, Wood Burning
Interior area
- Total structure area: 2,693
- Total interior livable area: 2,693 sqft
- Finished area above ground: 1,584
- Finished area below ground: 1,109
Property
Parking
- Total spaces: 2
- Parking features: Basement, Garage Door Opener
- Garage spaces: 2
- Has uncovered spaces: Yes
Features
- Levels: One
- Stories: 1
- Patio & porch: Balcony, Covered, Deck, Patio
- Exterior features: Balcony, Deck, Landscaping, Paved Driveway, Patio
- Has view: Yes
- View description: Park/Greenbelt
Lot
- Size: 1 Acres
Details
- Additional parcels included: 131406104001000004
- Parcel number: 131406364001000004
- Zoning: Residential
- Zoning description: Residential
Construction
Type & style
- Home type: SingleFamily
- Architectural style: One Story
- Property subtype: Single Family Residence
Materials
- Brick, Frame
Condition
- Resale
- New construction: No
- Year built: 1986
Utilities & green energy
- Sewer: Public Sewer
- Water: Connected, Public
Community & HOA
Community
- Features: Sidewalks
HOA
- Has HOA: No
Location
- Region: Leavenworth
Financial & listing details
- Price per square foot: $149/sqft
- Tax assessed value: $9,800
- Annual tax amount: $743
- Date on market: 7/27/2026
- Cumulative days on market: 14 days
- Listing terms: Cash,Conventional,FHA,VA Loan
- Road surface type: Paved
Estimated market value
$386,800
$367,000 - $406,000
$1,969/mo
Price history
| Date | Event | Price |
|---|---|---|
| 7/28/2026 | Listed for sale | $399,998$149/sqft |
Source:  SIRA #2026010488 Report a problem SIRA #2026010488 Report a problem | ||
Public tax history
| Year | Property taxes | Tax assessment |
|---|---|---|
| 2025 | $275 -1.2% | $9,800 |
| 2024 | $278 -82.5% | $9,800 |
| 2023 | $1,591 -2% | $9,800 -81.9% |
| 2022 | $1,623 +12% | $54,100 |
| 2021 | $1,449 | $54,100 +12% |
| 2020 | $1,449 | $48,300 |
| 2019 | $1,449 +13.6% | $48,300 |
| 2018 | $1,275 | $48,300 +13.6% |
| 2017 | $1,275 | $42,500 |
| 2016 | $1,275 +0.6% | $42,500 |
| 2014 | $1,268 +5.1% | $42,500 |
| 2013 | $1,206 -1% | $42,500 |
| 2012 | $1,219 +43.4% | $42,500 |
| 2011 | $850 | $42,500 |
| 2010 | $850 -29.6% | $42,500 |
| 2009 | $1,208 | $42,500 |
Find assessor info on the county website
Monthly payment
Est. payment
Payment breakdown
Explore the cost of this home by adjusting the details. Changes won't be saved.Climate risks
Neighborhood: 47137
Nearby schools
GreatSchools rating
- 6/10Leavenworth Elementary SchoolGrades: PK-5Distance: 0.7 mi
- 6/10Crawford County Middle SchoolGrades: 6-8Distance: 8.1 mi
- 5/10Crawford County Jr-Sr High SchoolGrades: 9-12Distance: 8.1 mi
- $239,6003 bd3 ba1.5k sqft367 N Roosevelt Dr, Leavenworth, IN 47137Off Market
- $179,4003 bd2 ba1.3k sqft381 N Roosevelt Dr, Leavenworth, IN 47137Off Market
- $83,9002 bd1 ba728 sqft311 N Roosevelt Dr, Leavenworth, IN 47137Off Market
- $900-- bd-- ba-- sqft311 N Roosevelt Dr, Leavenworth, IN 47137Off Market
- $9,500-- bd-- ba-- sqft320 N Roosevelt Dr, Leavenworth, IN 47137Off Market
- $130,0003 bd2 ba1.1k sqft295 N Roosevelt Dr, Leavenworth, IN 47137Sold
- $11,600-- bd-- ba-- sqft1174 W State Road 62, Leavenworth, IN 47137Off Market
- $500-- bd-- ba-- sqft1174 W State Road 62, Leavenworth, IN 47137Off Market
A local agent can set up tours, give advice and negotiate with sellers.
Similar homes
- $245,0003 bd1 ba1.4k sqft107 S Townsend Drive, Leavenworth, IN 47137For Sale
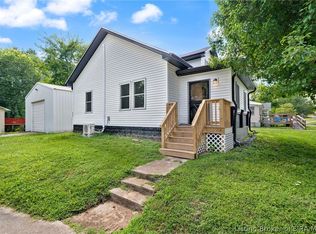 MLS ID #2026010688, Becky Higgins, Lopp Real Estate Brokers. SIRA
 - $399,9003 bd4 ba2.2k sqft2375 S Gethsemane Road NW, Corydon, IN 47112For Sale
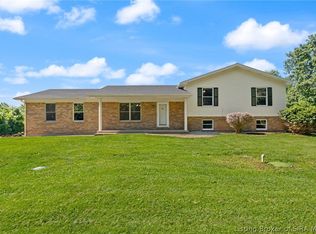 MLS ID #202609633, Wade Niehoff, Lopp Real Estate Brokers. SIRA
 - $470,0004 bd3 ba3.8k sqft517 Country Club Estates Drive SE, Corydon, IN 47112For Sale
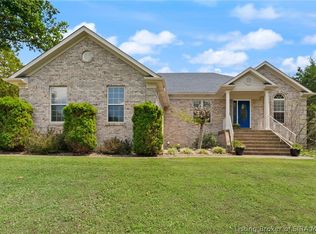 MLS ID #2026010610, Rob Gaines, Keller Williams Realty Consultants. SIRA
 - $399,9003 bd2 ba1.7k sqft14651 North Road NW, Depauw, IN 47115For Sale
 MLS ID #2026010800, Jenny Cook, Ward Realty Services. SIRA
 - $440,0004 bd3 ba3.5k sqft5290 Cedarway Drive NE, Corydon, IN 47112For SaleMLS ID #2026010727, Amanda Braden, Schuler Bauer Real Estate Services ERA Powered (N. SIRA
- $429,9004 bd6 ba3.2k sqft516 E Chestnut Street, Corydon, IN 47112For SaleMLS ID #2026010773, Angela L Bauer, RE/MAX FIRST. SIRA
- $369,9004 bd3 ba1.8k sqft85 Burson Road NE, Corydon, IN 47112For SaleMLS ID #2026010130, Brenda Bennison, Ward Realty Services. SIRA
- $359,9004 bd3 ba2.3k sqft6172 Jacobs Ridge NE, Crandall, IN 47114For SaleMLS ID #2026010707, CaraLee Purvis, Lopp Real Estate Brokers. SIRA
- $360,0004 bd2 ba2.4k sqft4593 Raymond Road NE, Corydon, IN 47112For SaleMLS ID #2026010691, Christina McKim, Green Tree Real Estate Services. SIRA
- $370,0004 bd2 ba2.7k sqft2490 W Haven Drive NW, Corydon, IN 47112For SaleMLS ID #202608489, Leslie Williams, eXp Realty, LLC - New Salisb. SIRA
- $399,0003 bd2 ba1.4k sqft5750 Shewmaker Lane SE, Elizabeth, IN 47117For SaleMLS ID #2026010174, Steven Day, Lopp Real Estate Brokers. SIRA
- $370,0003 bd2 ba1.6k sqft647 E Main Street NW, Depauw, IN 47115For SaleMLS ID #202608696, Abrielle Rodgers, Ward Realty Services. SIRA
- $395,9993 bd2 ba2.4k sqft5135 N Vanlaningham Road, Milltown, IN 47145For SaleMLS ID #202605312, Elmer Lambright, eXp Realty, LLC - New Salisb. SIRA
- $439,0003 bd3 ba3.4k sqft90 River Edge Rd, Brandenburg, KY 40108For SaleMLS ID #HK2603256, Chris Barr, Barr Brothers Realty & Auction LLC. HKMLS
- $337,5004 bd2 ba2.8k sqft2870 Hwy 337 SE, Corydon, IN 47112For SaleMLS ID #202609213, Leslie Williams, eXp Realty, LLC - New Salisb. SIRA
- $469,9004 bd2 ba2.9k sqft5250 Cedarway Drive NE, Corydon, IN 47112For SaleMLS ID #202609344, Tom Marcum Waggener, Caperton Realty. SIRA
- $475,0003 bd3 ba2.5k sqft1480 Hwy 62 E, Corydon, IN 47112For SaleMLS ID #202608227, Lori S Short, The Short-Bates Realty Group. SIRA
- $317,5004 bd2 ba1.4k sqft6909 Maize Drive NW, Ramsey, IN 47166For SaleMLS ID #202609546, Abrielle Rodgers, Ward Realty Services. SIRA
- $369,0003 bd3 ba2.5k sqft312 Homeview Dr, Brandenburg, KY 40108For Sale
 MLS ID #1724310, Sarah Beasley, StoneGate Realty. Metro Search Inc. LLC DBA Apex MLS
 - $379,0003 bd2 ba1.4k sqft652 W State Rd 64, English, IN 47118For SaleMLS ID #202608214, Elmer Lambright, eXp Realty, LLC - New Salisb. SIRA
