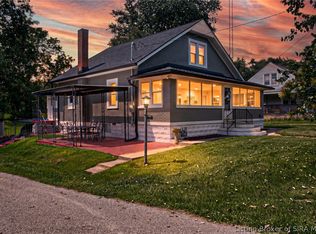
Welcome to this darling home completely renovated, from top to bottom! LOCATION, LOCATION & LOCATION! 107 S. Townsend Drive, Leavenworth IN. awaits its new owner. Located in BAHR-Campbell Hill Sect. Subdivision @ the front of a cul-de-sac. Low maintenance yard.
1400 finished sq. ft home. With a full unfinished basement. Taken down to the studs and rebuilt with quality craftmanship. Black & White home with a new three-dimensional roof. Enter in from the front enclosed front porch, new energy efficient windows throughout. Open the new front door located on the first level, to the quaint Livingroom area, complemented with LVP flooring, all new throughout the first level. Love the kitchen with the tile backspace, stainless steel appliances. Two spacious bedrooms on the first level with nice closets. Head up the stairs to the upper level to the third bedroom, loft area with a reading nook area. New furnace & air unit. All new plumbing & all new electrical! Huge unfinished basement where the laundry area is, and storage galore. Detached pole-barn (28x25) . You'll fall in love with this amazing home in Leavenworth.
For sale
$245,000
107 S Townsend Drive, Leavenworth, IN 47137
3beds
1,400sqft
:
Get pre-qualified$1,655/mo
Single Family Residence
Built in 1938
7,492 Square Feet Lot
$93,900 Zestimate®
$175/sqft
$-- HOA
What's special
Low maintenance yardNew three-dimensional roofEnclosed front porchStainless steel appliances
- 4 days |
- 96 |
- 3 |
Zillow last checked:
Listing updated:
Listed by:
Becky Higgins,
Lopp Real Estate Brokers
Source: SIRA,MLS#: 2026010688 Originating MLS: Southern Indiana REALTORS Association
Originating MLS: Southern Indiana REALTORS AssociationFacts & features
Interior
Bedrooms & bathrooms
- Bedrooms: 3
- Bathrooms: 1
- Full bathrooms: 1
Bedroom
- Description: Flooring: Luxury Vinyl Plank
- Level: First
Bedroom
- Description: Flooring: Luxury Vinyl Plank
- Level: First
Bedroom
- Description: Flooring: Carpet
- Level: Second
Other
- Description: Flooring: Luxury Vinyl Plank
- Level: First
Kitchen
- Description: Flooring: Luxury Vinyl Plank
- Level: First
Living room
- Description: Flooring: Luxury Vinyl Plank
- Level: First
Other
- Description: Laundry-room
- Level: Lower
Heating
- Forced Air
Cooling
- Central Air
Appliances
- Included: Dishwasher, Microwave, Oven, Range, Refrigerator, Self Cleaning Oven
- Laundry: In Basement, Other
Features
- Ceiling Fan(s), Eat-in Kitchen, Main Level Primary, Walk-In Closet(s)
- Basement: Full,Unfinished,Sump Pump
- Has fireplace: No
Interior area
- Total structure area: 1,400
- Total interior livable area: 1,400 sqft
- Finished area above ground: 1,400
- Finished area below ground: 0
Video & virtual tour
Property
Parking
- Total spaces: 2
- Parking features: Barn, Detached, Garage
- Garage spaces: 2
Features
- Levels: One and One Half
- Stories: 1.5
- Patio & porch: Deck
- Exterior features: Deck
- Frontage length: yes
Lot
- Size: 7,492 Square Feet
- Features: Cul-De-Sac
Details
- Additional structures: Garage(s)
- Parcel number: 131406236001000004
- Zoning: Residential,Agri/ Residen
- Zoning description: Residential,Agri/ Residential
Construction
Type & style
- Home type: SingleFamily
- Architectural style: One and One Half Story
- Property subtype: Single Family Residence
Materials
- Vinyl Siding, Frame
- Roof: Shingle
Condition
- Resale
- New construction: No
- Year built: 1938
Utilities & green energy
- Sewer: Public Sewer
- Water: Connected, Public
Community & HOA
Community
- Subdivision: Bahr Campbell Hill
HOA
- Has HOA: No
Location
- Region: Leavenworth
Financial & listing details
- Price per square foot: $175/sqft
- Tax assessed value: $76,400
- Annual tax amount: $750
- Date on market: 8/4/2026
- Cumulative days on market: 5 days
- Listing terms: Cash,Conventional,FHA,USDA Loan,VA Loan
- Road surface type: Paved
Estimated market value
$93,900
$72,000 - $117,000
$1,013/mo
Price history
| Date | Event | Price |
|---|---|---|
| 8/4/2026 | Listed for sale | $245,000+345.5%$175/sqft |
Source:  SIRA #2026010688 Report a problem SIRA #2026010688 Report a problem | ||
| 6/20/2024 | Sold | $55,000-20.3%$39/sqft |
Source: SIRA #202408861 Report a problem | ||
| 5/12/2024 | Pending sale | $69,000 |
Source:  IRMLS #202413807 Report a problem IRMLS #202413807 Report a problem | ||
| 4/23/2024 | Listed for sale | $69,000 |
Source: IRMLS #202413807 Report a problem | ||
Public tax history
| Year | Property taxes | Tax assessment |
|---|---|---|
| 2025 | $675 -0.5% | $76,400 -2.8% |
| 2024 | $679 +26.7% | $78,600 -2.1% |
| 2023 | $535 +23.5% | $80,300 +21.9% |
| 2022 | $433 -3.9% | $65,900 +32.1% |
| 2021 | $451 +0.2% | $49,900 -4.6% |
| 2020 | $450 +1.6% | $52,300 |
| 2019 | $443 -0.1% | $52,300 +3.8% |
| 2018 | $443 +7.2% | $50,400 -0.6% |
| 2017 | $414 | $50,700 +1% |
| 2016 | $414 +1.3% | $50,200 +3.9% |
| 2014 | $409 -5.5% | $48,300 -4.4% |
| 2013 | $432 +9.5% | $50,500 +1.6% |
| 2012 | $395 +4.3% | $49,700 -2.7% |
| 2011 | $379 +9.1% | $51,100 +18% |
| 2010 | $347 +8.9% | $43,300 |
| 2009 | $319 -1.7% | $43,300 +7.4% |
| 2007 | $324 -71.8% | $40,300 +0.5% |
| 2006 | $1,149 | $40,100 +26.9% |
| 2005 | -- | $31,600 |
Find assessor info on the county website
Monthly payment
Est. payment
Payment breakdown
Explore the cost of this home by adjusting the details. Changes won't be saved.Climate risks
Neighborhood: 47137
Nearby schools
GreatSchools rating
- 6/10Leavenworth Elementary SchoolGrades: PK-5Distance: 0.3 mi
- 6/10Crawford County Middle SchoolGrades: 6-8Distance: 8.4 mi
- 5/10Crawford County Jr-Sr High SchoolGrades: 9-12Distance: 8.4 mi
- $77,4002 bd1 ba910 sqft425 W Old State Road 62, Leavenworth, IN 47137Off Market
- $97,2002 bd1 ba832 sqft116 S Townsend Dr, Leavenworth, IN 47137Off Market
- $96,2003 bd1 ba1.1k sqft455 W Old State Road 62, Leavenworth, IN 47137Off Market
- $193,7004 bd3 ba2.1k sqft127 S Townsend Dr, Leavenworth, IN 47137Off Market
- $76,3002 bd1 ba792 sqft301 W Old 62, Leavenworth, IN 47137Off Market
- $89,2002 bd1 ba996 sqft503 W Old State Road 62, Leavenworth, IN 47137Off Market
- $149,0002 bd1 ba992 sqft428 W Old State Road 62, Leavenworth, IN 47137Off Market
- $117,6003 bd1 ba1.7k sqft134 S Townsend Dr, Leavenworth, IN 47137Off Market
A local agent can set up tours, give advice and negotiate with sellers.
Similar homes
- $265,0003 bd2 ba1.2k sqft513 N Main Street, English, IN 47118For Sale
 MLS ID #2026010503, Ashley Bullington, Debby Broughton Realty. SIRA
 - $--3 bd1 ba1.1k sqft10868 S State Road 37, English, IN 47118Auction
 ServiceLink Auction
 - $250,0004 bd3 ba1.9k sqft11315 Highway 135 NE, New Salisbury, IN 47161For Sale
 MLS ID #2026010652, Scotty Paden, Epique Realty. SIRA
 - $249,9003 bd2 ba960 sqft1155 Cherokee Rd, Brandenburg, KY 40108For Sale

 MLS ID #1725715, Jennifer Rhodes, Cedar Hill Properties. Metro Search Inc. LLC DBA Apex MLS
 - $275,0003 bd2 ba1.6k sqft11482 State Road 62 Rd, Bristow, IN 47515For SaleMLS ID #202631656, Amanda Schaefer, Key Associates Signature Realty. IRMLS
- $274,9002 bd1 ba1k sqft4679 E County Road 940 S, Marengo, IN 47140For SaleMLS ID #202632301, Kris Christianson, Whitetail Properties Real Estate. IRMLS
- $239,0003 bd2 ba1.4k sqft4210 E Bacon Hollow Road, Marengo, IN 47140For SaleMLS ID #202609636, Lori S Short, The Short-Bates Realty Group. SIRA
- $199,9002 bd1 ba1.1k sqft840 E Walnut St, Corydon, IN 47112For SaleMLS ID #1725706, Courtney McDonald, Lopp Real Estate. Metro Search Inc. LLC DBA Apex MLS
- $239,0003 bd1 ba1.2k sqft1525 Williar Avenue, Corydon, IN 47112For SaleMLS ID #202607203, Christina McKim, Green Tree Real Estate Services. SIRA
- $259,9004 bd2 ba2k sqft465 S Whiskey Run Ranch Road, Milltown, IN 47145For SaleMLS ID #202606910, Becky Higgins, Lopp Real Estate Brokers. SIRA
- $209,9003 bd2 ba1.2k sqft4114 E Miller Road, Marengo, IN 47140For SaleMLS ID #2026010433, Jenny Cook, Ward Realty Services. SIRA
- $275,0003 bd1 ba2k sqft1031 S State Road 237, English, IN 47118For SaleMLS ID #11905427, Heidi Dixon, Dixon Realty. My State MLS
- $229,5003 bd1 ba1k sqft1990 Pleasant Road SE, Corydon, IN 47112For SaleMLS ID #202606961, Josh Orme, Mossy Oak Properties Hoosier Land and Farm. SIRA
- $205,5003 bd2 ba1.3k sqft8131 S Co RD 325 E, Marengo, IN 47140For SaleMLS ID #2026010734, Missie Cambron, Cambron Realty. SIRA
- $275,0003 bd2 ba1.4k sqft1730 Lickford Bridge Road SW, Corydon, IN 47112For SaleMLS ID #202607016, Robert K Sherrill, Sherrill Real Estate. SIRA
- $237,0003 bd1 ba1.1k sqft12065 Main Street SW, Mauckport, IN 47142For SaleMLS ID #202605148, Leslie Williams, eXp Realty, LLC. SIRA
- $219,9003 bd1 ba1.7k sqft1610 Hwy 64 NW, Ramsey, IN 47166For SaleMLS ID #202607364, Elmer Lambright, eXp Realty, LLC - New Salisb. SIRA
- $245,0004 bd2 ba1.7k sqft12680 Onyx St, Branchville, IN 47514For SaleMLS ID #202611358, Shea Fleck, KELLER WILLIAMS CAPITAL REALTY. IRMLS
- $249,9004 bd2 ba1.9k sqft1380 Fackler Rd, Webster, KY 40176For SaleMLS ID #HK2602226, Jacob Henning, Barr Brothers Realty & Auction LLC. HKMLS
- $174,9003 bd2 ba1k sqft242 Old State Road 64 NW, New Salisbury, IN 47161For SaleMLS ID #2026010622, Sharon Gordon, Coldwell Banker McMahan. SIRA
