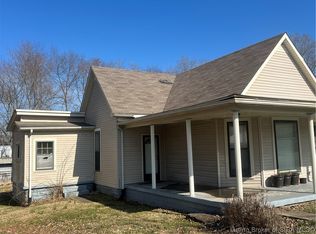
Charming 1.5-story home ready for you to move right in! This 3-bedroom, 1-bath property sits on a spacious .64-acre corner lot, offering plenty of room to enjoy both inside and out. The inviting layout features comfortable living spaces, while the attic provides excellent storage or the potential to be finished as a 4th bedroom or home office. The large attached garage is a standout with a built-in oil changing station-perfect for hobbyists or car enthusiasts. Step out back to a generous deck overlooking the yard, ideal for morning coffee or entertaining guests. Just minutes away from North Harrison School.
Active
$219,900
1610 Highway 64 NW, Ramsey, IN 47166
3beds
2,574sqft
Residential, Single Family Residence
Built in 1920
0.64 Acres Lot
$-- Zestimate®
$85/sqft
$-- HOA
What's special
Large attached garageComfortable living spacesInviting layoutBuilt-in oil changing station
- 20 days
- 173
- 6
Zillow last checked:
Listing updated:
Listed by:
Elmer Lambright elmer.lambright@exprealty.com,
eXp Realty, LLC
Source: MIBOR as distributed by MLS GRID,MLS#: 22129969
Facts & features
Interior
Bedrooms & bathrooms
- Bedrooms: 3
- Bathrooms: 1
- Full bathrooms: 1
- Main level bathrooms: 1
- Main level bedrooms: 2
Primary bedroom
- Level: Main
- Area: 121.38 Square Feet
- Dimensions: 11.9x10.2
Bedroom 2
- Level: Main
- Area: 72 Square Feet
- Dimensions: 9x8
Bedroom 3
- Level: Upper
- Area: 132 Square Feet
- Dimensions: 11x12
Bonus room
- Level: Upper
- Area: 252 Square Feet
- Dimensions: 21x12
Dining room
- Level: Main
- Area: 95.7 Square Feet
- Dimensions: 8.7x11
Kitchen
- Level: Main
- Area: 140 Square Feet
- Dimensions: 10x14
Living room
- Level: Main
- Area: 202.98 Square Feet
- Dimensions: 19.9x10.2
Heating
- Forced Air, Wood Stove
Cooling
- Central Air
Appliances
- Included: Dishwasher, Electric Oven, Refrigerator
Features
- Basement: Unfinished,Walk-Out Access
- Number of fireplaces: 1
- Fireplace features: Free Standing, Living Room, Wood Burning
Interior area
- Total structure area: 2,574
- Total interior livable area: 2,574 sqft
- Finished area below ground: 0
Property
Parking
- Total spaces: 2
- Parking features: Attached
- Attached garage spaces: 2
Features
- Levels: One and One Half
- Stories: 1
Lot
- Size: 0.64 Acres
- Features: Corner Lot
Details
- Parcel number: 310523327001000011
- Special conditions: As Is
- Horse amenities: None
Construction
Type & style
- Home type: SingleFamily
- Architectural style: Other
- Property subtype: Residential, Single Family Residence
Materials
- Vinyl Siding
- Foundation: Block
Condition
- New construction: No
- Year built: 1920
Utilities & green energy
- Water: Public
Community & HOA
Community
- Subdivision: No Subdivision
HOA
- Has HOA: No
Location
- Region: Ramsey
Financial & listing details
- Price per square foot: $85/sqft
- Annual tax amount: $952
- Date on market: 10/6/2026
- Cumulative days on market: 197 days
Estimated market value
Not available
Estimated sales range
Not available
Not available
Price history
| Date | Event | Price |
|---|---|---|
| 6/28/2026 | Price change | $219,900-2.3%$85/sqft |
Source:  SIRA #202607364 Report a problem SIRA #202607364 Report a problem | ||
| 4/13/2026 | Listed for sale | $225,000+15.4%$87/sqft |
Source: SIRA #202607364 Report a problem | ||
| 4/15/2024 | Sold | $195,000-2.5%$76/sqft |
Source: SIRA #202405906 Report a problem | ||
| 2/29/2024 | Pending sale | $199,900$78/sqft |
Source: SIRA #202405906 Report a problem | ||
| 2/15/2024 | Listed for sale | $199,900$78/sqft |
Source: SIRA #202405906 Report a problem | ||
Public tax history
Tax history is unavailable.
Monthly payment
Est. payment
Payment breakdown
Explore the cost of this home by adjusting the details. Changes won't be saved.Climate risks
Neighborhood: 47166
Nearby schools
Schools provided by the listing agent
- Middle: North Harrison Middle School
- High: North Harrison High School
Source: MIBOR as distributed by MLS GRID. This data may not be complete. We recommend contacting the local school district to confirm school assignments for this home.
Similar homes
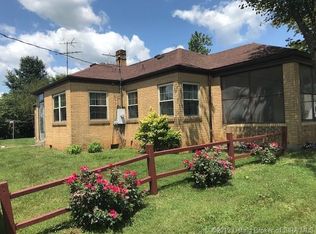
- $267,5003 bd2 ba1.6k sqft2750 Kings Dr NE, Palmyra, IN 47164Active
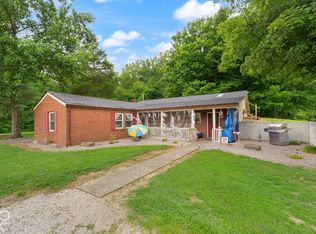 MLS ID #22132425, Leslie Williams, eXp Realty, LLC. MIBOR as distributed by MLS GRID
 - $239,9004 bd3 ba1.9k sqft11315 Highway 135 NE, New Salisbury, IN 47161For Sale
 MLS ID #2026010652, Scotty Paden, Epique Realty. SIRA
 - $224,0003 bd2 ba1.8k sqft310 Lone Oak Drive, New Albany, IN 47150For Sale
 MLS ID #202609327, Julie Knotts, Coldwell Banker McMahan. SIRA
 - $199,9003 bd2 ba2.1k sqft9690 S Voyles Road, Pekin, IN 47165For Sale
 MLS ID #2026010827, Stephannie Wilson, NextHome Wilson Real Estate. SIRA
