Wait... it's HOW BIG? Yep, it's 1814sf on one level! The primary suite is 18x16 with custom tile shower, vaulted ceiling, 3 double closets & flex space perfect for a home office. 2nd bdr is also spacious, has it's own private half bath and a huge walk-in closet. Throughout this home, there are updates galore, including LVP (live-proof) flooring, fresh paint, all new trim, new drywall, all new light and plumbing fixtures. This kitchen has lots of cabinets, QUARTZ countertop and all new appliances. There's a family room on the back, with windows all around and a fireplace as well. Fenced yard, oversized corner lot, big storage shed & dead end street for low traffic. Also less than 6yrs old: ROOF, FURNACE, AC. Easy access to Floyd Co k-12, this home is also eligible for 100% USDA financing. This all electric home is truly MOVE-IN READY. Listing agent is part owner.
For sale
Price cut: $2.1K (9/19)
$289,900
9185 Nina Drive, Georgetown, IN 47122
3beds
1,814sqft
Single Family Residence
Built in 1973
0.34 Acres Lot
$287,500 Zestimate®
$160/sqft
$-- HOA
What's special
Fenced yardPrivate half bathQuartz countertopBig storage shedCustom tile showerOversized corner lotVaulted ceiling
- 4 days
- 308
- 20
Zillow last checked:
Listing updated:
Listed by:
Patty Rojan,
Lopp Real Estate Brokers
Source: SIRA,MLS#: 2026012211 Originating MLS: Southern Indiana REALTORS Association
Originating MLS: Southern Indiana REALTORS AssociationFacts & features
Interior
Bedrooms & bathrooms
- Bedrooms: 3
- Bathrooms: 3
- Full bathrooms: 2
- 1/2 bathrooms: 1
Rooms
- Room types: Family Room, Sunroom
Primary bedroom
- Description: Flooring: Luxury Vinyl Plank
- Level: First
- Dimensions: 16 x 18
Bedroom
- Description: Flooring: Luxury Vinyl Plank
- Level: First
- Dimensions: 11 x 14
Bedroom
- Description: Flooring: Luxury Vinyl Plank
- Level: First
- Dimensions: 8 x 9
Dining room
- Description: Flooring: Luxury Vinyl Plank
- Level: First
- Dimensions: 9 x 11
Family room
- Description: w/ fireplace,Flooring: Luxury Vinyl Plank
- Level: First
- Dimensions: 14 x 17
Other
- Description: Flooring: Luxury Vinyl Plank
- Level: First
- Dimensions: 5 x 10
Half bath
- Description: Flooring: Luxury Vinyl Plank
- Level: First
- Dimensions: 4 x 6
Kitchen
- Description: Flooring: Luxury Vinyl Plank
- Level: First
- Dimensions: 10 x 11
Living room
- Description: Flooring: Luxury Vinyl Plank
- Level: First
- Dimensions: 11 x 21
Other
- Description: flex space adjacent to primary suite,Flooring: Luxury Vinyl Plank
- Level: First
- Dimensions: 7 x 11
Other
- Description: laundry/mud room,Flooring: Luxury Vinyl Plank
- Level: First
- Dimensions: 4 x 12
Heating
- Forced Air
Cooling
- Central Air
Appliances
- Included: Dishwasher, Oven, Range, Refrigerator, Water Softener
- Laundry: Main Level, Laundry Room
Features
- Ceiling Fan(s), Eat-in Kitchen, Bath in Primary Bedroom, Main Level Primary, Mud Room, Open Floorplan, Skylights, Utility Room, Walk-In Closet(s), Sun Room
- Windows: Skylight(s), Thermal Windows
- Basement: Crawl Space
- Number of fireplaces: 1
- Fireplace features: Decorative
Interior area
- Total structure area: 1,814
- Total interior livable area: 1,814 sqft
- Finished area above ground: 1,814
- Finished area below ground: 0
Property
Parking
- Total spaces: 1
- Parking features: Attached, Garage, Garage Door Opener
- Attached garage spaces: 1
- Details: Off Street
Features
- Levels: One
- Stories: 1
- Patio & porch: Covered, Patio, Porch
- Exterior features: Fence, Landscaping, Porch, Patio
- Fencing: Yard Fenced
Lot
- Size: 0.34 Acres
- Features: Corner Lot, Dead End
Details
- Additional structures: Shed(s)
- Parcel number: 0061110004
- Zoning: Residential
- Zoning description: Residential
Construction
Type & style
- Home type: SingleFamily
- Architectural style: One Story
- Property subtype: Single Family Residence
Materials
- Brick, Vinyl Siding, Frame
- Foundation: Block, Crawlspace
- Roof: Shingle
Condition
- New construction: No
- Year built: 1973
Utilities & green energy
- Water: Connected, Public
Community & HOA
HOA
- Has HOA: No
Location
- Region: Georgetown
Financial & listing details
- Price per square foot: $160/sqft
- Tax assessed value: $166,800
- Annual tax amount: $1,249
- Date on market: 9/30/2026
- Cumulative days on market: 24 days
- Listing terms: Cash,Conventional,FHA,USDA Loan,VA Loan
- Road surface type: Paved
Estimated market value
$287,500
$273,000 - $302,000
$1,983/mo
Price history
| Date | Event | Price |
|---|---|---|
| 9/19/2026 | Price change | $289,900-0.7%$160/sqft |
Source:  SIRA #2026011612 Report a problem SIRA #2026011612 Report a problem | ||
| 9/17/2026 | Price change | $292,000-1%$161/sqft |
Source: SIRA #2026011612 Report a problem | ||
| 9/11/2026 | Listed for sale | $295,000+84.4%$163/sqft |
Source: SIRA #2026011612 Report a problem | ||
| 6/8/2026 | Sold | $160,000-36%$88/sqft |
Source: SIRA #202606999 Report a problem | ||
| 5/16/2026 | Listed for sale | $249,900$138/sqft |
Source: SIRA #202606999 Report a problem | ||
| 5/8/2026 | Listing removed | $249,900$138/sqft |
Source: SIRA #202606999 Report a problem | ||
| 5/5/2026 | Price change | $249,900-5.7%$138/sqft |
Source: SIRA #202606999 Report a problem | ||
| 4/23/2026 | Price change | $265,000-5.3%$146/sqft |
Source: SIRA #202606999 Report a problem | ||
| 3/30/2026 | Listed for sale | $279,900$154/sqft |
Source: SIRA #202606999 Report a problem | ||
Public tax history
| Year | Property taxes | Tax assessment |
|---|---|---|
| 2025 | $960 -11.6% | $166,800 +24.4% |
| 2024 | $1,086 -9% | $134,100 -8.3% |
| 2023 | $1,193 +7.7% | $146,200 -1% |
| 2022 | $1,107 +12.8% | $147,700 +7.4% |
| 2021 | $982 | $137,500 +6.3% |
| 2020 | -- | $129,300 -14.9% |
| 2019 | $1,227 +9.4% | $151,900 -0.3% |
| 2018 | $1,122 | $152,300 +10.9% |
| 2017 | $1,122 -5.6% | $137,300 +1% |
| 2016 | $1,189 | $136,000 -1.9% |
| 2014 | $1,189 -3% | $138,700 +0.4% |
| 2013 | $1,225 +2.8% | $138,100 -0.2% |
| 2012 | $1,192 +19.8% | $138,400 +11.5% |
| 2011 | $994 -3.6% | $124,100 |
| 2010 | $1,032 +19% | $124,100 +0.8% |
| 2009 | $867 +8.3% | $123,100 -1.3% |
| 2007 | $800 | $124,700 +2.5% |
| 2006 | -- | $121,700 +18.7% |
| 2005 | -- | $102,500 |
Find assessor info on the county website
Monthly payment
Est. payment
Payment breakdown
Explore the cost of this home by adjusting the details. Changes won't be saved.Climate risks
Neighborhood: 47122

Similar homes
- $289,9003 bd3 ba2.2k sqft1507 Pirtle Drive, Georgetown, IN 47122For Sale
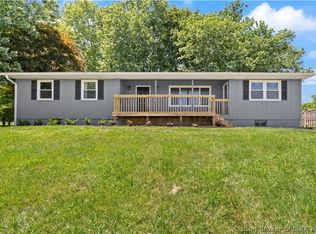 MLS ID #202608623, Brenda Bennison, Ward Realty Services. SIRA
 - $239,9003 bd2 ba1.5k sqft779 Yenowine Lane, Georgetown, IN 47122For Sale
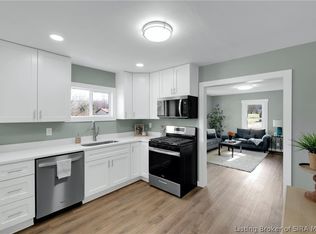 MLS ID #2026011974, Angie Ripperdan, Keller Williams Realty Consultants. SIRA
 - $298,0003 bd2 ba1.5k sqft7793 Four Leaf Drive, Greenville, IN 47124For Sale
 MLS ID #202608905, Julie Dulaney, Real Estate Unlimited. SIRA
 - $295,0004 bd3 ba1.9k sqft2402 Shelby Street, New Albany, IN 47150For Sale
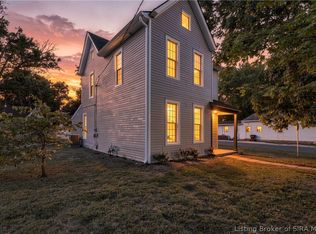 MLS ID #2026012180, Jay McRae, RE/MAX FIRST. SIRA
