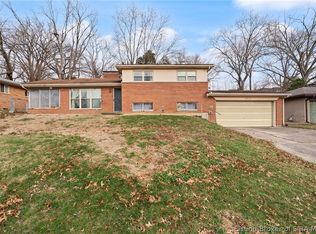
Introducing this beautifully maintained 3-bedroom, 2-bath home nestled in a desired, established neighborhood in New Albany, Indiana! Designed with a desirable split-bedroom floor plan, this home offers both privacy and functionality. The spacious kitchen features stainless steel appliances, a convenient breakfast bar, and flows seamlessly into the separate dining room that is perfect for everyday meals or entertaining guests. Just beyond, the bright and inviting sunroom provides the ideal space to relax with your morning coffee or unwind at the end of the day. Step outside to enjoy the large, fully fenced backyard, complete with a patio for outdoor gatherings and a storage shed for all your tools and lawn equipment. Conveniently located just minutes from shopping, dining, major highways, and downtown Louisville, this home offers the perfect combination of peaceful living and easy access to everything you need. Sq ft & rm sz approx.
For sale
Price cut: $4.9K (7/27)
$280,000
3312 Mellwood Drive, New Albany, IN 47150
3beds
1,712sqft
Single Family Residence
Built in 1963
0.25 Acres Lot
$272,600 Zestimate®
$164/sqft
$-- HOA
What's special
Split-bedroom floor planSeparate dining roomBright and inviting sunroomPatio for outdoor gatheringsSpacious kitchenStainless steel appliancesLarge fully fenced backyard
- 48 days |
- 443 |
- 34 |
Zillow last checked:
Listing updated:
Listed by:
Shelby Fryrear,
Schuler Bauer Real Estate Services ERA Powered (N
Source: SIRA,MLS#: 202609670 Originating MLS: Southern Indiana REALTORS Association
Originating MLS: Southern Indiana REALTORS AssociationFacts & features
Interior
Bedrooms & bathrooms
- Bedrooms: 3
- Bathrooms: 2
- Full bathrooms: 2
Rooms
- Room types: Den, Family Room, Office
Heating
- Forced Air
Cooling
- Central Air
Appliances
- Included: Dishwasher, Disposal, Microwave, Oven, Range, Refrigerator
- Laundry: Main Level, Laundry Room
Features
- Breakfast Bar, Ceiling Fan(s), Home Office, Bath in Primary Bedroom, Main Level Primary, Mud Room, Split Bedrooms, Utility Room
- Basement: Crawl Space
- Number of fireplaces: 1
- Fireplace features: Electric, Gas
Interior area
- Total structure area: 1,712
- Total interior livable area: 1,712 sqft
- Finished area above ground: 1,712
- Finished area below ground: 0
Property
Parking
- Total spaces: 1
- Parking features: Attached, Garage
- Attached garage spaces: 1
Features
- Levels: One
- Stories: 1
- Patio & porch: Patio
- Exterior features: Fence, Landscaping, Patio
- Fencing: Yard Fenced
Lot
- Size: 0.25 Acres
Details
- Additional structures: Garage(s), Shed(s)
- Parcel number: 22050620067000008
- Zoning: Residential
- Zoning description: Residential
Construction
Type & style
- Home type: SingleFamily
- Architectural style: One Story
- Property subtype: Single Family Residence
Materials
- Brick, Frame
- Foundation: Crawlspace
Condition
- Resale
- New construction: No
- Year built: 1963
Utilities & green energy
- Water: Connected, Public
Community & HOA
Community
- Subdivision: Oakwood Estates
Location
- Region: New Albany
Financial & listing details
- Price per square foot: $164/sqft
- Tax assessed value: $209,400
- Annual tax amount: $1,996
- Date on market: 6/29/2026
- Cumulative days on market: 60 days
- Listing terms: Cash,Conventional,FHA,VA Loan
- Road surface type: Paved
Estimated market value
$272,600
$259,000 - $286,000
$1,929/mo
Price history
| Date | Event | Price |
|---|---|---|
| 7/27/2026 | Price change | $280,000-1.7%$164/sqft |
Source:  SIRA #202609670 Report a problem SIRA #202609670 Report a problem | ||
| 6/29/2026 | Listed for sale | $284,900-5%$166/sqft |
Source: SIRA #202609670 Report a problem | ||
| 6/11/2026 | Listing removed | $299,900$175/sqft |
Source: SIRA #202608750 Report a problem | ||
| 6/10/2026 | Price change | $299,900-3.2%$175/sqft |
Source: SIRA #202608750 Report a problem | ||
| 5/31/2026 | Listed for sale | $309,900+21.5%$181/sqft |
Source: SIRA #202608750 Report a problem | ||
| 9/17/2024 | Listing removed | $255,000$149/sqft |
Source: SIRA #2024010473 Report a problem | ||
| 9/3/2024 | Pending sale | $255,000$149/sqft |
Source: SIRA #2024010473 Report a problem | ||
| 8/30/2024 | Listed for sale | $255,000$149/sqft |
Source: SIRA #2024010473 Report a problem | ||
Public tax history
| Year | Property taxes | Tax assessment |
|---|---|---|
| 2025 | $2,215 +9.4% | $209,400 +0.1% |
| 2024 | $2,024 +7.7% | $209,100 +9.5% |
| 2023 | $1,879 +12% | $190,900 +7.9% |
| 2022 | $1,677 -0.2% | $176,900 +12.6% |
| 2021 | $1,680 +2.8% | $157,100 |
| 2020 | $1,634 +24.1% | $157,100 +2.8% |
| 2019 | $1,317 -1.8% | $152,800 +17.4% |
| 2018 | $1,340 | $130,200 +0.1% |
| 2017 | $1,340 +33.8% | $130,100 +7.9% |
| 2016 | $1,002 | $120,600 +12.6% |
| 2014 | $1,002 +19935.2% | $107,100 -2.9% |
| 2013 | $5 -92.1% | $110,300 -0.5% |
| 2012 | $63 -85.5% | $110,900 -18.2% |
| 2011 | $436 +2166.7% | $135,500 +24.9% |
| 2010 | $19 | $108,500 +6.5% |
| 2009 | -- | $101,900 +1.3% |
| 2007 | $152 | $100,600 +7% |
| 2006 | -- | $94,000 +13.7% |
| 2005 | -- | $82,700 |
Find assessor info on the county website
Monthly payment
Est. payment
Payment breakdown
Explore the cost of this home by adjusting the details. Changes won't be saved.Climate risks
Neighborhood: 47150
Nearby schools
GreatSchools rating
- 4/10Mount Tabor SchoolGrades: PK-4Distance: 0.5 mi
- 4/10Hazelwood Middle SchoolGrades: 5-8Distance: 1.7 mi
- 7/10New Albany Senior High SchoolGrades: 9-12Distance: 1.8 mi
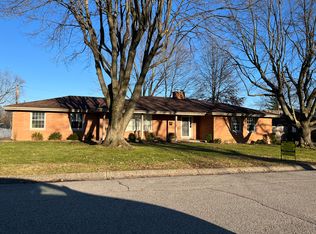
- $258,6002 bd2 ba1.7k sqft3314 Mellwood Dr, New Albany, IN 47150Off Market

- $295,7003 bd2 ba2k sqft3310 Mellwood Dr, New Albany, IN 47150Off Market
- $245,0003 bd2 ba1.9k sqft3311 Ridgewood Dr, New Albany, IN 47150Sold
- $259,4003 bd2 ba1.2k sqft3313 Ridgewood Dr, New Albany, IN 47150Off Market
- $399,2003 bd3 ba3.3k sqft3309 Ridgewood Dr, New Albany, IN 47150Off Market
- $295,0004 bd3 ba2.3k sqft3308 Mellwood Dr, New Albany, IN 47150Sold
- $294,0003 bd3 ba1.3k sqft3311 Mellwood Dr, New Albany, IN 47150Off Market
- $257,2003 bd1 ba1.8k sqft3316 Mellwood Dr, New Albany, IN 47150Off Market
A local agent can set up tours, give advice and negotiate with sellers.
Similar homes
- $279,9004 bd2 ba2k sqft2720 Wahoo Drive, New Albany, IN 47150For Sale
 MLS ID #2026010655, Melissa Coffman, Lopp Real Estate Brokers. SIRA
 - $284,9003 bd2 ba1.9k sqft2412 Stover Drive, New Albany, IN 47150For Sale
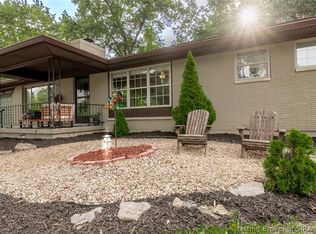 MLS ID #202609597, Michelle Schnell-Gammons, 1% Lists Purple Door IN KY. SIRA
 - $285,0003 bd3 ba2.3k sqft612 E Daisy Lane, New Albany, IN 47150For Sale
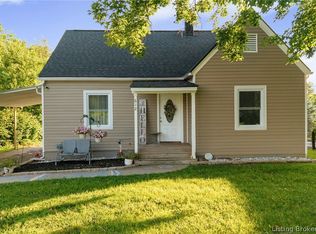 MLS ID #202609744, William Kramer, JPAR Aspire. SIRA
 - $244,9003 bd2 ba1.8k sqft2416 Stover Drive, New Albany, IN 47150For Sale
 MLS ID #202609680, Aaron Sloan, Ward Realty Services. SIRA
 - $300,0003 bd1 ba1.3k sqft1352 Slate Run Road, New Albany, IN 47150For SaleMLS ID #202609642, Bob Sokoler, simpler.realestate. SIRA
- $245,0003 bd2 ba1.1k sqft4012 Melvyn Drive, New Albany, IN 47150For SaleMLS ID #202609500, Barbara Shaw, simpler.realestate. SIRA
- $245,0004 bd3 ba2k sqft1818 Rita Drive, New Albany, IN 47150For SaleMLS ID #202609503, Kendall Kemp, Schuler Bauer Real Estate Services ERA Powered (N. SIRA
- $299,9993 bd2 ba1.7k sqft1837 E Oak Street, New Albany, IN 47150For SaleMLS ID #2026010168, Sherri Banet, Schuler Bauer Real Estate Services ERA Powered (N. SIRA
- $235,0003 bd1 ba1.3k sqft3629 Doe Run Way, New Albany, IN 47150For SaleMLS ID #2026010846, Becca Potter, RE/MAX FIRST. SIRA
- $220,0003 bd2 ba1.4k sqft2595 E Robin Road, New Albany, IN 47150For SaleMLS ID #202608338, Gid Miller, Birchwood Real Estate. SIRA
- $236,5003 bd2 ba1.3k sqft2420 Stover Drive, New Albany, IN 47150For SaleMLS ID #202609683, Mary Wallace, Schuler Bauer Real Estate Services ERA Powered (N. SIRA
- $330,0004 bd3 ba2.1k sqft3609 Doe Run Way, New Albany, IN 47150For SaleMLS ID #2026010525, Julie Dulaney, Real Estate Unlimited. SIRA
- $247,9003 bd2 ba1.1k sqft2303 McLean Avenue, New Albany, IN 47150For SaleMLS ID #202608311, Russell S Kruer, RE/MAX Plus. SIRA
- $299,9003 bd3 ba2.5k sqft508 Grasmere Drive, Clarksville, IN 47129For SaleMLS ID #202609473, Tammy Hogan, Lopp Real Estate Brokers. SIRA
- $269,9004 bd2 ba1.9k sqft520 E Elm Street, New Albany, IN 47150For SaleMLS ID #202608450, Sophia O'Coffey, RE/MAX FIRST. SIRA
- $229,0003 bd2 ba1.8k sqft310 Lone Oak Drive, New Albany, IN 47150For SaleMLS ID #202609327, Julie Knotts, Coldwell Banker McMahan. SIRA
- $244,9003 bd3 ba2.1k sqft1222 1/2 Naghel Street, New Albany, IN 47150For SaleMLS ID #202609900, Adam Caperton, Caperton Realty. SIRA
- $220,0003 bd2 ba1.3k sqft2115 Gary Drive, New Albany, IN 47150For SaleMLS ID #202609170, Terri K Jordan, Schuler Bauer Real Estate Services ERA Powered (N. SIRA
- $269,0003 bd3 ba2k sqft1402 Dove Drive, Jeffersonville, IN 47130For SaleMLS ID #2026010762, JJ Edwards, Berkshire Hathaway HomeServices Parks & Weisberg R. SIRA
- $399,0003 bd3 ba1.9k sqft1438 McCartin Drive, New Albany, IN 47150For SaleMLS ID #2026010329, Mark A Hack, Green Tree Real Estate Services. SIRA
