Welcome Home! This Home blends character and charm with modern amenities. You enter a large covered front porch, into an Open Living Room featuring engineered wood floors, a double sided fireplace and easy access to the open kitchen with a peninsula. With nearly 2000 sq ft of living space, 3 bedrooms, 2 full baths and a partially finished basement you have room to spread out. The open kitchen has granite countertops, and updated appliances. The 3 bedrooms on the first level share the updated hall bath. The Basement has a large living space, a full bath, and the Laundry/storage area. The backyard is large, and feels like a park with the multi level areas, tons of trees, and a hot tub. This home is located centrally to everything you could need, including grocery stores, restaurants, hospitals, etc.
For sale
Price cut: $5K (7/16)
$284,900
2412 Stover Drive, New Albany, IN 47150
3beds
1,950sqft
:
Get pre-qualified$1,793/mo
Single Family Residence
Built in 1961
0.26 Acres Lot
$-- Zestimate®
$146/sqft
$-- HOA
What's special
Partially finished basementDouble sided fireplaceHot tubLarge covered front porchGranite countertopsUpdated appliancesEngineered wood floors
- 29 days |
- 1,410 |
- 131 |
Zillow last checked:
Listing updated:
Listed by:
Michelle Schnell-Gammons,
1% Lists Purple Door IN KY
Source: SIRA,MLS#: 202609597 Originating MLS: Southern Indiana REALTORS Association
Originating MLS: Southern Indiana REALTORS AssociationFacts & features
Interior
Bedrooms & bathrooms
- Bedrooms: 3
- Bathrooms: 2
- Full bathrooms: 2
Rooms
- Room types: Den, Office
Bedroom
- Description: Flooring: Wood
- Level: First
- Dimensions: 9 x 12
Bedroom
- Description: Flooring: Wood
- Level: First
- Dimensions: 9 x 11
Bedroom
- Description: Flooring: Wood
- Level: First
- Dimensions: 9 x 11
Dining room
- Description: Could be office or other space currently a dining,Flooring: Wood
- Level: First
- Dimensions: 12 x 11
Family room
- Level: Lower
- Dimensions: 10 x 24
Other
- Description: Flooring: Tile
- Level: First
- Dimensions: 8 x 7
Other
- Description: Flooring: Tile
- Level: Lower
- Dimensions: 8 x 6
Kitchen
- Description: Flooring: Wood
- Level: First
- Dimensions: 12 x 13
Living room
- Description: Large w/ double sided fireplace,Flooring: Wood
- Level: First
- Dimensions: 12 x 17
Heating
- Forced Air
Cooling
- Central Air
Appliances
- Included: Dishwasher, Oven, Range
- Laundry: In Basement, Other
Features
- Eat-in Kitchen, Home Office, Main Level Primary, Window Treatments
- Windows: Blinds, Thermal Windows
- Basement: Partially Finished
- Number of fireplaces: 1
- Fireplace features: Wood Burning
Interior area
- Total structure area: 1,950
- Total interior livable area: 1,950 sqft
- Finished area above ground: 1,300
- Finished area below ground: 650
Property
Parking
- Total spaces: 2
- Parking features: Attached, Garage
- Attached garage spaces: 2
- Details: Off Street
Features
- Levels: One
- Stories: 1
- Patio & porch: Covered, Porch
- Exterior features: Porch
Lot
- Size: 0.26 Acres
Details
- Additional parcels included: 220502700728000008
- Parcel number: 220502700663000008
- Zoning: Residential
- Zoning description: Residential
Construction
Type & style
- Home type: SingleFamily
- Architectural style: One Story
- Property subtype: Single Family Residence
Materials
- Brick, Frame
- Foundation: Poured
- Roof: Shingle
Condition
- New construction: No
- Year built: 1961
Utilities & green energy
- Sewer: Public Sewer
- Water: Connected, Public
Community & HOA
Community
- Subdivision: Brent Heights
HOA
- Has HOA: No
Location
- Region: New Albany
Financial & listing details
- Price per square foot: $146/sqft
- Tax assessed value: $225,800
- Annual tax amount: $2,156
- Date on market: 6/26/2026
- Cumulative days on market: 30 days
- Listing terms: Cash,Conventional,FHA,VA Loan
- Road surface type: Paved
Estimated market value
Not available
Estimated sales range
Not available
$2,041/mo
Price history
| Date | Event | Price |
|---|---|---|
| 7/16/2026 | Price change | $284,900-1.7%$146/sqft |
Source:  SIRA #202609597 Report a problem SIRA #202609597 Report a problem | ||
| 6/26/2026 | Listed for sale | $289,900+81.3%$149/sqft |
Source: SIRA #202609597 Report a problem | ||
| 5/6/2019 | Sold | $159,900$82/sqft |
Source: SIRA #201907241 Report a problem | ||
| 4/19/2019 | Listed for sale | $159,900+59.9%$82/sqft |
Source: Schuler Bauer Real Estate Services ERA Powered (N #201907241 Report a problem | ||
| 4/3/2019 | Sold | $100,000-25.9%$51/sqft |
Source: Public Record Report a problem | ||
| 2/2/2018 | Listing removed | $135,000$69/sqft |
Source: Southern Indiana #2017011146 Report a problem | ||
| 12/13/2017 | Listed for sale | $135,000$69/sqft |
Source: Keller Williams Realty #2017011146 Report a problem | ||
Public tax history
| Year | Property taxes | Tax assessment |
|---|---|---|
| 2025 | $2,240 +14.9% | $225,800 +6.8% |
| 2024 | $1,950 +11.1% | $211,400 +14.9% |
| 2023 | $1,755 +9.1% | $184,000 +11.2% |
| 2022 | $1,609 -0.2% | $165,500 +9.7% |
| 2021 | $1,612 +2.4% | $150,900 |
| 2020 | $1,573 +9.2% | $150,900 +2.7% |
| 2019 | $1,441 -34.4% | $146,900 +40% |
| 2018 | $2,197 +161.2% | $104,900 +9.8% |
| 2017 | $841 +15.1% | $95,500 +0.8% |
| 2016 | $731 | $94,700 +3% |
| 2014 | $731 +1.3% | $91,900 +5.3% |
| 2013 | $721 -8.4% | $87,300 -7.3% |
| 2012 | $787 -63.3% | $94,200 -12.3% |
| 2011 | $2,148 +148.3% | $107,400 |
| 2010 | $865 +12.5% | $107,400 |
| 2009 | $769 | $107,400 |
Find assessor info on the county website
Monthly payment
Est. payment
Payment breakdown
Explore the cost of this home by adjusting the details. Changes won't be saved.Climate risks
Neighborhood: 47150
Nearby schools
GreatSchools rating
- 4/10Green Valley Elementary SchoolGrades: PK-4Distance: 0.4 mi
- 5/10Nathaniel Scribner Middle SchoolGrades: 5-8Distance: 1.6 mi
- 7/10New Albany Senior High SchoolGrades: 9-12Distance: 1.3 mi
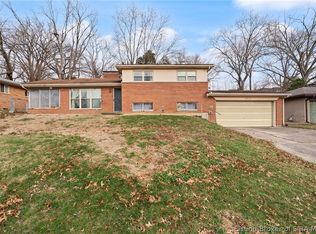
- $249,9003 bd2 ba1.8k sqft2416 Stover Dr, New Albany, IN 47150For Sale
- $230,9003 bd2 ba1.6k sqft2410 Stover Dr, New Albany, IN 47150Off Market
- $400-- bd-- ba-- sqftStover Dr, New albany, IN 47150Off Market
- $194,3003 bd1 ba1k sqft2418 Stover Dr, New Albany, IN 47150Off Market

- $327,1003 bd2 ba1.4k sqft487 Clara Lee Ct, New Albany, IN 47150Off Market
- $190,2003 bd1 ba1k sqft2408 Stover Dr, New Albany, IN 47150Off Market
- $184,5003 bd1 ba1k sqft2415 Stover Dr, New Albany, IN 47150Off Market
- $202,1003 bd2 ba1k sqft2417 Stover Dr, New Albany, IN 47150Off Market
A local agent can set up tours, give advice and negotiate with sellers.
Similar homes
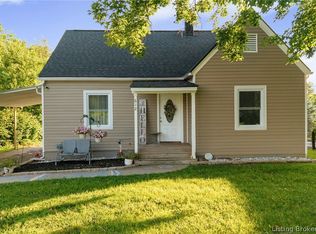
- $285,0003 bd3 ba2.3k sqft612 E Daisy Lane, New Albany, IN 47150For Sale
 MLS ID #202609744, William Kramer, JPAR Aspire. SIRA
 - $249,9003 bd2 ba1.8k sqft2416 Stover Drive, New Albany, IN 47150For SaleMLS ID #202609680, Aaron Sloan, Ward Realty Services. SIRA
- $284,9003 bd2 ba1.7k sqft3312 Mellwood Drive, New Albany, IN 47150For Sale
 MLS ID #202609670, Shelby Fryrear, Schuler Bauer Real Estate Services ERA Powered (N. SIRA
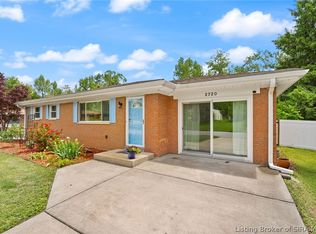
 - $298,9004 bd2 ba2k sqft2720 Wahoo Drive, New Albany, IN 47150For Sale
 MLS ID #202608113, Melissa Coffman, Lopp Real Estate Brokers. SIRA
 - $236,9003 bd2 ba1.3k sqft2420 Stover Drive, New Albany, IN 47150For SaleMLS ID #202609683, Mary Wallace, Schuler Bauer Real Estate Services ERA Powered (N. SIRA
- $254,9003 bd3 ba2.1k sqft1222 1/2 Naghel Street, New Albany, IN 47150For SaleMLS ID #202609900, Adam Caperton, Caperton Realty. SIRA
- $227,5003 bd2 ba1.3k sqft2115 Gary Drive, New Albany, IN 47150For SaleMLS ID #202609170, Terri K Jordan, Schuler Bauer Real Estate Services ERA Powered (N. SIRA
- $275,0003 bd2 ba2.2k sqft3612 Saint Joseph Road, New Albany, IN 47150For SaleMLS ID #202609395, Alyssa Langan, White Picket Real Estate. SIRA
- $248,9003 bd2 ba1.1k sqft4012 Melvyn Drive, New Albany, IN 47150For SaleMLS ID #202609500, Barbara Shaw, simpler.realestate. SIRA
- $235,0003 bd2 ba1.8k sqft310 Lone Oak Drive, New Albany, IN 47150For SaleMLS ID #202609327, Julie Knotts, Coldwell Banker McMahan. SIRA
- $245,0004 bd3 ba2k sqft1818 Rita Drive, New Albany, IN 47150For SaleMLS ID #202609503, Kendall Kemp, Schuler Bauer Real Estate Services ERA Powered (N. SIRA
- $220,0003 bd2 ba1.4k sqft2595 E Robin Road, New Albany, IN 47150For SaleMLS ID #202608338, Gid Miller, Birchwood Real Estate. SIRA
- $269,9004 bd2 ba1.9k sqft520 E Elm Street, New Albany, IN 47150For SaleMLS ID #202608450, Sophia O'Coffey, RE/MAX FIRST. SIRA
- $350,0003 bd2 ba1.5k sqft1228 Westwood Lane, New Albany, IN 47150For SaleMLS ID #202608553, Jennifer Burns, NextHome Wilson Real Estate. SIRA
- $247,9003 bd2 ba1.1k sqft2303 McLean Avenue, New Albany, IN 47150For SaleMLS ID #202608311, Russell S Kruer, RE/MAX Plus. SIRA
- $364,9003 bd3 ba2.3k sqft3028 Barrington Court, New Albany, IN 47150For SaleMLS ID #202608096, Chase Spencer, FC Tucker Emge. SIRA
- $218,9993 bd2 ba1k sqft16 Mann, New Albany, IN 47150For SaleMLS ID #202609114, Crystal Reardon-Miller, Epique Realty. SIRA
- $229,0002 bd2 ba1.5k sqft1520 Maple Court, New Albany, IN 47150For SaleMLS ID #202607197, Amanda Braden, Schuler Bauer Real Estate Services ERA Powered (N. SIRA
- $299,9004 bd2 ba1.9k sqft108 E Flamingo Drive, Clarksville, IN 47129For SaleMLS ID #2026010048, Brittany Spainhour, Lopp Real Estate Brokers. SIRA
- $180,0003 bd1 ba1.2k sqft2309 Frederick Avenue, New Albany, IN 47150For SaleMLS ID #202609929, Jared Housier, Southern Homes Realty. SIRA
