This home sits elevated on a hillside, offering enhanced security, an incredible sense of privacy and tree top views. Located close to all city amenities, the unique topography creates a peaceful, "woodsy" retreat where deer and other wildlife are frequently seen roaming your fully fenced backyard. The moment you walk through the door, a wood-burning fireplace with a classic mantle greets you. Beautifully restored hardwood floors flow throughout, radiating a natural glow and an inviting atmosphere. The dining room flows from the living room and features built-in cabinetry, offering great storage and old-world charm. In the kitchen, you'll find durable Corian countertops, a dedicated pantry, and all the primary appliances you need.
The seller transformed the garage into a temperature-controlled, multi-functional space. Fully insulated with updated electricity, this bonus area is a hobbyist's dream and perfectly answers today's demand for a home gym or quiet office—all while maintaining its primary function for parking and storage. $2,500 in SELLER CONCESSIONS is available with the right offer. Sq ft & rm sz approx.
For sale
Price cut: $500 (7/20)
$236,900
2420 Stover Drive, New Albany, IN 47150
3beds
1,324sqft
Single Family Residence
Built in 1961
0.27 Acres Lot
$232,300 Zestimate®
$179/sqft
$-- HOA
What's special
Tree top viewsElevated on a hillsideTemperature-controlled multi-functional spaceDurable corian countertopsFully fenced backyardDedicated pantryBuilt-in cabinetry
- 23 days |
- 1,029 |
- 88 |
Likely to sell faster than
Zillow last checked:
Listing updated:
Listed by:
Mary Wallace,
Schuler Bauer Real Estate Services ERA Powered (N
Source: SIRA,MLS#: 202609683 Originating MLS: Southern Indiana REALTORS Association
Originating MLS: Southern Indiana REALTORS AssociationFacts & features
Interior
Bedrooms & bathrooms
- Bedrooms: 3
- Bathrooms: 2
- Full bathrooms: 1
- 1/2 bathrooms: 1
Primary bedroom
- Description: Flooring: Wood
- Level: First
Bedroom
- Description: Flooring: Wood
- Level: First
Bedroom
- Description: Flooring: Wood
- Level: First
Dining room
- Description: built in cabinets,Flooring: Wood
- Level: First
Other
- Description: Flooring: Luxury Vinyl Plank
- Level: First
Half bath
- Description: connected to the main bedroom,Flooring: Tile
- Level: First
Kitchen
- Description: Flooring: Tile
- Level: First
Living room
- Description: w/fireplace & accent wall,Flooring: Wood
- Level: First
Heating
- Forced Air
Cooling
- Central Air, Wall Unit(s)
Appliances
- Laundry: In Garage, Other
Features
- Bookcases, Main Level Primary, Pantry, Window Treatments
- Windows: Blinds
- Basement: Crawl Space,Sump Pump
- Number of fireplaces: 1
- Fireplace features: Wood Burning
Interior area
- Total structure area: 1,324
- Total interior livable area: 1,324 sqft
- Finished area above ground: 1,324
- Finished area below ground: 0
Property
Parking
- Total spaces: 1
- Parking features: Attached, Garage
- Attached garage spaces: 1
- Has uncovered spaces: Yes
Features
- Levels: One
- Stories: 1
- Exterior features: Fence, Paved Driveway
- Fencing: Yard Fenced
- Has view: Yes
- View description: Park/Greenbelt
Lot
- Size: 0.27 Acres
- Dimensions: 65 x 181
Details
- Additional structures: Shed(s)
- Parcel number: 220502700680000008
- Zoning: Residential
- Zoning description: Residential
Construction
Type & style
- Home type: SingleFamily
- Architectural style: One Story
- Property subtype: Single Family Residence
Materials
- Brick, Vinyl Siding
- Foundation: Crawlspace
- Roof: Shingle
Condition
- Resale
- New construction: No
- Year built: 1961
Utilities & green energy
- Sewer: Public Sewer
- Water: Connected, Public
Community & HOA
Location
- Region: New Albany
Financial & listing details
- Price per square foot: $179/sqft
- Tax assessed value: $205,400
- Annual tax amount: $2,042
- Date on market: 6/29/2026
- Cumulative days on market: 117 days
- Listing terms: Cash,Contract,FHA,VA Loan
- Road surface type: Paved
Estimated market value
$232,300
$221,000 - $244,000
$1,661/mo
Price history
| Date | Event | Price |
|---|---|---|
| 7/20/2026 | Price change | $236,900-0.2%$179/sqft |
Source:  SIRA #202609683 Report a problem SIRA #202609683 Report a problem | ||
| 7/8/2026 | Price change | $237,400-0.2%$179/sqft |
Source: SIRA #202609683 Report a problem | ||
| 6/29/2026 | Listed for sale | $237,900+0%$180/sqft |
Source: SIRA #202609683 Report a problem | ||
| 6/5/2026 | Listing removed | $237,800$180/sqft |
Source: SIRA #202606925 Report a problem | ||
| 6/3/2026 | Price change | $237,8000%$180/sqft |
Source: SIRA #202606925 Report a problem | ||
| 3/27/2026 | Listed for sale | $237,900+48.7%$180/sqft |
Source: SIRA #202606925 Report a problem | ||
| 7/15/2022 | Sold | $160,000-10.6%$121/sqft |
Source: SIRA #202209496 Report a problem | ||
| 6/9/2022 | Listed for sale | $179,000$135/sqft |
Source: SIRA #202209496 Report a problem | ||
Public tax history
| Year | Property taxes | Tax assessment |
|---|---|---|
| 2025 | $2,042 +13.1% | $205,400 +6.4% |
| 2024 | $1,806 +13.5% | $193,000 +14.7% |
| 2023 | $1,591 +9.1% | $168,200 +10.9% |
| 2022 | $1,458 -0.2% | $151,600 +9.7% |
| 2021 | $1,460 +3.6% | $138,200 |
| 2020 | $1,409 +29.2% | $138,200 +2.7% |
| 2019 | $1,090 +19.1% | $134,600 +16.4% |
| 2018 | $916 | $115,600 +10.5% |
| 2017 | $916 +5.2% | $104,600 +0.9% |
| 2016 | $870 | $103,700 +3.6% |
| 2014 | $870 -7.4% | $100,100 +5.5% |
| 2013 | $940 +3.1% | $94,900 -7% |
| 2012 | $912 -24.7% | $102,000 -17.5% |
| 2011 | $1,212 +2.9% | $123,700 |
| 2010 | $1,178 +12.5% | $123,700 |
| 2009 | $1,047 +41.9% | $123,700 +4.2% |
| 2007 | $738 | $118,700 |
| 2006 | -- | $118,700 +38.3% |
| 2005 | -- | $85,800 |
Find assessor info on the county website
Monthly payment
Est. payment
Payment breakdown
Explore the cost of this home by adjusting the details. Changes won't be saved.Climate risks
Neighborhood: 47150
Nearby schools
GreatSchools rating
- 4/10Green Valley Elementary SchoolGrades: PK-4Distance: 0.4 mi
- 5/10Nathaniel Scribner Middle SchoolGrades: 5-8Distance: 1.7 mi
- 7/10New Albany Senior High SchoolGrades: 9-12Distance: 1.4 mi
- $254,2003 bd2 ba1.3k sqft2422 Stover Dr, New Albany, IN 47150Off Market
- $195,6003 bd1 ba1k sqft2418 Stover Dr, New Albany, IN 47150Off Market

- $249,9003 bd2 ba1.8k sqft2416 Stover Dr, New Albany, IN 47150For Sale
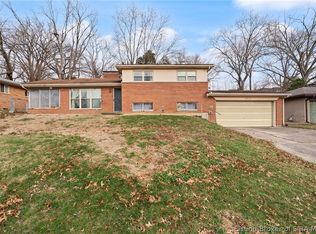
- $244,9003 bd2 ba1.4k sqft2424 Stover Dr, New Albany, IN 47150Sold

- $274,5003 bd1 ba2.4k sqft484 Tyler Dr, New Albany, IN 47150Off Market
- $212,2003 bd1 ba1.3k sqft2421 Stover Dr, New Albany, IN 47150Off Market
- $196,8003 bd1 ba1k sqft2423 Stover Dr, New Albany, IN 47150Off Market
- $201,5003 bd1 ba1.1k sqft2419 Stover Dr, New Albany, IN 47150Off Market
A local agent can set up tours, give advice and negotiate with sellers.
Similar homes
- $249,9003 bd2 ba1.8k sqft2416 Stover Drive, New Albany, IN 47150For SaleMLS ID #202609680, Aaron Sloan, Ward Realty Services. SIRA
- $227,5003 bd2 ba1.3k sqft2115 Gary Drive, New Albany, IN 47150For Sale
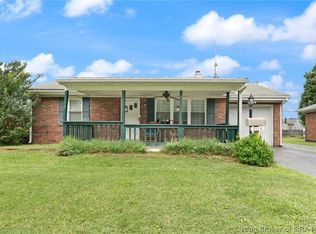 MLS ID #202609170, Terri K Jordan, Schuler Bauer Real Estate Services ERA Powered (N. SIRA
 - $269,0004 bd2 ba1.8k sqft2428 Stover Drive, New Albany, IN 47150For Sale
 MLS ID #202609686, Matt Schaefer, Schaefer Real Estate, LLC. SIRA
 - $--3 bd2 ba1k sqft1849 McDonald Lane, New Albany, IN 47150Auction
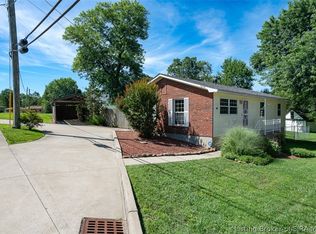 MLS ID #202609736, Douglas Harritt, Harritt Group, Inc. SIRA
 - $248,9003 bd2 ba1.1k sqft4012 Melvyn Drive, New Albany, IN 47150For SaleMLS ID #202609500, Barbara Shaw, simpler.realestate. SIRA
- $235,0003 bd2 ba1.8k sqft310 Lone Oak Drive, New Albany, IN 47150For SaleMLS ID #202609327, Julie Knotts, Coldwell Banker McMahan. SIRA
- $220,0003 bd2 ba1.4k sqft2595 E Robin Road, New Albany, IN 47150For SaleMLS ID #202608338, Gid Miller, Birchwood Real Estate. SIRA
- $284,9003 bd2 ba1.9k sqft2412 Stover Drive, New Albany, IN 47150For SaleMLS ID #202609597, Michelle Schnell-Gammons, 1% Lists Purple Door IN KY. SIRA
- $224,9003 bd2 ba1k sqft16 Mann, New Albany, IN 47150For SaleMLS ID #202609114, Crystal Reardon-Miller, Epique Realty. SIRA
- $229,0002 bd2 ba1.5k sqft1520 Maple Court, New Albany, IN 47150For SaleMLS ID #202607197, Amanda Braden, Schuler Bauer Real Estate Services ERA Powered (N. SIRA
- $225,9004 bd1 ba1k sqft2316 Coyle Drive, New Albany, IN 47150For SaleMLS ID #202608141, CaraLee Purvis, Lopp Real Estate Brokers. SIRA
- $207,7002 bd2 ba1k sqft1313 Culbertson Avenue, New Albany, IN 47150For SaleMLS ID #202609338, Chase Spencer, FC Tucker Emge. SIRA
- $247,9003 bd2 ba1.1k sqft2303 McLean Avenue, New Albany, IN 47150For SaleMLS ID #202608311, Russell S Kruer, RE/MAX Plus. SIRA
- $249,9003 bd2 ba1.5k sqft759 Linden Street, New Albany, IN 47150For SaleMLS ID #202607498, Kim Karem-LaPilusa, Green Tree Real Estate Services. SIRA
- $284,9003 bd2 ba1.7k sqft3312 Mellwood Drive, New Albany, IN 47150For SaleMLS ID #202609670, Shelby Fryrear, Schuler Bauer Real Estate Services ERA Powered (N. SIRA
- $189,9003 bd2 ba1.2k sqft2319 Park Avenue, New Albany, IN 47150For SaleMLS ID #202608786, Pat Groves, Schuler Bauer Real Estate Services ERA Powered (N. SIRA
- $234,9003 bd3 ba1.4k sqft615 Knob Hill Road, New Albany, IN 47150For SaleMLS ID #202608289, Elmer Lambright, eXp Realty, LLC - New Salisb. SIRA
- $264,9003 bd2 ba1.3k sqft2216 Morton Avenue, New Albany, IN 47150For SaleMLS ID #202608318, Stephanie Watson, Green Tree Real Estate Services. SIRA
- $214,9004 bd2 ba1.4k sqft2407 Charlestown Road, New Albany, IN 47150For SaleMLS ID #202607723, Chance Clark, Ward Realty Services. SIRA
- $274,5003 bd2 ba1.3k sqft2225 E Spring Street, New Albany, IN 47150For SaleMLS ID #202609898, Rob Gaines, Keller Williams Realty Consultants. SIRA
