Discover the perfect blend of comfort and convenience in this well-maintained 3 bedroom, 2 full bath brick home. Spanning 1300 Sq. Ft., this home is designed for easy living. Relax in the 14 x 13 glassed sun porch just off the 16x18 family room. Car enthusiast's dream - two car heated detached drive-thru garage plus one car attached garage. Additional space for tools, storage, working on vehicles. Newly painted throughout, all appliances stay including stack washer/dryer. Fully fenced backyard, covered front porch. Close to hospital, medical offices, shopping, grocery, schools & churches. Easy access to I-64 and toll-free Minton bridge. Schedule your tour today! Home is sold AS IS but welcomes inspections. Sq ft & rm sz approx.
For sale
Price cut: $7.5K (8/6)
$220,000
2115 Gary Drive, New Albany, IN 47150
3beds
1,302sqft
Single Family Residence
Built in 1952
7,840 Square Feet Lot
$213,700 Zestimate®
$169/sqft
$-- HOA
What's special
One car attached garageCovered front porchNewly painted throughoutFully fenced backyard
- 97 days
- 626
- 96
Likely to sell faster than
Zillow last checked:
Listing updated:
Listed by:
Terri K Jordan,
Schuler Bauer Real Estate Services ERA Powered (N,
Sherri Banet,
Schuler Bauer Real Estate Services ERA Powered (N
Source: SIRA,MLS#: 202609170 Originating MLS: Southern Indiana REALTORS Association
Originating MLS: Southern Indiana REALTORS AssociationFacts & features
Interior
Bedrooms & bathrooms
- Bedrooms: 3
- Bathrooms: 2
- Full bathrooms: 2
Bedroom
- Description: Flooring: Laminate
- Level: First
- Dimensions: 10 x 10
Bedroom
- Description: Flooring: Laminate
- Level: First
- Dimensions: 13 x 11
Bedroom
- Description: Flooring: Laminate
- Level: First
- Dimensions: 9.5 x 11
Family room
- Description: Flooring: Laminate
- Level: First
- Dimensions: 18 x 16
Other
- Level: First
- Dimensions: 10 x 5
Other
- Level: First
- Dimensions: 8 x 5
Kitchen
- Description: Flooring: Laminate
- Level: First
- Dimensions: 13 x 10
Living room
- Description: Flooring: Linoleum
- Level: First
- Dimensions: 11 x 16
Other
- Description: sunroom,Flooring: Wood
- Level: First
- Dimensions: 13 x 14
Heating
- Forced Air
Cooling
- Central Air
Appliances
- Included: Dryer, Oven, Range, Refrigerator, Washer
- Laundry: Main Level, Laundry Room
Features
- Garden Tub/Roman Tub, Bath in Primary Bedroom, Main Level Primary, Open Floorplan, Split Bedrooms, Utility Room, Natural Woodwork, Window Treatments
- Windows: Blinds, Screens, Thermal Windows
- Basement: Crawl Space
- Has fireplace: No
Interior area
- Total structure area: 1,302
- Total interior livable area: 1,302 sqft
- Finished area above ground: 1,302
- Finished area below ground: 0
Property
Parking
- Total spaces: 3
- Parking features: Attached, Detached, Garage Faces Front, Garage, Garage Door Opener
- Attached garage spaces: 3
- Has uncovered spaces: Yes
Features
- Levels: One
- Stories: 1
- Patio & porch: Covered, Enclosed, Porch
- Exterior features: Fence, Landscaping, Paved Driveway, Porch
- Fencing: Yard Fenced
- Has view: Yes
- View description: Park/Greenbelt
- Frontage length: 63
Lot
- Size: 7,840 Square Feet
- Features: Wooded
Details
- Additional structures: Garage(s)
- Parcel number: 220502700435000008
- Zoning: Residential
- Zoning description: Residential
Construction
Type & style
- Home type: SingleFamily
- Architectural style: One Story
- Property subtype: Single Family Residence
Materials
- Brick, Frame
- Foundation: Crawlspace
Condition
- Resale
- New construction: No
- Year built: 1952
Utilities & green energy
- Water: Connected, Public
Community & HOA
Community
- Subdivision: Mayfair Terrace
HOA
- Has HOA: No
Location
- Region: New Albany
Financial & listing details
- Price per square foot: $169/sqft
- Tax assessed value: $133,600
- Annual tax amount: $708
- Date on market: 6/12/2026
- Cumulative days on market: 128 days
- Listing terms: Cash,Conventional,FHA,VA Loan
- Road surface type: Paved
Estimated market value
$213,700
$203,000 - $224,000
$1,897/mo
Price history
| Date | Event | Price |
|---|---|---|
| 8/6/2026 | Price change | $220,000-3.3%$169/sqft |
Source:  SIRA #202609170 Report a problem SIRA #202609170 Report a problem | ||
| 7/13/2026 | Listed for sale | $227,500$175/sqft |
Source: SIRA #202609170 Report a problem | ||
| 6/19/2026 | Listing removed | $227,500$175/sqft |
Source: SIRA #202609170 Report a problem | ||
| 6/12/2026 | Listed for sale | $227,500+19.8%$175/sqft |
Source: SIRA #202609170 Report a problem | ||
| 2/16/2024 | Sold | $189,900$146/sqft |
Source: SIRA #202405202 Report a problem | ||
| 1/13/2024 | Pending sale | $189,900$146/sqft |
Source: SIRA #202405202 Report a problem | ||
| 1/10/2024 | Listed for sale | $189,900$146/sqft |
Source: SIRA #202405202 Report a problem | ||
Public tax history
| Year | Property taxes | Tax assessment |
|---|---|---|
| 2025 | $694 +2% | $133,600 +20% |
| 2024 | $680 +2% | $111,300 -1.9% |
| 2023 | $667 -36.3% | $113,500 -1.1% |
| 2022 | $1,047 +54.4% | $114,800 +11.3% |
| 2021 | $678 +70.8% | $103,100 -2.6% |
| 2020 | $397 -39.9% | $105,800 -0.2% |
| 2019 | $661 +0.5% | $106,000 +0.8% |
| 2018 | $658 | $105,200 +0.4% |
| 2017 | $658 +12% | $104,800 +0.9% |
| 2016 | $588 | $103,900 +10.8% |
| 2014 | $588 +0.3% | $93,800 +0.1% |
| 2013 | $586 +1.9% | $93,700 -0.7% |
| 2012 | $575 -0.9% | $94,400 -24.1% |
| 2011 | $580 +2.2% | $124,400 |
| 2010 | $567 +3.2% | $124,400 |
| 2009 | $550 +4.7% | $124,400 +23% |
| 2007 | $525 | $101,100 +31.8% |
| 2006 | -- | $76,700 +15.2% |
| 2005 | -- | $66,600 |
Find assessor info on the county website
Monthly payment
Est. payment
Payment breakdown
Explore the cost of this home by adjusting the details. Changes won't be saved.Climate risks
Neighborhood: 47150


Similar homes
- $215,0002 bd2 ba1.6k sqft2016 Bono Road, New Albany, IN 47150For Sale
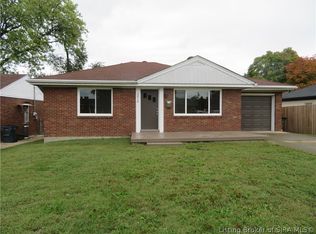 MLS ID #2026012563, Madonna S Moody, RE/MAX FIRST. SIRA
 - $235,0003 bd3 ba1.9k sqft2312 Frederick, New Albany, IN 47150For Sale
 MLS ID #2026012133, Angela L Bauer, RE/MAX FIRST. SIRA
 - $229,9004 bd2 ba1.7k sqft757 Linden Street, New Albany, IN 47150For Sale
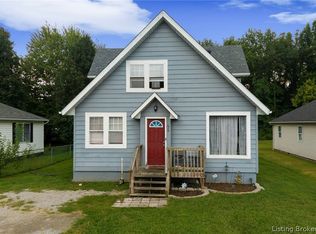 MLS ID #2026011325, Bob Stotts, RE/MAX FIRST. SIRA
 - $207,5002 bd2 ba1.1k sqft205 E Lewis Street, New Albany, IN 47150For Sale
 MLS ID #2026011746, Vince Hopper, Beckort Auctions, LLC. SIRA
