DON’T MISS THIS VALUE—PRICED TO SELL! This spacious 3-bedroom ranch offers so much more than meets the eye! Step inside to an impressive open-concept living, dining, and kitchen area featuring the WOW factor—a beautiful vaulted ceiling that makes the space feel bright, open, and inviting. The spacious eat-in kitchen offers plenty of room for gathering, and all appliances stay! Completely renovated in 2020, this home offers comfortable living inside and out. Enjoy the indoor/outdoor sunroom, deck, and HUGE double corner lot—perfect for entertaining, pets, gardening, or simply enjoying the extra space. The partially finished lower level adds even more living space with a second family room, a 4th non-conforming bedroom, laundry area, and plenty of storage. Outside, you’ll also find two driveways for extra parking plus a shed that would make a great craft space, workshop, or additional storage. LOTS OF HOUSE, LOTS OF YARD & LOTS OF VALUE—PRICED TO SELL! Make your move more affordable! Seller will consider contributing toward a mortgage rate buydown with an acceptable offer—helping you enjoy a lower monthly payment!
For sale
Price cut: $5K (10/14)
$234,900
116 Glenmill Road, New Albany, IN 47150
4beds
1,880sqft
Single Family Residence
Built in 1986
0.29 Acres Lot
$-- Zestimate®
$125/sqft
$-- HOA
What's special
Laundry areaBeautiful vaulted ceilingPlenty of storageSpacious eat-in kitchenHuge double corner lotAll appliances stay
- 31 days
- 430
- 27
Zillow last checked:
Listing updated:
Listed by:
Candice Ritchie,
GreenTree Real Estate Services,
Lisa Donohue,
GreenTree Real Estate Services
Source: SIRA,MLS#: 2026011558 Originating MLS: Southern Indiana REALTORS Association
Originating MLS: Southern Indiana REALTORS AssociationFacts & features
Interior
Bedrooms & bathrooms
- Bedrooms: 4
- Bathrooms: 1
- Full bathrooms: 1
Rooms
- Room types: Sunroom
Primary bedroom
- Description: Trey ceiling,Flooring: Carpet
- Level: First
- Dimensions: 13 x 13
Bedroom
- Description: Flooring: Carpet
- Level: First
- Dimensions: 11 x 10
Bedroom
- Description: Flooring: Carpet
- Level: First
- Dimensions: 11 x 10
Bedroom
- Description: No egress,Flooring: Other
- Level: Lower
- Dimensions: 10 x 10
Dining room
- Description: Flooring: Engineered Hardwood
- Level: First
- Dimensions: 7 x 8
Family room
- Level: Lower
- Dimensions: 13 x 17
Other
- Level: First
- Dimensions: 8 x 8
Kitchen
- Description: Flooring: Engineered Hardwood
- Level: First
- Dimensions: 5 x 8
Living room
- Description: Vaulted ceiling,Flooring: Engineered Hardwood
- Level: First
- Dimensions: 13 x 17
Other
- Description: indoor outdoor sunroom
- Level: First
Heating
- Forced Air
Cooling
- Central Air
Appliances
- Included: Dishwasher, Oven, Range, Refrigerator
- Laundry: In Basement, Laundry Room
Features
- Ceiling Fan(s), Eat-in Kitchen, Main Level Primary, Pantry, Vaulted Ceiling(s), Sun Room
- Windows: Thermal Windows
- Basement: Daylight,Partially Finished
- Has fireplace: No
Interior area
- Total structure area: 1,880
- Total interior livable area: 1,880 sqft
- Finished area above ground: 1,080
- Finished area below ground: 800
Property
Parking
- Total spaces: 1
- Parking features: Attached, Garage
- Attached garage spaces: 1
- Details: Off Street
Features
- Levels: One
- Stories: 1
- Patio & porch: Covered, Deck, Porch, Screened
- Exterior features: Deck, Enclosed Porch, Porch
Lot
- Size: 0.29 Acres
- Features: Corner Lot
Details
- Additional structures: Garage(s), Shed(s)
- Parcel number: 0084260004
- Zoning: Residential
- Zoning description: Residential
Construction
Type & style
- Home type: SingleFamily
- Architectural style: One Story
- Property subtype: Single Family Residence
Materials
- Brick, Frame
- Foundation: Poured
- Roof: Shingle
Condition
- New construction: No
- Year built: 1986
Utilities & green energy
- Water: Connected, Public
Community & HOA
Community
- Subdivision: Village Pines
Location
- Region: New Albany
Financial & listing details
- Price per square foot: $125/sqft
- Tax assessed value: $198,400
- Annual tax amount: $1,889
- Date on market: 9/17/2026
- Cumulative days on market: 31 days
- Listing terms: Cash,Conventional,FHA,VA Loan
- Road surface type: Paved
Estimated market value
Not available
Estimated sales range
Not available
$1,906/mo
Price history
| Date | Event | Price |
|---|---|---|
| 10/14/2026 | Price change | $234,900-2.1%$125/sqft |
Source:  SIRA #2026011558 Report a problem SIRA #2026011558 Report a problem | ||
| 9/28/2026 | Price change | $239,900-4%$128/sqft |
Source: SIRA #2026011558 Report a problem | ||
| 9/17/2026 | Listed for sale | $249,900+175.4%$133/sqft |
Source: SIRA #2026011558 Report a problem | ||
| 3/4/2020 | Sold | $90,751-34.5%$48/sqft |
Source: Public Record Report a problem | ||
| 9/22/2017 | Sold | $138,500+2.6%$74/sqft |
Source: SIRA #201708656 Report a problem | ||
| 8/12/2017 | Listed for sale | $135,000$72/sqft |
Source: Re/Max First #201708656 Report a problem | ||
Public tax history
| Year | Property taxes | Tax assessment |
|---|---|---|
| 2025 | $4,001 +0.6% | $198,400 +5.3% |
| 2024 | $3,979 +17.5% | $188,400 +3.9% |
| 2023 | $3,386 +5.2% | $181,300 +17% |
| 2022 | $3,220 +93.1% | $154,900 +6.2% |
| 2021 | $1,667 +3.5% | $145,900 -0.2% |
| 2020 | $1,612 +10.1% | $146,200 +3% |
| 2019 | $1,464 +13.1% | $142,000 +7.2% |
| 2018 | $1,294 | $132,500 +9.3% |
| 2017 | $1,294 +0.4% | $121,200 -4.6% |
| 2016 | $1,290 +3.7% | $127,000 +9.5% |
| 2014 | $1,244 +2% | $116,000 +2.6% |
| 2013 | $1,220 +8.7% | $113,100 -1.1% |
| 2012 | $1,123 +17.8% | $114,400 +6.5% |
| 2011 | $953 +36% | $107,400 +11.5% |
| 2010 | $701 +12.5% | $96,300 |
| 2009 | $623 -74.5% | $96,300 -14.3% |
| 2007 | $2,448 | $112,400 |
| 2006 | -- | $112,400 +26.3% |
| 2005 | -- | $89,000 |
Find assessor info on the county website
Monthly payment
Est. payment
Payment breakdown
Explore the cost of this home by adjusting the details. Changes won't be saved.Climate risks
Neighborhood: 47150
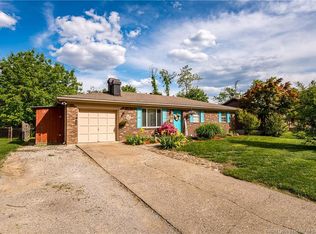
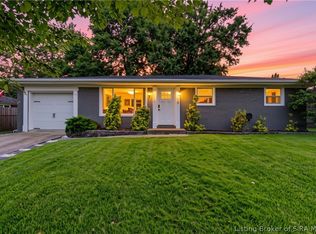
Similar homes
- $229,9004 bd2 ba1.7k sqft757 Linden Street, New Albany, IN 47150For Sale
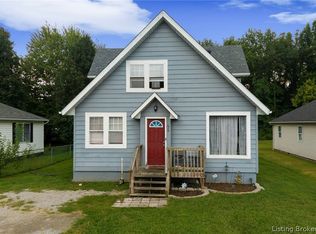 MLS ID #2026011325, Bob Stotts, RE/MAX FIRST. SIRA
 - $235,0003 bd3 ba1.9k sqft2312 Frederick, New Albany, IN 47150For Sale
 MLS ID #2026012133, Angela L Bauer, RE/MAX FIRST. SIRA
 - $229,9003 bd3 ba2.1k sqft1222 1/2 Naghel Street, New Albany, IN 47150For Sale
 MLS ID #202609900, Adam Caperton, Caperton Realty. SIRA
 - $245,9004 bd2 ba1.8k sqft1715 McDonald, New Albany, IN 47150For Sale
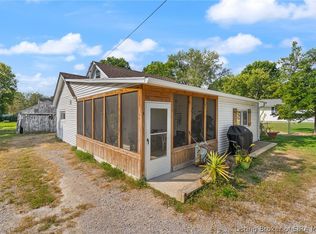 MLS ID #2026012235, Angie Ripperdan, Keller Williams Realty Consultants. SIRA
