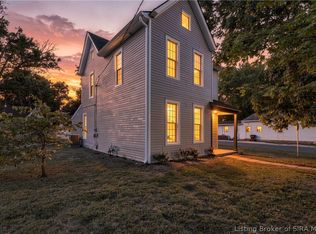
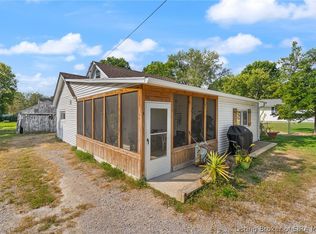
Located in a well-established neighborhood, this home presents a rare combination of space, thoughtful updates, and everyday convenience. Offering 2,300 square feet, this 3-bedroom, 3-bath residence features a versatile 1.5-story floor plan with a full finished basement, allowing for multiple living and entertaining options to suit a variety of needs. The home has benefited from significant improvements, with major updates completed in 2023, including a new roof, sump pump, and a complete package of new kitchen appliances- stove, range, and microwave. Interior enhancements include new luxury vinyl flooring that provides both durability and a modern aesthetic, as well as the addition of a tankless water heater and an HVAC humidifier in 2025. The basement has been further upgraded with the addition of a new half bath, expanding its functionality for recreation, guests, or work-from-home space. The property features a generously sized yard offering ample room for outdoor enjoyment, gardening, or entertaining, while maintaining manageable upkeep. A newly added driveway turnaround and expanded parking area enhance accessibility and provide practical off-street parking—an added benefit for homeowners and guests alike. Ideally positioned near schools, shopping, dining, and everyday amenities, this home delivers both convenience and long-term value. This property may qualify for a location based grant, contact listing agent for more information.
For sale
$285,000
612 E Daisy Lane, New Albany, IN 47150
3beds
2,306sqft
Single Family Residence
Built in 1950
9,583 Square Feet Lot
$276,400 Zestimate®
$124/sqft
$-- HOA
What's special
Full finished basementOff-street parkingExpanded parking areaTankless water heaterNewly added driveway turnaroundGenerously sized yardNew luxury vinyl flooring
- 109 days
- 213
- 11
Zillow last checked:
Listing updated:
Listed by:
William Kramer,
JPAR Aspire
Source: SIRA,MLS#: 202609744 Originating MLS: Southern Indiana REALTORS Association
Originating MLS: Southern Indiana REALTORS AssociationFacts & features
Interior
Bedrooms & bathrooms
- Bedrooms: 3
- Bathrooms: 3
- Full bathrooms: 2
- 1/2 bathrooms: 1
Rooms
- Room types: Bonus Room, Den, Family Room, Office
Primary bedroom
- Description: Flooring: Carpet
- Level: Second
Bedroom
- Description: Flooring: Carpet
- Level: First
Bedroom
- Description: Flooring: Carpet
- Level: First
Family room
- Description: Flooring: Carpet
- Level: Lower
Other
- Description: Flooring: Luxury Vinyl Plank
- Level: First
Other
- Description: Flooring: Luxury Vinyl Plank
- Level: Second
Half bath
- Description: Flooring: Luxury Vinyl Plank
- Level: Lower
Kitchen
- Description: Flooring: Luxury Vinyl Plank
- Level: First
Living room
- Description: Flooring: Luxury Vinyl Plank
- Level: First
Office
- Description: Flooring: Luxury Vinyl Plank
- Level: First
Office
- Description: Flooring: Luxury Vinyl Plank
- Level: Lower
Heating
- Forced Air
Cooling
- Central Air
Appliances
- Included: Dishwasher, Microwave, Oven, Range, Self Cleaning Oven
- Laundry: In Basement, Laundry Room
Features
- Ceiling Fan(s), Eat-in Kitchen, Home Office, In-Law Floorplan, Mud Room, Utility Room
- Basement: Finished,Sump Pump
- Has fireplace: No
Interior area
- Total structure area: 2,306
- Total interior livable area: 2,306 sqft
- Finished area above ground: 1,372
- Finished area below ground: 934
Property
Parking
- Parking features: Carport, Off Street
- Has carport: Yes
- Details: Off Street
Features
- Levels: One and One Half
- Stories: 1.5
- Patio & porch: Covered, Porch
- Exterior features: Landscaping, Porch
Lot
- Size: 9,583 Square Feet
Details
- Parcel number: 220502600031000008
- Zoning: Residential
- Zoning description: Residential
Construction
Type & style
- Home type: SingleFamily
- Architectural style: One and One Half Story
- Property subtype: Single Family Residence
Materials
- Foundation: Poured
Condition
- Resale
- New construction: No
- Year built: 1950
Utilities & green energy
- Sewer: Public Sewer
- Water: Connected, Public
Community & HOA
Community
- Security: Security System
Location
- Region: New Albany
Financial & listing details
- Price per square foot: $124/sqft
- Tax assessed value: $114,300
- Annual tax amount: $941
- Date on market: 7/1/2026
- Cumulative days on market: 109 days
- Listing terms: Cash,Conventional,FHA,VA Loan
- Road surface type: Paved
Estimated market value
$276,400
$263,000 - $290,000
$2,014/mo
Price history
| Date | Event | Price |
|---|---|---|
| 7/1/2026 | Listed for sale | $285,000-4%$124/sqft |
Source:  SIRA #202609744 Report a problem SIRA #202609744 Report a problem | ||
| 2/13/2026 | Listing removed | $297,000$129/sqft |
Source: SIRA #2025013124 Report a problem | ||
| 12/16/2025 | Listed for sale | $297,000+24.5%$129/sqft |
Source: SIRA #2025013124 Report a problem | ||
| 4/28/2023 | Sold | $238,500+1.5%$103/sqft |
Source: SIRA #202306676 Report a problem | ||
| 4/4/2023 | Pending sale | $234,900$102/sqft |
Source: SIRA #202306676 Report a problem | ||
| 3/29/2023 | Listed for sale | $234,900+261.4%$102/sqft |
Source: SIRA #202306676 Report a problem | ||
| 9/19/2022 | Sold | $65,000$28/sqft |
Source: Public Record Report a problem | ||
Public tax history
| Year | Property taxes | Tax assessment |
|---|---|---|
| 2025 | $692 -0.8% | $114,300 +27.3% |
| 2024 | $697 -17.3% | $89,800 -1.1% |
| 2023 | $843 +13.4% | $90,800 -7.8% |
| 2022 | $743 -1.1% | $98,500 +7.3% |
| 2021 | $752 +3.4% | $91,800 -2.1% |
| 2020 | $727 +2.6% | $93,800 |
| 2019 | $709 -1% | $93,800 +0.9% |
| 2018 | $716 | $93,000 +0.4% |
| 2017 | $716 +25% | $92,600 +0.9% |
| 2016 | $573 | $91,800 +10.7% |
| 2014 | $573 +0.8% | $82,900 +2.6% |
| 2013 | $568 +10.6% | $80,800 -1.1% |
| 2012 | $514 -34% | $81,700 -18.4% |
| 2011 | $778 -61.2% | $100,100 |
| 2010 | $2,002 +198% | $100,100 |
| 2009 | $672 -68.8% | $100,100 +1.2% |
| 2007 | $2,154 | $98,900 +4.8% |
| 2006 | -- | $94,400 +42.8% |
| 2005 | -- | $66,100 |
Find assessor info on the county website
Monthly payment
Est. payment
Payment breakdown
Explore the cost of this home by adjusting the details. Changes won't be saved.Climate risks
Neighborhood: 47150

Similar homes
- $235,0003 bd3 ba1.9k sqft2312 Frederick, New Albany, IN 47150For Sale
 MLS ID #2026012133, Angela L Bauer, RE/MAX FIRST. SIRA
 - $269,9003 bd2 ba1.7k sqft3312 Mellwood Drive, New Albany, IN 47150For Sale
 MLS ID #2026012309, Shelby Fryrear, Schuler Bauer Real Estate Services ERA Powered (N. SIRA
 - $280,0004 bd3 ba1.9k sqft2402 Shelby Street, New Albany, IN 47150For Sale
 MLS ID #2026012180, Jay McRae, RE/MAX FIRST. SIRA
 - $245,9004 bd2 ba1.8k sqft1715 McDonald, New Albany, IN 47150For Sale
 MLS ID #2026012235, Angie Ripperdan, Keller Williams Realty Consultants. SIRA
