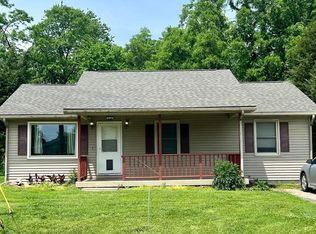
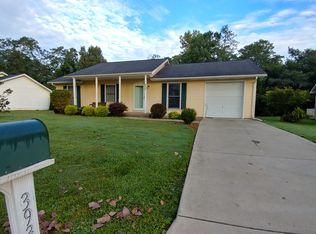
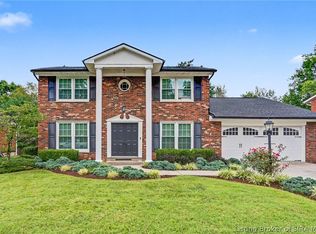
WOW! 4 BEDROOMS, 3 FULL BATHS & ALMOST HALF AN ACRE! There is so much to love about this spacious ranch sitting on a HUGE double lot! Step inside to a large, welcoming living room with a designated dining area and a new custom patio door that opens to a beautiful maintenance-free composite deck perfect for entertaining, grilling, or simply enjoying your backyard. The kitchen features newer appliances, while newer energy-efficient windows throughout the home add comfort and efficiency. Spacious bedrooms, an updated full bath, and a private ensuite in the main bedroom make the main level both comfortable and functional. AND THERE'S MORE! The finished lower level offers a large family room, 2 additional bedrooms, another full bath, and laundry area giving you tons of additional living space! Outside, you'll love the nearly half-acre double lot and an attached 2-car garage with new insulation. BIG-TICKET UPDATES include a roof that's only 1 year old and a NEW sump pump in 2026. SPACE, UPDATES, A HUGE LOT & ROOM FOR EVERYONE?THIS ONE CHECKS THE BOXES!
For sale
$349,900
3939 Dunbar Avenue, New Albany, IN 47150
4beds
2,890sqft
Single Family Residence
Built in 1986
0.4 Acres Lot
$340,200 Zestimate®
$121/sqft
$-- HOA
What's special
Laundry areaNew custom patio doorSpacious bedroomsDesignated dining areaNearly half-acre double lotHuge double lotKitchen features newer appliances
- 50 days
- 315
- 15
Zillow last checked:
Listing updated:
Listed by:
Candice Ritchie,
GreenTree Real Estate Services,
Lisa Donohue,
GreenTree Real Estate Services
Source: SIRA,MLS#: 2026010629 Originating MLS: Southern Indiana REALTORS Association
Originating MLS: Southern Indiana REALTORS AssociationFacts & features
Interior
Bedrooms & bathrooms
- Bedrooms: 4
- Bathrooms: 3
- Full bathrooms: 3
Rooms
- Room types: Den, Family Room, Office
Primary bedroom
- Description: Flooring: Carpet
- Level: First
- Dimensions: 13 x 15
Bedroom
- Description: Flooring: Other
- Level: First
- Dimensions: 11 x 14
Bedroom
- Description: Flooring: Carpet
- Level: First
- Dimensions: 10 x 13
Bedroom
- Description: No egress,Flooring: Carpet
- Level: Lower
- Dimensions: 13 x 14
Dining room
- Description: Flooring: Engineered Hardwood
- Level: First
- Dimensions: 19 x 15
Family room
- Description: Flooring: Carpet
- Level: Lower
- Dimensions: 14 x 22
Family room
- Description: Flooring: Carpet
- Level: Lower
- Dimensions: 14 x 16
Other
- Description: Master bath,Flooring: Tile
- Level: First
Other
- Description: Flooring: Tile
- Level: First
Kitchen
- Description: Flooring: Engineered Hardwood
- Level: First
- Dimensions: 9 x 11
Living room
- Description: Flooring: Engineered Hardwood
- Level: First
- Dimensions: 14 x 18
Heating
- Forced Air
Cooling
- Central Air
Appliances
- Included: Dishwasher, Oven, Range, Refrigerator
- Laundry: Main Level, Laundry Room
Features
- Separate/Formal Dining Room, Home Office, Bath in Primary Bedroom, Main Level Primary, Utility Room
- Windows: Thermal Windows
- Basement: Daylight,Full,Finished,Sump Pump
- Has fireplace: No
Interior area
- Total structure area: 2,890
- Total interior livable area: 2,890 sqft
- Finished area above ground: 1,490
- Finished area below ground: 1,400
Property
Parking
- Total spaces: 2
- Parking features: Attached, Garage
- Attached garage spaces: 2
- Details: Off Street
Features
- Levels: One
- Stories: 1
- Patio & porch: Covered, Deck, Porch
- Exterior features: Deck, Porch
Lot
- Size: 0.4 Acres
Details
- Additional structures: Garage(s), Shed(s)
- Parcel number: 0052870011
- Zoning: Residential
- Zoning description: Residential
Construction
Type & style
- Home type: SingleFamily
- Architectural style: One Story
- Property subtype: Single Family Residence
Materials
- Vinyl Siding, Frame
- Foundation: Poured
- Roof: Shingle
Condition
- New construction: No
- Year built: 1986
Utilities & green energy
- Water: Connected, Public
Community & HOA
Community
- Subdivision: Jefferson Gardens
HOA
- Has HOA: No
Location
- Region: New Albany
Financial & listing details
- Price per square foot: $121/sqft
- Tax assessed value: $314,700
- Annual tax amount: $2,526
- Date on market: 8/28/2026
- Cumulative days on market: 51 days
- Listing terms: Cash,Conventional,FHA,VA Loan
Estimated market value
$340,200
$323,000 - $357,000
$2,822/mo
Price history
| Date | Event | Price |
|---|---|---|
| 8/28/2026 | Listed for sale | $349,900+218.1%$121/sqft |
Source:  SIRA #2026010629 Report a problem SIRA #2026010629 Report a problem | ||
| 11/20/2013 | Sold | $110,000+10.1%$38/sqft |
Source: SIRA #201303928 Report a problem | ||
| 10/15/2013 | Price change | $99,900-16.7%$35/sqft |
Source: Schuler Bauer Real Estate ERA Powered #201303928 Report a problem | ||
| 8/10/2013 | Listed for sale | $119,900$41/sqft |
Source: Schuler Bauer Real Estate ERA Powered #201303928 Report a problem | ||
| 6/21/2013 | Listing removed | $119,900$41/sqft |
Source: Schuler Bauer Real Estate ERA Powered #201303928 Report a problem | ||
| 6/19/2013 | Price change | $119,900-7.7%$41/sqft |
Source: Schuler Bauer Real Estate ERA Powered #201303928 Report a problem | ||
| 5/31/2013 | Price change | $129,900-3.7%$45/sqft |
Source: Schuler Bauer Real Estate ERA Powered #201303928 Report a problem | ||
| 3/29/2013 | Listed for sale | $134,900$47/sqft |
Source: Schuler Bauer Real Estate ERA Powered #201302153 Report a problem | ||
Public tax history
| Year | Property taxes | Tax assessment |
|---|---|---|
| 2025 | $2,017 +12.1% | $314,700 +20.7% |
| 2024 | $1,799 +4.2% | $260,700 +5.8% |
| 2023 | $1,727 +15.5% | $246,400 +6.9% |
| 2022 | $1,496 +11.5% | $230,600 +13.5% |
| 2021 | $1,342 -4.7% | $203,200 +5.8% |
| 2020 | $1,408 +15.5% | $192,100 -5.9% |
| 2019 | $1,219 +10.3% | $204,200 +12.3% |
| 2018 | $1,105 | $181,800 +14% |
| 2017 | $1,105 +6.8% | $159,500 -1% |
| 2016 | $1,035 +0.7% | $161,100 +10.7% |
| 2014 | $1,028 +1.9% | $145,500 -4.5% |
| 2013 | $1,009 -8.8% | $152,300 -4.7% |
| 2012 | $1,106 +5.9% | $159,800 +1% |
| 2011 | $1,045 -6.7% | $158,200 |
| 2010 | $1,119 +3.9% | $158,200 -6.8% |
| 2009 | $1,077 +0.5% | $169,700 +7.3% |
| 2007 | $1,071 | $158,200 +2.2% |
| 2006 | -- | $154,800 +24.5% |
| 2005 | -- | $124,300 |
Find assessor info on the county website
Monthly payment
Est. payment
Payment breakdown
Explore the cost of this home by adjusting the details. Changes won't be saved.Climate risks
Neighborhood: 47150
Similar homes
- $375,0004 bd3 ba2.5k sqft3821 Rainbow Drive, New Albany, IN 47150For Sale
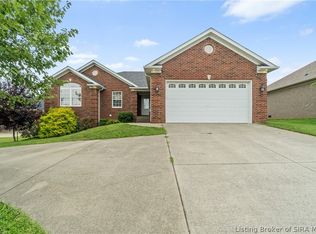 MLS ID #2026011093, Diamond A Alexander, Diamond Key Realtors. SIRA
 - $325,0004 bd3 ba3.2k sqft917 Castlewood Drive, New Albany, IN 47150For Sale
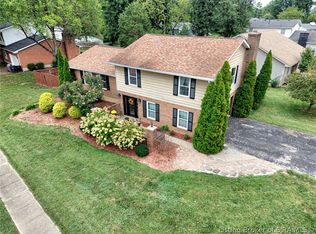 MLS ID #2026011873, Jennifer Silva, Semonin REALTORS. SIRA
 - $419,9004 bd4 ba3.1k sqft3817 Laurens Circle, New Albany, IN 47150For Sale
 MLS ID #2026011541, Linda LaPilusa, Schuler Bauer Real Estate Services ERA Powered (N. SIRA
 - $398,0003 bd3 ba1.9k sqft1438 McCartin Drive, New Albany, IN 47150For Sale
 MLS ID #2026012249, Mark A Hack, GreenTree Real Estate Services. SIRA
