Welcome home to this beautiful brick two-story tucked away at the end of a cul-de-sac in desirable Muirfield! Offering the perfect blend of timeless charm, thoughtful updates, and everyday convenience, this 4-bedroom, 2-full/2-half-bath home is sure to impress. The inviting main level features updated flooring in a lovely living room w/gas fireplace, formal dining room, convenient first-floor office, & a spacious kitchen w/hardwood flooing enhanced by upgraded granite countertops & a stunning stone backsplash. Upstairs you’ll love the plush new carpeting throughout, not to mention beautiful views of the Knobs. The partially finished lower level provides additional space for entertaining, relaxing, working out, or future customization. Major updates provide peace of mind, including a new roof(2026), new water heater, and HVAC(2025). Enjoy exceptional energy efficiency with solar panels on the rear portion of the roof-utility bill averages are attached to showcase the significant savings! Outside, unwind on the covered front porch or enjoy the generous rear deck overlooking the spacious fenced backyard—perfect for morning coffee, entertaining, or simply enjoying the privacy of your 1/4 acre cul-de-sac setting. Conveniently located near shopping, dining, interstate access, minutes from Louisville, this Muirfield beauty offers an exceptional opportunity in a highly desirable location. Call, text, or email to schedule your private tour-you’ll be glad you did! Sq ft & rm sz approx.
For sale
$429,900
3817 Laurens Circle, New Albany, IN 47150
4beds
3,171sqft
Single Family Residence
Built in 2005
10,018 Square Feet Lot
$418,500 Zestimate®
$136/sqft
$8/mo HOA
What's special
Brick two-storyCovered front porchFormal dining roomInviting main levelUpgraded granite countertopsEnd of a cul-de-sacConvenient first-floor office
- 32 days
- 374
- 36
Zillow last checked:
Listing updated:
Listed by:
Linda LaPilusa,
Schuler Bauer Real Estate Services ERA Powered (N
Source: SIRA,MLS#: 2026011541 Originating MLS: Southern Indiana REALTORS Association
Originating MLS: Southern Indiana REALTORS AssociationFacts & features
Interior
Bedrooms & bathrooms
- Bedrooms: 4
- Bathrooms: 4
- Full bathrooms: 2
- 1/2 bathrooms: 2
Rooms
- Room types: Den, Family Room, Office
Primary bedroom
- Description: Double Windows, Ceiling Fan,Flooring: Carpet
- Level: Second
- Dimensions: 14.5 x 16.3
Bedroom
- Description: Flooring: Carpet
- Level: Second
- Dimensions: 11.8 x 12.4
Bedroom
- Description: Dbl Window with Walk In Closet,Flooring: Carpet
- Level: Second
- Dimensions: 10 x 12
Bedroom
- Description: Dbl Windows,Flooring: Carpet
- Level: Second
- Dimensions: 15.5 x 14.3
Dining room
- Description: Double Windows,Flooring: Luxury Vinyl Plank
- Level: First
- Dimensions: 12 x 12
Family room
- Description: Currently Used as Work out Room,Flooring: Vinyl
- Level: Lower
- Dimensions: 28.6 x 14.3
Other
- Description: Powder Room,Flooring: Wood
- Level: First
- Dimensions: 5 x 5.4
Other
- Description: Double Sinks, Tub & Shower, Walk In Closet,Flooring: Tile
- Level: Second
- Dimensions: 19.5 x 12.4
Other
- Description: Full bath,Flooring: Tile
- Level: Second
- Dimensions: 5.7 x 8.3
Half bath
- Description: Half Bath,Flooring: Vinyl
- Level: Lower
- Dimensions: 5.7 x 5
Kitchen
- Description: Breakfast bar, Granite,Flooring: Wood
- Level: First
- Dimensions: 12 x 17.5
Living room
- Description: Trey ceiling, Fireplace,Flooring: Luxury Vinyl Plank
- Level: First
Office
- Description: Double Window,Flooring: Wood
- Level: First
- Dimensions: 11.9 x 12.4
Heating
- Forced Air
Cooling
- Heat Pump
Appliances
- Included: Dishwasher, Disposal, Microwave, Oven, Range, Refrigerator
- Laundry: Laundry Closet, Upper Level
Features
- Breakfast Bar, Ceramic Bath, Ceiling Fan(s), Separate/Formal Dining Room, Entrance Foyer, Home Office, Jetted Tub, Bath in Primary Bedroom, Open Floorplan, Cable TV, Walk-In Closet(s)
- Windows: Screens, Thermal Windows
- Basement: Full,Partially Finished,Sump Pump
- Number of fireplaces: 1
- Fireplace features: Gas
Interior area
- Total structure area: 3,171
- Total interior livable area: 3,171 sqft
- Finished area above ground: 2,596
- Finished area below ground: 575
Video & virtual tour
Property
Parking
- Total spaces: 2
- Parking features: Attached, Garage, Garage Door Opener
- Attached garage spaces: 2
Features
- Levels: Two
- Stories: 2
- Patio & porch: Covered, Deck, Porch
- Exterior features: Deck, Fence, Landscaping, Porch
- Has spa: Yes
- Fencing: Yard Fenced
Lot
- Size: 10,018 Square Feet
- Dimensions: 82 x 100
- Features: Cul-De-Sac
Details
- Additional parcels included: 220506300222.000008
- Parcel number: 220506300222000008
- Zoning: Residential
- Zoning description: Residential
Construction
Type & style
- Home type: SingleFamily
- Architectural style: Two Story
- Property subtype: Single Family Residence
Materials
- Brick, Vinyl Siding, Frame
- Foundation: Poured
Condition
- New construction: No
- Year built: 2005
Utilities & green energy
- Water: Connected, Public
Community & HOA
Community
- Features: Sidewalks
- Subdivision: Muirfield
HOA
- Has HOA: Yes
- HOA fee: $100 annually
Location
- Region: New Albany
Financial & listing details
- Price per square foot: $136/sqft
- Tax assessed value: $370,700
- Annual tax amount: $3,631
- Date on market: 9/4/2026
- Cumulative days on market: 33 days
- Listing terms: Conventional,FHA,Other,VA Loan
- Road surface type: Paved
Estimated market value
$418,500
$398,000 - $439,000
$3,168/mo
Price history
| Date | Event | Price |
|---|---|---|
| 9/4/2026 | Listed for sale | $429,900-5.7%$136/sqft |
Source:  SIRA #2026011541 Report a problem SIRA #2026011541 Report a problem | ||
| 12/24/2022 | Listing removed | -- |
Source: SIRA #2022012412 Report a problem | ||
| 10/21/2022 | Price change | $455,900-0.9%$144/sqft |
Source: SIRA #2022012412 Report a problem | ||
| 10/4/2022 | Listed for sale | $459,900+114%$145/sqft |
Source: SIRA #2022012412 Report a problem | ||
| 9/30/2011 | Sold | $214,900-4.4%$68/sqft |
Source: Agent Provided Report a problem | ||
| 9/1/2011 | Price change | $224,900+2.3%$71/sqft |
Source: iseemedia #201005585 Report a problem | ||
| 8/3/2011 | Price change | $219,900-2.2%$69/sqft |
Source: Schuler Bauer Real Estate Services (NA) #201005585 Report a problem | ||
| 6/18/2011 | Price change | $224,900-2.2%$71/sqft |
Source: Schuler Bauer Real Estate Services (NA) #201005585 Report a problem | ||
| 3/11/2011 | Price change | $229,900-2.1%$73/sqft |
Source: Schuler Bauer Real Estate Services (NA) #201005585 Report a problem | ||
| 2/6/2011 | Price change | $234,900-2.1%$74/sqft |
Source: Schuler Bauer Real Estate Services #201005585 Report a problem | ||
| 9/4/2010 | Price change | $239,900-4%$76/sqft |
Source: Schuler Bauer Real Estate Services (NA) #201005585 Report a problem | ||
| 8/7/2010 | Listed for sale | $249,900+3.5%$79/sqft |
Source: Schuler Bauer Real Estate Services #201005585 Report a problem | ||
| 6/21/2006 | Sold | $241,500$76/sqft |
Source: Public Record Report a problem | ||
Public tax history
| Year | Property taxes | Tax assessment |
|---|---|---|
| 2025 | $3,458 +9.4% | $370,700 +14.2% |
| 2024 | $3,160 +0.9% | $324,500 +9.6% |
| 2023 | $3,130 -47% | $296,000 +1.3% |
| 2022 | $5,912 +96.7% | $292,100 +6.3% |
| 2021 | $3,005 +13.5% | $274,700 -1% |
| 2020 | $2,646 -0.6% | $277,400 +13.4% |
| 2019 | $2,663 +7.6% | $244,700 |
| 2018 | $2,474 | $244,700 +9.3% |
| 2017 | $2,474 +9.2% | $223,800 |
| 2016 | $2,266 | $223,800 -1.4% |
| 2014 | $2,266 -0.2% | $227,000 +1.8% |
| 2013 | $2,270 -49.6% | $223,000 -0.9% |
| 2012 | $4,500 +96.1% | $225,000 -2% |
| 2011 | $2,295 | $229,500 |
| 2010 | $2,295 -50% | $229,500 |
| 2009 | $4,590 -8.2% | $229,500 |
| 2007 | $4,998 | $229,500 +2.4% |
| 2006 | -- | $224,200 +33.9% |
| 2005 | -- | $167,400 |
Find assessor info on the county website
Monthly payment
Est. payment
Payment breakdown
Explore the cost of this home by adjusting the details. Changes won't be saved.Climate risks
Neighborhood: 47150


Similar homes
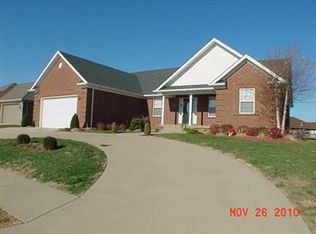
- $535,0004 bd3 ba2.7k sqft2707 Clearstream Ct, New Albany, IN 47150For Sale
 MLS ID #1731066, Alyssa Langan, White Picket Real Estate. Metro Search Inc. LLC DBA Apex MLS
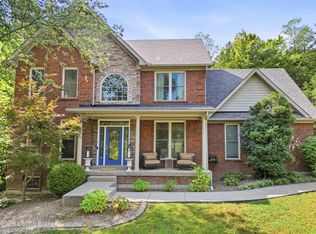
 - $419,9004 bd4 ba3.2k sqft113 Brandywynne Lane, New Albany, IN 47150For Sale
 MLS ID #2026011607, Jennifer Fahling, Schuler Bauer Real Estate Services ERA Powered (N. SIRA
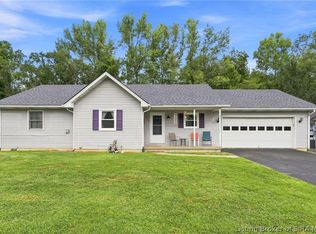
 - $349,9004 bd3 ba2.8k sqft3939 Dunbar Avenue, New Albany, IN 47150For Sale
 MLS ID #2026010629, Candice Ritchie, Green Tree Real Estate Services. SIRA
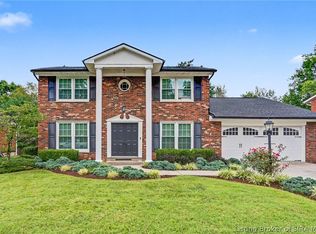
 - $398,0003 bd3 ba1.9k sqft1438 McCartin Drive, New Albany, IN 47150For Sale
 MLS ID #2026012249, Mark A Hack, Green Tree Real Estate Services. SIRA
