Nearly 3,000 finished sq ft in desirable Crystal Springs! Built in 2017, this beautifully maintained 3 bedroom, 3 bath home delivers the location, layout & space buyers are looking for. The open split-bedroom floor plan features high ceilings, abundant natural light & granite countertops throughout. At the heart of the home, the spacious kitchen offers a large island, breakfast bar, pantry & stainless appliances that remain, with an easy flow into the dining & living areas. The spacious owner's suite provides a private en suite bath with dual sinks, walk-in shower & stylish finishes. Downstairs, the mostly finished full basement offers oversized rooms, a wet bar with cabinetry & a full bath—ideal for a 2nd living area, game room (with included wall mounted basketball game), office, gym or additional flex/non-conforming bedroom space. Outside, enjoy the oversized fully fenced backyard, freshly stained deck & hot tub that stays! Recent updates include a NEW ROOF & GUTTERS in 2025 plus new carpet in all 3 main-level bedrooms in Oct. 2025. Chapel Lake Park is nearby, and Crystal Springs offers HOA options with clubhouse & pool access. Why wait on new construction? The finished basement, fence, deck & more are already here. Move-in ready & waiting for its next owner!
For sale
Price cut: $5K (9/28)
$414,900
3102 Ambercrest Loop, Jeffersonville, IN 47130
3beds
2,924sqft
Single Family Residence
Built in 2017
0.26 Acres Lot
$410,200 Zestimate®
$142/sqft
$13/mo HOA
What's special
Mostly finished full basementOversized roomsFreshly stained deckStylish finishesHigh ceilingsHot tub that staysAbundant natural light
- 48 days
- 219
- 25
Likely to sell faster than
Zillow last checked:
Listing updated:
Listed by:
Chris West,
RE/MAX FIRST
Source: SIRA,MLS#: 2026010869 Originating MLS: Southern Indiana REALTORS Association
Originating MLS: Southern Indiana REALTORS AssociationFacts & features
Interior
Bedrooms & bathrooms
- Bedrooms: 3
- Bathrooms: 3
- Full bathrooms: 3
Rooms
- Room types: Bonus Room, Den, Family Room, Office
Primary bedroom
- Description: Walk In Closet. Puck Lighting,Flooring: Carpet
- Level: First
- Dimensions: 13.8 x 15.8
Bedroom
- Description: Flooring: Carpet
- Level: First
- Dimensions: 11.6 x 10.2
Bedroom
- Description: Flooring: Carpet
- Level: First
- Dimensions: 11.8 x 11
Dining room
- Description: Flooring: Laminate
- Level: First
- Dimensions: 14 x 12
Family room
- Description: Flooring: Carpet
- Level: Lower
- Dimensions: 15.2 x 13.8
Other
- Description: EnSuite Bath,Flooring: Tile
- Level: First
- Dimensions: 10 x 7.3
Other
- Description: Walk-In Shower,Flooring: Tile
- Level: Lower
- Dimensions: 8.3 x 4.8
Other
- Description: Linen Closet,Flooring: Tile
- Level: First
- Dimensions: 4.8 x 7.8
Kitchen
- Description: Granite Countertops, Tall Cabinets, Disposal,Flooring: Laminate
- Level: First
- Dimensions: 14 x 12
Living room
- Description: High Ceilings,Flooring: Laminate
- Level: First
- Dimensions: 14 x 12
Office
- Description: Flooring: Carpet
- Level: Lower
- Dimensions: 14.6 x 11.8
Other
- Description: Flex,Flooring: Laminate
- Level: Lower
- Dimensions: 9.5 x 9.2
Other
- Description: Garage - Shelving Stays,Flooring: Other
- Level: First
- Dimensions: 20 x 21
Other
- Description: Flooring: Tile
- Level: First
- Dimensions: 7 x 5.5
Other
- Description: Recreation Room,Flooring: Laminate
- Level: Lower
- Dimensions: 15.2 x 19.5
Other
- Description: Storage Area - Shelving Stays,Flooring: Other
- Level: Lower
Other
- Description: Walk-In Closet,Flooring: Laminate
- Level: First
- Dimensions: 4.8 x 8.5
Other
- Description: Flex Space,Flooring: Laminate
- Level: Lower
- Dimensions: 13.8 x 13.8
Heating
- Forced Air
Cooling
- Central Air
Appliances
- Included: Dishwasher, Disposal, Microwave, Oven, Range, Refrigerator, Water Softener
- Laundry: Main Level, Laundry Room
Features
- Wet Bar, Breakfast Bar, Ceiling Fan(s), Entrance Foyer, Eat-in Kitchen, Game Room, Home Office, Kitchen Island, Bath in Primary Bedroom, Main Level Primary, Mud Room, Open Floorplan, Pantry, Split Bedrooms, Storage, Utility Room, Vaulted Ceiling(s), Walk-In Closet(s), Window Treatments
- Windows: Blinds, Screens
- Basement: Daylight,Full,Finished,Sump Pump
- Has fireplace: No
Interior area
- Total structure area: 2,924
- Total interior livable area: 2,924 sqft
- Finished area above ground: 1,653
- Finished area below ground: 1,271
Video & virtual tour
Property
Parking
- Total spaces: 2
- Parking features: Attached, Garage Faces Front, Garage, Off Street, Garage Door Opener
- Attached garage spaces: 2
- Details: Off Street
Features
- Levels: One
- Stories: 1
- Patio & porch: Covered, Deck, Patio, Porch
- Exterior features: Deck, Fence, Hot Tub/Spa, Landscaping, Landscape Lights, Porch, Patio
- Pool features: Association, Community
- Has spa: Yes
- Fencing: Yard Fenced
Lot
- Size: 0.26 Acres
Details
- Parcel number: 1042025001320000390
- Zoning: Residential
- Zoning description: Residential
Construction
Type & style
- Home type: SingleFamily
- Architectural style: One Story
- Property subtype: Single Family Residence
Materials
- Fiber Cement, Stone, Frame
- Foundation: Poured
- Roof: Shingle
Condition
- New construction: No
- Year built: 2017
Details
- Builder model: Open
Utilities & green energy
- Water: Connected, Public
Community & HOA
Community
- Features: Clubhouse, Pool
- Security: Radon Mitigation System
- Subdivision: Crystal Springs
HOA
- Has HOA: Yes
- Amenities included: Clubhouse, Pool
- HOA fee: $150 annually
Location
- Region: Jeffersonville
Financial & listing details
- Price per square foot: $142/sqft
- Tax assessed value: $412,200
- Annual tax amount: $3,856
- Date on market: 9/2/2026
- Cumulative days on market: 48 days
- Listing terms: Cash,Conventional,FHA,VA Loan
- Road surface type: Paved
Estimated market value
$410,200
$390,000 - $431,000
$2,793/mo
Price history
| Date | Event | Price |
|---|---|---|
| 9/28/2026 | Price change | $414,900-1.2%$142/sqft |
Source:  SIRA #2026010869 Report a problem SIRA #2026010869 Report a problem | ||
| 9/2/2026 | Listed for sale | $419,900-1.2%$144/sqft |
Source: SIRA #2026010869 Report a problem | ||
| 7/31/2026 | Listing removed | $425,000$145/sqft |
Source: SIRA #202606275 Report a problem | ||
| 6/22/2026 | Price change | $425,000-1.2%$145/sqft |
Source: SIRA #202606275 Report a problem | ||
| 4/23/2026 | Price change | $430,000-1.1%$147/sqft |
Source: SIRA #202606275 Report a problem | ||
| 3/30/2026 | Price change | $434,900-0.3%$149/sqft |
Source: SIRA #202606275 Report a problem | ||
| 3/9/2026 | Price change | $436,000-2%$149/sqft |
Source: SIRA #202606275 Report a problem | ||
| 2/27/2026 | Listed for sale | $445,000$152/sqft |
Source: SIRA #202606275 Report a problem | ||
| 8/18/2025 | Listing removed | $445,000$152/sqft |
Source: SIRA #2025010110 Report a problem | ||
| 8/7/2025 | Listed for sale | $445,000+8.5%$152/sqft |
Source: SIRA #2025010110 Report a problem | ||
| 6/20/2023 | Sold | $410,000$140/sqft |
Source: SIRA #202307414 Report a problem | ||
| 5/8/2023 | Pending sale | $410,000$140/sqft |
Source: SIRA #202307414 Report a problem | ||
| 5/4/2023 | Listed for sale | $410,000+77.3%$140/sqft |
Source: SIRA #202307414 Report a problem | ||
| 4/21/2017 | Sold | $231,200$79/sqft |
Source: Agent Provided Report a problem | ||
Public tax history
| Year | Property taxes | Tax assessment |
|---|---|---|
| 2025 | $3,942 +7% | $412,200 +4.6% |
| 2024 | $3,684 +13.3% | $394,200 +7% |
| 2023 | $3,251 +11.5% | $368,400 +13.3% |
| 2022 | $2,916 +13.4% | $325,100 +11.5% |
| 2021 | $2,571 -0.9% | $291,600 +13.4% |
| 2020 | $2,594 +10.7% | $257,100 -0.9% |
| 2019 | $2,344 +25433.8% | $259,400 +12.3% |
| 2018 | $9 -49% | $231,000 +38400% |
| 2017 | $18 | $600 |
| 2016 | $18 | $600 |
| 2014 | $18 | $600 |
| 2013 | $18 +1.7% | $600 |
| 2012 | $18 +47.5% | $600 |
| 2011 | $12 -14.3% | $600 -14.3% |
| 2010 | $14 | $700 |
| 2009 | $14 | $700 |
Find assessor info on the county website
Monthly payment
Est. payment
Payment breakdown
Explore the cost of this home by adjusting the details. Changes won't be saved.Climate risks
Neighborhood: 47130
- $367,9003 bd2 ba1.6k sqft3102 Ambercrest, Jeffersonville, IN 47130Off Market
- $356,9003 bd2 ba1.8k sqft3104 Ambercrest Loop, Jeffersonville, IN 47130Off Market
- $407,2004 bd3 ba2.2k sqft3126 Mackenzie Dr, Jeffersonville, IN 47130Off Market
- $364,7003 bd2 ba2.7k sqft3124 Mackenzie Dr, Jeffersonville, IN 47130Off Market
Similar homes
- $449,9004 bd4 ba4.3k sqft3125 Ambercrest Loop, Jeffersonville, IN 47130For Sale
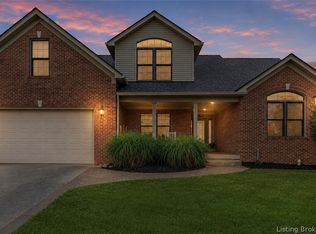 MLS ID #202609573, Kim Kraft, Berkshire Hathaway HomeServices Parks & Weisberg R. SIRA
 - $385,0004 bd3 ba2.4k sqft3016 Blue Sky Loop, Jeffersonville, IN 47130For Sale
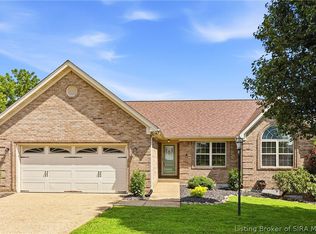 MLS ID #2026011141, Ruth Stewart, Nest Realty. SIRA
 - $397,0005 bd3 ba2.5k sqft5609 Buckthorne Dr, Jeffersonville, IN 47130For Sale
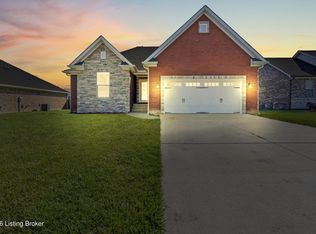
 MLS ID #1731579, Charlsie McNeely-Polston, THINK Real Estate LLC. Metro Search Inc. LLC DBA Apex MLS
 - $489,9003 bd3 ba3.7k sqft5268 Sanibel Vista, Jeffersonville, IN 47130For Sale
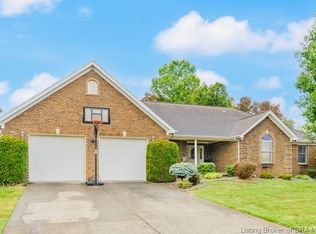 MLS ID #2026011697, Lydia Wright, Epique Realty. SIRA
