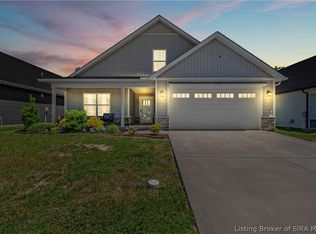
Welcome to 4001 Williams Crossing Way—where modern comfort meets unbeatable convenience! Sitting proudly on a beautiful corner lot, this 5-year-young home offers the space, style, and updates today’s buyers want. Featuring 3 spacious bedrooms, 2 full baths, 2 half baths (one plumbed for shower) and a full finished basement, with an additional room just needs closet and door- there’s room for everyone to live, gather, and grow.
Step inside to an inviting, open floor plan filled with natural light. The heart of the home is the spacious kitchen that flows seamlessly into the main living area—ideal for both everyday living and entertaining.
Convenience is unmatched with a first-floor primary suite, complete with its own private bath and generous closet space. Upstairs, you’ll find two additional bedrooms and a full bath, giving everyone plenty of room to unwind. The fourth bedroom or flex room is located in the finished basement, which also offers abundant additional living space—perfect for a home theater, gym, playroom, or extra lounge area. Outside, the corner lot provides extra yard space and great curb appeal, all in a desirable Jeffersonville location just minutes from shopping, dining, schools, and easy interstate access. Modern, spacious, and move-in ready—this is the home you’ve been waiting for!
For sale
$375,000
4001 Williams Crossing Way, Jeffersonville, IN 47130
3beds
2,308sqft
:
Get pre-qualified$2,464/mo
Single Family Residence
Built in 2020
7,492 Square Feet Lot
$369,900 Zestimate®
$162/sqft
$21/mo HOA
What's special
Full finished basementGreat curb appealExtra yard spaceBeautiful corner lot
- 25 days |
- 581 |
- 38 |
Likely to sell faster than
Zillow last checked:
Listing updated:
Listed by:
Diamond A Alexander,
Diamond Key Realtors
Source: SIRA,MLS#: 202609647 Originating MLS: Southern Indiana REALTORS Association
Originating MLS: Southern Indiana REALTORS AssociationFacts & features
Interior
Bedrooms & bathrooms
- Bedrooms: 3
- Bathrooms: 4
- Full bathrooms: 2
- 1/2 bathrooms: 2
Rooms
- Room types: Family Room
Primary bedroom
- Level: First
Bedroom
- Level: Second
Bedroom
- Level: Second
Family room
- Level: Lower
Other
- Level: First
Other
- Level: Second
Half bath
- Level: First
Half bath
- Description: READY FOR SHOWER OR TUB INSTALL
- Level: Lower
Kitchen
- Level: First
Living room
- Level: First
Other
- Description: Has egress window, needs door and closet
- Level: Lower
Heating
- Forced Air
Cooling
- Central Air
Appliances
- Included: Dishwasher, Microwave, Oven, Range, Refrigerator
- Laundry: Main Level, Laundry Room
Features
- Breakfast Bar, Bathroom Rough-In, Ceiling Fan(s), Eat-in Kitchen, Garden Tub/Roman Tub, Kitchen Island, Bath in Primary Bedroom, Main Level Primary, Open Floorplan, Pantry, Separate Shower, Utility Room, Walk-In Closet(s)
- Basement: Finished,Sump Pump
- Has fireplace: No
Interior area
- Total structure area: 2,308
- Total interior livable area: 2,308 sqft
- Finished area above ground: 1,504
- Finished area below ground: 804
Property
Parking
- Total spaces: 2
- Parking features: Attached, Garage Faces Front, Garage
- Attached garage spaces: 2
Features
- Levels: One and One Half
- Stories: 1.5
- Patio & porch: Deck
- Exterior features: Deck
Lot
- Size: 7,492 Square Feet
- Features: Corner Lot
Details
- Parcel number: 19002140011
- Zoning: Residential
- Zoning description: Residential
Construction
Type & style
- Home type: SingleFamily
- Architectural style: One and One Half Story
- Property subtype: Single Family Residence
Materials
- Fiber Cement, Stone
- Foundation: Poured
Condition
- Resale
- New construction: No
- Year built: 2020
Utilities & green energy
- Sewer: Public Sewer
- Water: Connected, Public
Community & HOA
Community
- Subdivision: Williams Crossing
HOA
- Has HOA: Yes
- HOA fee: $250 annually
Location
- Region: Jeffersonville
Financial & listing details
- Price per square foot: $162/sqft
- Tax assessed value: $387,100
- Annual tax amount: $3,750
- Date on market: 6/29/2026
- Cumulative days on market: 205 days
- Listing terms: Cash,Conventional,FHA
Estimated market value
$369,900
$351,000 - $388,000
$2,418/mo
Price history
| Date | Event | Price |
|---|---|---|
| 6/29/2026 | Listed for sale | $375,000$162/sqft |
Source:  SIRA #202609647 Report a problem SIRA #202609647 Report a problem | ||
| 6/6/2026 | Listing removed | $375,000$162/sqft |
Source: SIRA #2025013013 Report a problem | ||
| 12/8/2025 | Listed for sale | $375,000+2578.6%$162/sqft |
Source: SIRA #2025013013 Report a problem | ||
| 5/18/2023 | Sold | $14,000-94.7%$6/sqft |
Source: Public Record Report a problem | ||
| 10/2/2020 | Sold | $263,900$114/sqft |
Source: SIRA #202008164 Report a problem | ||
Public tax history
| Year | Property taxes | Tax assessment |
|---|---|---|
| 2025 | $3,751 +9.3% | $387,100 +3.2% |
| 2024 | $3,432 +19.3% | $375,100 +9.3% |
| 2023 | $2,877 -0.5% | $343,200 +19.3% |
| 2022 | $2,892 +186480.6% | $287,700 -0.5% |
| 2021 | $2 | $289,200 +289100% |
| 2020 | -- | $100 |
Find assessor info on the county website
Monthly payment
Est. payment
Payment breakdown
Explore the cost of this home by adjusting the details. Changes won't be saved.Climate risks
Neighborhood: 47130
Nearby schools
GreatSchools rating
- 6/10W E Wilson ElementaryGrades: PK-5Distance: 1.2 mi
- 5/10River Valley Middle SchoolGrades: 6-8Distance: 1.8 mi
- 4/10Jeffersonville High SchoolGrades: 9-12Distance: 2.3 mi
- $389,5004 bd3 ba1.5k sqft4003 Williams Crossing Way, Jeffersonville, IN 47130Off Market
- $383,9003 bd2 ba1.5k sqft4005 Williams Crossing Way, Jeffersonville, IN 47130Off Market
- $391,7004 bd3 ba1.4k sqft4007 Williams Crossing Way, Jeffersonville, IN 47130Off Market
- $399,0003 bd3 ba2.7k sqft4002 Williams Crossing Way, Jeffersonville, IN 47130For Sale

- $314,2003 bd2 ba1.4k sqft4004 Williams Crossing Way, Jeffersonville, IN 47130Off Market
- $421,6004 bd3 ba1.6k sqft4009 Williams Crossing Way, Jeffersonville, IN 47130Off Market
- $313,5003 bd2 ba1.5k sqft4006 Williams Crossing Way, Jeffersonville, IN 47130Off Market
- $425,0004 bd3 ba2.5k sqft4176 Heitz Ave, Jeffersonville, IN 47130For Sale
A local agent can set up tours, give advice and negotiate with sellers.
Similar homes
- $399,0003 bd3 ba2.7k sqft4002 Williams Crossing Way, Jeffersonville, IN 47130For SaleMLS ID #202609309, Victoria Johns, Green Tree Real Estate Services. SIRA
- $425,0004 bd3 ba2.5k sqft4176 Heitz Ave, Jeffersonville, IN 47130For Sale
 MLS ID #202609498, Samantha Hernandez, Green Tree Real Estate Services. SIRA
 - $425,0005 bd3 ba2.7k sqft3920 Penny Lane, Jeffersonville, IN 47130For Sale
 MLS ID #202609050, Rob Gaines, Keller Williams Realty Consultants. SIRA
 - $369,9004 bd2 ba2.2k sqft2768 Abby Woods Drive, Jeffersonville, IN 47130For Sale
 MLS ID #202608228, Hannah Paul, RE/MAX FIRST. SIRA
 - $410,0005 bd3 ba2.5k sqft5609 Buckthorne Drive, Jeffersonville, IN 47130For SaleMLS ID #202609539, Charlsie Polston, THINK Real Estate LLC. SIRA
- $453,9004 bd3 ba2.5k sqft4179 Laverne Way, Jeffersonville, IN 47130For SaleMLS ID #202607346, Reed Martin, RE/MAX FIRST-Commercial Group. SIRA
- $329,9003 bd2 ba2.3k sqft3110 Gardner Boulevard, Jeffersonville, IN 47130For SaleMLS ID #202609036, Jacob M Mercier, Re/Max Results, LLC. SIRA
- $349,9003 bd3 ba2.6k sqft5503 Sky Ridge Road, Charlestown, IN 47111For SaleMLS ID #2026010428, Zachary Robbins, eXp Realty, LLC. SIRA
- $349,9004 bd3 ba2.7k sqft1604 Regans Way, Jeffersonville, IN 47130For SaleMLS ID #202609154, Brittney Reisert, Nest Realty. SIRA
- $309,9003 bd2 ba1.5k sqft4493 Kestrel Court, Jeffersonville, IN 47130For SaleMLS ID #202609908, Troy Stiller, Schuler Bauer Real Estate Services ERA Powered (N. SIRA
- $409,9005 bd4 ba2.8k sqft5248 Bogue Homa Drive, Sellersburg, IN 47172For SaleMLS ID #2026010299, Scott Pearce, Lopp Real Estate Brokers. SIRA
- $425,0003 bd3 ba2.9k sqft3102 Ambercrest Loop, Jeffersonville, IN 47130For SaleMLS ID #202606275, Chris West, RE/MAX FIRST. SIRA
- $410,0004 bd3 ba2.2k sqft6552 Ashley Springs Court, Charlestown, IN 47111For SaleMLS ID #2026010286, Nicole Dudley, Schuler Bauer Real Estate Services ERA Powered (N. SIRA
- $359,9003 bd2 ba1.5k sqft2763 Abby Woods Dr (Lot 17), Jeffersonville, IN 47130New ConstructionMLS ID #202607112, Dayna Ashley, Schuler Bauer Real Estate Services ERA Powered (N. SIRA
- $449,9004 bd3 ba2.3k sqft5127 Woodstone Circle Lot 122, Jeffersonville, IN 47130New ConstructionMLS ID #202608282, Angie Buchanan, Schuler Bauer Real Estate Services ERA Powered (N. SIRA
- $439,5004 bd3 ba2.5k sqft5618 Covington Drive, Charlestown, IN 47111For SaleMLS ID #2026010344, Wade Niehoff, Lopp Real Estate Brokers. SIRA
- $275,0003 bd2 ba1.4k sqft817 Wolf Run Park Boulevard, Jeffersonville, IN 47130For SaleMLS ID #202607832, Lisa K Williams, Schuler Bauer Real Estate Services ERA Powered (N. SIRA
- $369,9003 bd3 ba2.2k sqft2414 Magnolia Court, Clarksville, IN 47129For SaleMLS ID #202607617, Pat Groves, Schuler Bauer Real Estate Services ERA Powered (N. SIRA
- $349,9994 bd3 ba2.2k sqft6407 Sunset Loop, Charlestown, IN 47111For SaleMLS ID #2026010277, Billy Workman, Bridge Realtors. SIRA
- $469,9004 bd3 ba2.7k sqft5125 Woodstone Circle Lot 121, Jeffersonville, IN 47130New ConstructionMLS ID #202607653, Angie Buchanan, Schuler Bauer Real Estate Services ERA Powered (N. SIRA
