End-of-Season Savings Event! Enjoy $10,000 price improvement, making this home an even smarter move. SELF-GUIDED TOURS AVAILABLE ON-SITE! The Willow II is a highly sought-after 1-story ranch plan by Discovery Builders, designed with comfort, style & everyday functionality in mind. This split bedroom ranch features 9' ceilings throughout, which expand to a 10' ceiling great room, & a tray ceiling in the Owner's Suite. The gourmet kitchen offers a HUGE island bar, granite countertops, stainless appliances, & open flow to the great room, dining nook & covered rear deck for outdoor living. Owner's suite includes a spacious bedroom, custom tile walk-in shower with bench seat & frameless glass door, double vanity, & oversized walk-in closet. Bedrooms 2 & 3 are generously sized with spacious closets. Finished basement features 9' foundation walls, a large family/media room that walks out to a covered patio, a 4th bedroom, & full bath. Additional highlights: insulated garage doors, spray foam wall insulation, & Whirlpool stainless steel kitchen appliance package. Buyer to verify all details. Sq ft & rm sz approx. #Discoverybuilders
New construction
Price cut: $10K (8/25)
$459,900
5125 Woodstone Circle Lot 121, Jeffersonville, IN 47130
4beds
2,769sqft
Single Family Residence
Built in 2026
6,969 Square Feet Lot
$459,400 Zestimate®
$166/sqft
$21/mo HOA
What's special
Double vanitySpray foam wall insulationGranite countertopsOversized walk-in closetCovered patioInsulated garage doorsStainless appliances
- 129 days
- 149
- 13
Zillow last checked:
Listing updated:
Listed by:
Angie Buchanan,
Schuler Bauer Real Estate Services ERA Powered (N,
David B Bauer,
Schuler Bauer Real Estate Services ERA Powered (N
Source: SIRA,MLS#: 202607653 Originating MLS: Southern Indiana REALTORS Association
Originating MLS: Southern Indiana REALTORS AssociationFacts & features
Interior
Bedrooms & bathrooms
- Bedrooms: 4
- Bathrooms: 3
- Full bathrooms: 3
Primary bedroom
- Description: Tray ceiling,Flooring: Carpet
- Level: First
- Dimensions: 12 x 15
Bedroom
- Description: Flooring: Carpet
- Level: First
- Dimensions: 12 x 11
Bedroom
- Description: Flooring: Carpet
- Level: First
- Dimensions: 11 x 11
Bedroom
- Description: Flooring: Carpet
- Level: Lower
- Dimensions: 12 x 13
Dining room
- Description: Flooring: Luxury Vinyl Plank
- Level: First
- Dimensions: 10 x 11
Family room
- Description: Lower Level,Flooring: Carpet
- Level: Lower
- Dimensions: 26 x 17
Other
- Description: Master Bath, walk in shower, dbl vanity,Flooring: Luxury Vinyl Plank
- Level: First
Other
- Description: Hall Bath,Flooring: Luxury Vinyl Plank
- Level: First
Other
- Description: Flooring: Luxury Vinyl Plank
- Level: Lower
Kitchen
- Description: Flooring: Luxury Vinyl Plank
- Level: First
- Dimensions: 17 x 12
Living room
- Description: Transom windows, tray ceiling,Flooring: Luxury Vinyl Plank
- Level: First
- Dimensions: 16 x 17
Heating
- Forced Air
Cooling
- Central Air
Appliances
- Included: Dishwasher, Disposal, Microwave, Oven, Range
- Laundry: Main Level, Laundry Room
Features
- Ceiling Fan(s), Entrance Foyer, Eat-in Kitchen, Kitchen Island, Bath in Primary Bedroom, Main Level Primary, Open Floorplan, Cable TV, Vaulted Ceiling(s), Walk-In Closet(s)
- Windows: Screens, Thermal Windows
- Basement: Exterior Entry,Full,Finished,Walk-Out Access
- Has fireplace: No
Interior area
- Total structure area: 2,769
- Total interior livable area: 2,769 sqft
- Finished area above ground: 1,744
- Finished area below ground: 1,025
Video & virtual tour
Property
Parking
- Total spaces: 2
- Parking features: Attached, Garage Faces Front, Garage, Garage Door Opener
- Attached garage spaces: 2
- Has uncovered spaces: Yes
- Details: Off Street
Features
- Levels: One
- Stories: 1
- Patio & porch: Covered, Deck, Patio, Porch
- Exterior features: Deck, Landscaping, Paved Driveway, Porch, Patio
Lot
- Size: 6,969 Square Feet
Details
- Parcel number: New or Under Construction
- Zoning: Residential
- Zoning description: Residential
Construction
Type & style
- Home type: SingleFamily
- Architectural style: One Story
- Property subtype: Single Family Residence
Materials
- Brick, Fiber Cement, Hardboard, Frame, Stone, Vinyl Siding
- Foundation: Poured
- Roof: Shingle
Condition
- Under Construction
- New construction: Yes
- Year built: 2026
Details
- Builder model: Willow II
- Builder name: Discovery Builders
Utilities & green energy
- Water: Connected, Public
Community & HOA
Community
- Features: Sidewalks
- Subdivision: Woodstone Creek
HOA
- Has HOA: Yes
- HOA fee: $250 annually
Location
- Region: Jeffersonville
Financial & listing details
- Price per square foot: $166/sqft
- Date on market: 4/24/2026
- Cumulative days on market: 130 days
- Listing terms: Cash,Conventional,FHA,VA Loan
- Road surface type: Paved
Estimated market value
$459,400
$436,000 - $482,000
$2,774/mo
Price history
| Date | Event | Price |
|---|---|---|
| 8/25/2026 | Price change | $459,900-2.1%$166/sqft |
Source:  SIRA #202607653 Report a problem SIRA #202607653 Report a problem | ||
| 5/15/2026 | Price change | $469,900+2.2%$170/sqft |
Source: SIRA #202607653 Report a problem | ||
| 4/24/2026 | Listed for sale | $459,900$166/sqft |
Source: SIRA #202607653 Report a problem | ||
Public tax history
Tax history is unavailable.
Monthly payment
Est. payment
Payment breakdown
Explore the cost of this home by adjusting the details. Changes won't be saved.Climate risks
Neighborhood: 47130
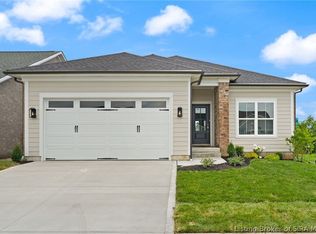
- $439,9004 bd3 ba2.3k sqft5127 Woodstone Cir LOT 122, Jeffersonville, IN 47130New Construction
- $700-- bd-- ba-- sqft5120 Woodstone Cir, Jeffersonville, IN 47130Off Market
- $700-- bd-- ba-- sqft5118 Woodstone Cir, Jeffersonville, IN 47130Off Market
- $700-- bd-- ba-- sqft5116 Woodstone Cir, Jeffersonville, IN 47130Off Market
Similar homes
- $439,9004 bd3 ba2.3k sqft5127 Woodstone Circle Lot 122, Jeffersonville, IN 47130New ConstructionMLS ID #202608282, Angie Buchanan, Schuler Bauer Real Estate Services ERA Powered (N. SIRA
- $434,9004 bd3 ba2.7k sqft2776 Abby Woods Drive, Jeffersonville, IN 47130For Sale
 MLS ID #2026010778, Sara Nicholson, F.C. Tucker Real Estate Expert. SIRA
 - $449,9004 bd3 ba2.2k sqft5251 Woodstone Circle #108, Jeffersonville, IN 47130New Construction
 SIRA
SIRA - $479,9004 bd3 ba2.4k sqft2428 Ridgewood Court (Lot 916), Jeffersonville, IN 47130New Construction
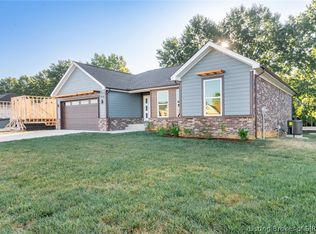 MLS ID #2026010530, David Fonseca, Bridge Realtors. SIRA
