Open House, Sunday, 7/26, from 2PM-4PM! STUNNING BRICK RANCH with a grand foyer as you enter! To the left is a formal living room filled with natural light that makes a great office! This room flows into the elegant formal dining room complete with built-in BUTLER'S PANTRY and additional kitchen pantry! UPDATED EAT IN KITCHEN showcases new white shaker cabinetry, granite countertops, custom tile backsplash, and new stainless-steel appliances, including an electric stove, microwave, and dishwasher! Just off the kitchen is the utility room/mud room, complete with shelving and washer/dryer hookups, as well as direct access to the attached two-car garage and back yard! The other direction off the kitchen opens into the spacious family room that features a VAULTED CEILING with huge ceiling fan and GAS FIREPLACE with custom mantel! Down the hall, you'll find three generous size bedrooms! The PRIMARY SUITE offers a private retreat with walk-in closet and beautifully UPDATED ON-SUITE BATH with a walk-in tiled shower and double vanity! Updated hall bathroom features a new vanity with granite countertops and ceramic tile shower/tub combination! Downstairs in the FINISHED BASEMENT you'll find a versatile flex room that can serve as a family room, home office, gym, playroom, or media room! The basement also has a 4TH BEDROOM with a large closet and a convenient half bath, making it ideal for guests or multi-generational living! Call today for a private showing before it's SOLD!
For sale
Price cut: $5K (7/20)
$419,900
2305 Elk Pointe Boulevard, Jeffersonville, IN 47130
4beds
2,814sqft
:
Get pre-qualified$2,742/mo
Single Family Residence
Built in 1989
0.27 Acres Lot
$412,700 Zestimate®
$149/sqft
$6/mo HOA
What's special
New white shaker cabinetryThree generous size bedroomsFormal dining roomGrand foyerStunning brick ranchGranite countertopsHuge ceiling fan
- 36 days |
- 986 |
- 41 |
Likely to sell faster than
Zillow last checked:
Listing updated:
Listed by:
Chris Koerner,
Property Advancement Realty,
Lindsey Cook,
Property Advancement Realty
Source: SIRA,MLS#: 202609431 Originating MLS: Southern Indiana REALTORS Association
Originating MLS: Southern Indiana REALTORS AssociationFacts & features
Interior
Bedrooms & bathrooms
- Bedrooms: 4
- Bathrooms: 3
- Full bathrooms: 2
- 1/2 bathrooms: 1
Rooms
- Room types: Family Room
Primary bedroom
- Description: Flooring: Luxury Vinyl Plank
- Level: First
Primary bedroom
- Description: Flooring: Luxury Vinyl Plank
- Level: First
Bedroom
- Description: Flooring: Luxury Vinyl Plank
- Level: First
Bedroom
- Description: Flooring: Luxury Vinyl Plank
- Level: First
Bedroom
- Description: Flooring: Luxury Vinyl Plank
- Level: Lower
Dining room
- Description: Flooring: Luxury Vinyl Plank
- Level: First
Family room
- Description: Flooring: Luxury Vinyl Plank
- Level: Lower
Other
- Description: Flooring: Luxury Vinyl Plank
- Level: First
Other
- Description: Flooring: Luxury Vinyl Plank
- Level: First
Half bath
- Description: Flooring: Luxury Vinyl Plank
- Level: Lower
Kitchen
- Description: Flooring: Luxury Vinyl Plank
- Level: First
Living room
- Description: Flooring: Luxury Vinyl Plank
- Level: First
Office
- Description: Flooring: Luxury Vinyl Plank
- Level: First
Heating
- Forced Air
Cooling
- Central Air
Appliances
- Included: Dishwasher, Microwave, Oven, Range
- Laundry: Main Level, Laundry Room
Features
- Attic, Ceramic Bath, Ceiling Fan(s), Separate/Formal Dining Room, Entrance Foyer, Eat-in Kitchen, Game Room, Bath in Primary Bedroom, Main Level Primary, Mud Room, Pantry, Storage, Utility Room, Vaulted Ceiling(s)
- Windows: Thermal Windows
- Basement: Daylight,Full,Finished,Sump Pump
- Number of fireplaces: 1
- Fireplace features: Gas
Interior area
- Total structure area: 2,814
- Total interior livable area: 2,814 sqft
- Finished area above ground: 1,814
- Finished area below ground: 1,000
Property
Parking
- Total spaces: 2
- Parking features: Attached, Garage, Garage Door Opener
- Attached garage spaces: 2
- Has uncovered spaces: Yes
Accessibility
- Accessibility features: Accessibility Features
Features
- Levels: One
- Stories: 1
- Patio & porch: Covered, Patio, Porch
- Exterior features: Handicap Accessible, Landscaping, Paved Driveway, Porch, Patio
Lot
- Size: 0.27 Acres
Details
- Parcel number: 21000540421
- Zoning: Residential
- Zoning description: Residential
Construction
Type & style
- Home type: SingleFamily
- Architectural style: One Story
- Property subtype: Single Family Residence
Materials
- Brick, Frame
- Foundation: Poured
Condition
- New construction: No
- Year built: 1989
Utilities & green energy
- Sewer: Public Sewer
- Water: Connected, Public
Community & HOA
Community
- Features: Sidewalks
- Subdivision: Elk Pointe
HOA
- Has HOA: Yes
- HOA fee: $75 annually
Location
- Region: Jeffersonville
Financial & listing details
- Price per square foot: $149/sqft
- Tax assessed value: $290,200
- Annual tax amount: $2,778
- Date on market: 6/20/2026
- Cumulative days on market: 37 days
- Listing terms: Cash,Conventional,FHA,VA Loan
- Road surface type: Paved
Estimated market value
$412,700
$392,000 - $433,000
$2,475/mo
Price history
| Date | Event | Price |
|---|---|---|
| 7/20/2026 | Price change | $419,900-1.2%$149/sqft |
Source:  SIRA #202609431 Report a problem SIRA #202609431 Report a problem | ||
| 7/15/2026 | Price change | $424,900-1.2%$151/sqft |
Source: SIRA #202609431 Report a problem | ||
| 6/20/2026 | Listed for sale | $429,900+62.8%$153/sqft |
Source: SIRA #202609431 Report a problem | ||
| 3/18/2026 | Sold | $264,000+10%$94/sqft |
Source: SIRA #202606357 Report a problem | ||
| 3/4/2026 | Listed for sale | $240,000$85/sqft |
Source: SIRA #202606357 Report a problem | ||
Public tax history
| Year | Property taxes | Tax assessment |
|---|---|---|
| 2025 | $2,704 +19.5% | $290,200 +7.3% |
| 2024 | $2,263 +0.2% | $270,400 +19.5% |
| 2023 | $2,258 +8.9% | $226,300 +0.2% |
| 2022 | $2,073 +1.3% | $225,800 +8.9% |
| 2021 | $2,047 +12.5% | $207,300 +1.3% |
| 2020 | $1,819 +1.7% | $204,700 +12.5% |
| 2019 | $1,788 +5.7% | $181,900 +3.7% |
| 2018 | $1,691 +3% | $175,400 +5.9% |
| 2017 | $1,642 | $165,700 +3% |
| 2016 | $1,642 | $160,800 -3.7% |
| 2014 | $1,642 +3.1% | $166,900 +7.1% |
| 2013 | $1,592 +4.2% | $155,800 +2% |
| 2012 | $1,528 -9.7% | $152,800 -9.7% |
| 2011 | $1,692 +1.5% | $169,200 +1.5% |
| 2010 | $1,667 +0.9% | $166,700 |
| 2009 | $1,652 | $166,700 |
Find assessor info on the county website
Monthly payment
Est. payment
Payment breakdown
Explore the cost of this home by adjusting the details. Changes won't be saved.Climate risks
Neighborhood: 47130
Nearby schools
GreatSchools rating
- 5/10Northaven Elementary SchoolGrades: PK-5Distance: 0.8 mi
- 5/10River Valley Middle SchoolGrades: 6-8Distance: 0.9 mi
- 4/10Jeffersonville High SchoolGrades: 9-12Distance: 1.3 mi
- $394,2004 bd2 ba2.4k sqft2303 Elk Pointe Blvd, Jeffersonville, IN 47130Off Market
- $55,000-- bd-- ba-- sqft2307 Elk Pointe Blvd, Jeffersonville, IN 47130Off Market
- $366,9004 bd2 ba2k sqft2304 Cypress Point, Jeffersonville, IN 47130Off Market
- $388,6004 bd2 ba2.1k sqft2308 Elk Pointe Blvd, Jeffersonville, IN 47130Off Market
- $395,9004 bd2 ba2.1k sqft2302 Cypress Point, Jeffersonville, IN 47130Off Market
- $459,4004 bd3 ba3.6k sqft2306 Cypress Pointe, Jeffersonville, IN 47130Off Market
- $484,1004 bd3 ba2.4k sqft2310 Elk Pointe Blvd, Jeffersonville, IN 47130Off Market
- $384,7004 bd2 ba2.4k sqft2306 Cypress Point, Jeffersonville, IN 47130Off Market
A local agent can set up tours, give advice and negotiate with sellers.
Similar homes
- $425,0005 bd3 ba2.7k sqft3920 Penny Lane, Jeffersonville, IN 47130For Sale
 MLS ID #202609050, Rob Gaines, Keller Williams Realty Consultants. SIRA
 - $349,9004 bd3 ba2.7k sqft1604 Regans Way, Jeffersonville, IN 47130For Sale
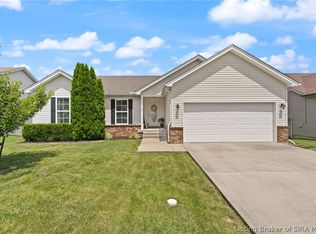 MLS ID #202609154, Brittney Reisert, Nest Realty. SIRA
 - $479,9004 bd3 ba2.4k sqft2430 Ridgewood Court (Lot 915), Jeffersonville, IN 47130New Construction
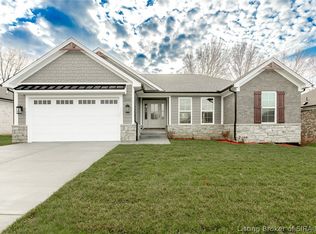 MLS ID #202609445, David Fonseca, Bridge Realtors. SIRA
 - $479,9004 bd3 ba2.4k sqft2426 Ridgewood Court (Lot 917), Jeffersonville, IN 47130New Construction
 MLS ID #202609440, David Fonseca, Bridge Realtors. SIRA
 - $369,9004 bd2 ba2.2k sqft2768 Abby Woods Drive, Jeffersonville, IN 47130For SaleMLS ID #202608228, Hannah Paul, RE/MAX FIRST. SIRA
- $329,9003 bd2 ba2.3k sqft3110 Gardner Boulevard, Jeffersonville, IN 47130For SaleMLS ID #202609036, Jacob M Mercier, Re/Max Results, LLC. SIRA
- $295,0003 bd2 ba1.5k sqft2622 Downey Drive, Jeffersonville, IN 47130For SaleMLS ID #2026010010, Julie L Blackman, Schuler Bauer Real Estate Services ERA Powered (N. SIRA
- $410,0004 bd3 ba2.2k sqft6552 Ashley Springs Court, Charlestown, IN 47111For SaleMLS ID #2026010286, Nicole Dudley, Schuler Bauer Real Estate Services ERA Powered (N. SIRA
- $449,9004 bd3 ba2.3k sqft5127 Woodstone Circle Lot 122, Jeffersonville, IN 47130New ConstructionMLS ID #202608282, Angie Buchanan, Schuler Bauer Real Estate Services ERA Powered (N. SIRA
- $425,0005 bd4 ba3.5k sqft4010 Weatherby Way, New Albany, IN 47150For SaleMLS ID #202609796, Linda LaPilusa, Schuler Bauer Real Estate Services ERA Powered (N. SIRA
- $469,9004 bd3 ba2.7k sqft5125 Woodstone Circle Lot 121, Jeffersonville, IN 47130New ConstructionMLS ID #202607653, Angie Buchanan, Schuler Bauer Real Estate Services ERA Powered (N. SIRA
- $424,9004 bd3 ba2.4k sqft7205 Sunnybrook Court, Charlestown, IN 47111For SaleMLS ID #202608324, Troy Stiller, Schuler Bauer Real Estate Services ERA Powered (N. SIRA
- $394,9002 bd2 ba1.7k sqft1903 Mystic Falls Circle #229, Jeffersonville, IN 47130New ConstructionMLS ID #202605884, Staci Flispart, Lopp Real Estate Brokers. SIRA
- $499,9004 bd3 ba2.8k sqft7012 Patriot Court, Charlestown, IN 47111For SaleMLS ID #2026010296, Heather L Allen, Genesis Realty LLC. SIRA
- $394,9002 bd2 ba1.7k sqft1909 Mystic Falls #226 Circle, Jeffersonville, IN 47130New ConstructionMLS ID #202605886, Staci Flispart, Lopp Real Estate Brokers. SIRA
- $425,0005 bd3 ba3k sqft8425 Locust Drive, Charlestown, IN 47111For SaleMLS ID #202609056, Brook Cecil, Weichert Realtors-ABG Properties. SIRA
- $389,9003 bd3 ba3.5k sqft6510 Deerfield Drive, Charlestown, IN 47111For SaleMLS ID #202608888, Buzz Green, Green Tree Real Estate Services. SIRA
- $359,9003 bd2 ba1.5k sqft2763 Abby Woods Dr (Lot 17), Jeffersonville, IN 47130New ConstructionMLS ID #202607112, Dayna Ashley, Schuler Bauer Real Estate Services ERA Powered (N. SIRA
- $379,0004 bd3 ba2.2k sqft8033 Vista Place, Charlestown, IN 47111For SaleMLS ID #202609646, William Kramer, JPAR Aspire. SIRA
- $364,9003 bd3 ba2.3k sqft3028 Barrington Court, New Albany, IN 47150For SaleMLS ID #202608096, Chase Spencer, FC Tucker Emge. SIRA
