Welcome to this well-maintained split-floorplan ranch offering 3 bedrooms, 2 full baths, and over 2,400 square feet of finished living space. The vaulted great room features a ceiling fan, fireplace, and abundant natural light, while the formal dining room provides flexibility for entertaining or everyday use.
The eat-in kitchen includes updated appliances, a bay window overlooking the backyard, and ample cabinet space. The private primary suite offers a walk-in closet and full bath, while two additional bedrooms and a guest bath are located on the opposite side of the home.
The finished basement adds a large family room, bonus room ideal for a home office, and an unfinished workshop area, with fresh paint and carpet (2026).
Outdoor living shines with a newly constructed 700 sq ft Trex deck, new concrete patio, and fully fenced backyard. Additional highlights include a new roof (approx. 1 year), HVAC (approx. 2020), water heater (approx. 2021), attached 2-car garage, sump pump with backup system, and flat yard. Conveniently located near shopping, dining, and everyday amenities.
For sale
Price cut: $9.9K (8/17)
$315,000
3110 Gardner Boulevard, Jeffersonville, IN 47130
3beds
2,373sqft
Single Family Residence
Built in 1998
10,079 Square Feet Lot
$312,200 Zestimate®
$133/sqft
$-- HOA
What's special
Finished basementFlat yardVaulted great roomPrivate primary suiteFormal dining roomAbundant natural lightCeiling fan
- 68 days |
- 1,150 |
- 104 |
Likely to sell faster than
Zillow last checked:
Listing updated:
Listed by:
Jacob M Mercier,
Re/Max Results, LLC
Source: SIRA,MLS#: 202609036 Originating MLS: Southern Indiana REALTORS Association
Originating MLS: Southern Indiana REALTORS AssociationFacts & features
Interior
Bedrooms & bathrooms
- Bedrooms: 3
- Bathrooms: 2
- Full bathrooms: 2
Rooms
- Room types: Bonus Room
Primary bedroom
- Level: First
Bedroom
- Level: First
Bedroom
- Level: First
Dining room
- Level: First
Family room
- Level: Lower
Other
- Level: First
Other
- Level: First
Kitchen
- Level: First
Living room
- Level: First
Other
- Description: Laundry
- Level: First
Other
- Description: Bonus Room
- Level: Lower
Other
- Description: Workshop
- Level: Lower
Heating
- Heat Pump
Cooling
- Central Air
Appliances
- Included: Dishwasher, Disposal, Microwave, Oven, Range, Refrigerator
- Laundry: Main Level, Laundry Room
Features
- Ceiling Fan(s), Separate/Formal Dining Room, Entrance Foyer, Eat-in Kitchen, Bath in Primary Bedroom, Main Level Primary, Open Floorplan, Pantry, Split Bedrooms, Utility Room
- Basement: Partially Finished,Sump Pump
- Number of fireplaces: 1
- Fireplace features: Wood Burning
Interior area
- Total structure area: 2,373
- Total interior livable area: 2,373 sqft
- Finished area above ground: 1,634
- Finished area below ground: 739
Video & virtual tour
Property
Parking
- Total spaces: 2
- Parking features: Attached, Garage
- Attached garage spaces: 2
- Has uncovered spaces: Yes
- Details: Off Street
Features
- Levels: One
- Stories: 1
- Patio & porch: Deck, Patio
- Exterior features: Deck, Fence, Paved Driveway, Patio
- Fencing: Yard Fenced
Lot
- Size: 10,079 Square Feet
Details
- Parcel number: 21000740311
- Zoning: Residential
- Zoning description: Residential
Construction
Type & style
- Home type: SingleFamily
- Architectural style: One Story
- Property subtype: Single Family Residence
Materials
- Brick, Frame, Vinyl Siding
- Foundation: See Remarks
Condition
- Resale
- New construction: No
- Year built: 1998
Utilities & green energy
- Water: Connected, Public
Community & HOA
Community
- Features: Sidewalks
- Subdivision: Eastbrook Manor
Location
- Region: Jeffersonville
Financial & listing details
- Price per square foot: $133/sqft
- Tax assessed value: $300,700
- Annual tax amount: $2,706
- Date on market: 6/10/2026
- Cumulative days on market: 69 days
- Listing terms: Conventional,FHA,VA Loan
- Road surface type: Paved
Estimated market value
$312,200
$297,000 - $328,000
$1,770/mo
Price history
| Date | Event | Price |
|---|---|---|
| 8/17/2026 | Price change | $315,000-3%$133/sqft |
Source:  SIRA #202609036 Report a problem SIRA #202609036 Report a problem | ||
| 7/28/2026 | Price change | $324,900-1.5%$137/sqft |
Source: SIRA #202609036 Report a problem | ||
| 6/10/2026 | Listed for sale | $329,900+9.6%$139/sqft |
Source: SIRA #202609036 Report a problem | ||
| 3/21/2024 | Sold | $301,000+0.3%$127/sqft |
Source: SIRA #202405853 Report a problem | ||
| 2/16/2024 | Pending sale | $300,000$126/sqft |
Source: SIRA #202405853 Report a problem | ||
| 2/13/2024 | Listed for sale | $300,000+62.2%$126/sqft |
Source: SIRA #202405853 Report a problem | ||
| 5/1/2020 | Sold | $185,000+2.8%$78/sqft |
Source: SIRA #202006945 Report a problem | ||
| 4/4/2020 | Listed for sale | $180,000$76/sqft |
Source: RE/MAX First #202006945 Report a problem | ||
Public tax history
| Year | Property taxes | Tax assessment |
|---|---|---|
| 2025 | $2,942 +17.5% | $300,700 +2.2% |
| 2024 | $2,503 +10.9% | $294,200 +17.5% |
| 2023 | $2,257 +17.7% | $250,300 +10.9% |
| 2022 | $1,917 +3.6% | $225,700 +17.7% |
| 2021 | $1,851 +8.4% | $191,700 +3.6% |
| 2020 | $1,708 +6.2% | $185,100 +8.4% |
| 2019 | $1,609 -1.4% | $170,800 +8.4% |
| 2018 | $1,632 +7.2% | $157,500 -1.4% |
| 2017 | $1,523 | $159,800 +7.3% |
| 2016 | $1,523 -0.2% | $148,900 -0.7% |
| 2014 | $1,526 +8.1% | $149,900 +8.8% |
| 2013 | $1,412 -9.1% | $137,800 -11.3% |
| 2012 | $1,553 -2.4% | $155,300 -2.4% |
| 2011 | $1,591 | $159,100 |
| 2010 | $1,591 -7% | $159,100 -7% |
| 2009 | $1,710 | $171,000 +9.2% |
| 2007 | -- | $156,600 |
| 2006 | -- | $156,600 |
Find assessor info on the county website
Monthly payment
Est. payment
Payment breakdown
Explore the cost of this home by adjusting the details. Changes won't be saved.Climate risks
Neighborhood: 47130
Nearby schools
GreatSchools rating
- 6/10W E Wilson ElementaryGrades: PK-5Distance: 0.6 mi
- 5/10River Valley Middle SchoolGrades: 6-8Distance: 1 mi
- 4/10Jeffersonville High SchoolGrades: 9-12Distance: 1 mi
- $249,7003 bd2 ba1.4k sqft3108 Gardner Blvd, Jeffersonville, IN 47130Off Market
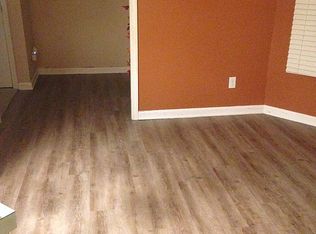
- $265,0003 bd3 ba2.4k sqft3112 Gardner Blvd, Jeffersonville, IN 47130Sold

- $268,0004 bd2 ba1.7k sqft3106 Gardner Blvd, Jeffersonville, IN 47130Off Market
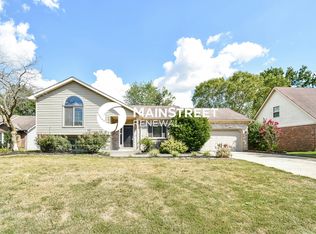
- $274,8004 bd2 ba1.9k sqft3106 Gardner Blvd, Jeffersonville, IN 47130Off Market

- $288,0003 bd3 ba1.9k sqft3114 Gardner Blvd, Jeffersonville, IN 47130Off Market
- $343,7003 bd3 ba2.9k sqft3113 Childers Dr, Jeffersonville, IN 47130Off Market
- $348,6004 bd3 ba2.5k sqft3115 Childers Dr, Jeffersonville, IN 47130Off Market
- $347,6004 bd3 ba2.2k sqft3111 Childers Dr, Jeffersonville, IN 47130Off Market
A local agent can set up tours, give advice and negotiate with sellers.
Similar homes
- $289,4003 bd2 ba1.5k sqft2622 Downey Dr, Jeffersonville, IN 47130Off Market
- $315,0003 bd2 ba1.5k sqft3556 Stonecreek Circle, Jeffersonville, IN 47130For Sale
 MLS ID #2026010902, Lisa Lander-Delap, Coldwell Banker McMahan. SIRA
 - $280,0004 bd2 ba2.3k sqft1604 Northaven Drive, Jeffersonville, IN 47130For Sale
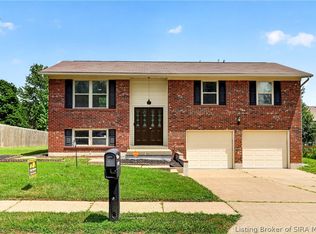 MLS ID #2026010653, Gilbert Zaldivar, ZHomes Real Estate, LLC. SIRA
 - $287,5004 bd2 ba1.9k sqft4600 Scott Drive, Jeffersonville, IN 47130For Sale
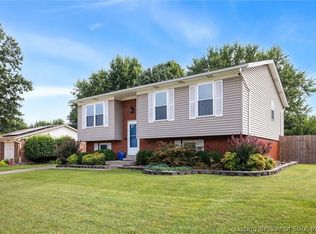 MLS ID #2026010515, John Brace, Redfin Corporation. SIRA
 - $269,9003 bd3 ba2k sqft1402 Dove Drive, Jeffersonville, IN 47130For SaleMLS ID #2026010762, JJ Edwards, Berkshire Hathaway HomeServices Parks & Weisberg R. SIRA
- $359,9004 bd3 ba2.2k sqft4219 Limestone Trace, Jeffersonville, IN 47130For SaleMLS ID #2026010592, Benjamin Peine, Lopp Real Estate Brokers. SIRA
- $369,0003 bd2 ba3.3k sqft2415 Lakewood Boulevard, Jeffersonville, IN 47130For SaleMLS ID #2026010451, Chris Creagh, RE/MAX FIRST. SIRA
- $369,5003 bd2 ba1.8k sqft3709 Alford Court, Jeffersonville, IN 47130For SaleMLS ID #2026010631, Michelle Brantley, Green Tree Real Estate Services. SIRA
- $335,0003 bd2 ba1.7k sqft3510 Utica Pike, Jeffersonville, IN 47130For SaleMLS ID #202607704, LINDA WARD TEMPLE, eXp - Picket Fence Properties. SIRA
- $299,0002 bd2 ba1.5k sqft3212 Asher Way #124, Jeffersonville, IN 47130For SaleMLS ID #202609577, Travis Cox, 85W Real Estate. SIRA
- $369,9004 bd2 ba2.2k sqft2768 Abby Woods Drive, Jeffersonville, IN 47130For SaleMLS ID #202608228, Hannah Paul, RE/MAX FIRST. SIRA
- $229,9003 bd2 ba1.3k sqft3103 Brian Drive, Jeffersonville, IN 47130For SaleMLS ID #2026010437, Hannah Paul, RE/MAX FIRST. SIRA
- $275,0005 bd2 ba2k sqft536 Webster Boulevard, Jeffersonville, IN 47130For SaleMLS ID #2026010714, William Kramer, JPAR Aspire. SIRA
- $379,9004 bd3 ba2.5k sqft3103 Heritage Heights Way, Jeffersonville, IN 47130For SaleMLS ID #2026010816, Jesse Allen, SEGREST FLAHERTY REAL ESTATE G. SIRA
- $259,9003 bd2 ba1.4k sqft3018 Pebble Brook, Jeffersonville, IN 47130For SaleMLS ID #2026010573, Troy Stiller, Schuler Bauer Real Estate Services ERA Powered (N. SIRA
- $368,0004 bd3 ba2.4k sqft6022 Pine View Court, Jeffersonville, IN 47130For SaleMLS ID #2026010025, Bob Stotts, RE/MAX FIRST. SIRA
- $375,0003 bd4 ba2.3k sqft4001 Williams Crossing Way, Jeffersonville, IN 47130For SaleMLS ID #202609647, Diamond A Alexander, Diamond Key Realtors. SIRA
- $249,9004 bd2 ba1.8k sqft2915 Browning Place, Jeffersonville, IN 47130For SaleMLS ID #202608565, Ashley Brown, NextHome Wilson Real Estate. SIRA
- $299,9003 bd2 ba1.2k sqft3004 Bales Way, Jeffersonville, IN 47130For SaleMLS ID #202608299, Stephannie Wilson, NextHome Wilson Real Estate. SIRA
- $339,9004 bd3 ba2.9k sqft3039 Elisa Court, New Albany, IN 47150For SaleMLS ID #202608275, Brenda Bennison, Ward Realty Services. SIRA
