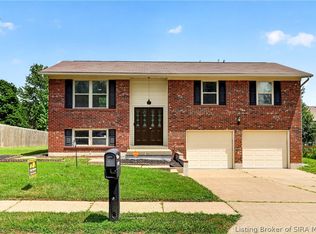
Beautifully maintained one owner bi-level home that blends thoughtful updates with inviting character. The spacious living and dining rooms feature hardwood floors that flow seamlessly into the hallway while the updated kitchen offers modern convenience and style. A modern front door adds curb appeal to the corner lot, which is further enhanced by a pool and charming gazebo with solar lights making it the perfect place to relax or entertain.
This home includes three bedrooms, a private den complete with built-in bar and a spacious lower level family room anchored by a cozy fireplace, providing comfort and versatility. Additional highlights include a two car garage and a roof that is only one year old. This home is a move-in ready gem and an exceptional find in the desirable Northaven Neighborhood! Schedule your showing today!
For sale
Price increase: $900 (8/17)
$269,900
1402 Dove Drive, Jeffersonville, IN 47130
3beds
2,076sqft
Single Family Residence
Built in 1973
9,600 Square Feet Lot
$265,700 Zestimate®
$130/sqft
$-- HOA
What's special
Cozy fireplaceThree bedroomsCorner lotUpdated kitchenTwo car garageHardwood floors
- 24 days
- 1,212
- 111
Likely to sell faster than
Zillow last checked:
Listing updated:
Listed by:
JJ Edwards,
Berkshire Hathaway HomeServices Parks & Weisberg R
Source: SIRA,MLS#: 2026010762 Originating MLS: Southern Indiana REALTORS Association
Originating MLS: Southern Indiana REALTORS AssociationFacts & features
Interior
Bedrooms & bathrooms
- Bedrooms: 3
- Bathrooms: 3
- Full bathrooms: 2
- 1/2 bathrooms: 1
Rooms
- Room types: Den, Family Room, Office
Bedroom
- Description: Flooring: Laminate
- Level: First
Bedroom
- Description: Flooring: Laminate
- Level: First
Bedroom
- Description: Flooring: Laminate
- Level: First
Dining room
- Description: Flooring: Wood
- Level: First
Family room
- Description: Flooring: Luxury Vinyl Plank
- Level: Lower
Other
- Description: Flooring: Vinyl
- Level: First
Other
- Description: Flooring: Vinyl
- Level: First
Half bath
- Description: Flooring: Vinyl
- Level: Lower
Kitchen
- Description: Flooring: Vinyl
- Level: First
Living room
- Description: Flooring: Wood
- Level: First
Other
- Description: Den,Flooring: Luxury Vinyl Plank
- Level: Lower
Other
- Description: Utility Room, Concrete Floor,Flooring: Other
- Level: Lower
Heating
- Forced Air
Cooling
- Central Air
Appliances
- Included: Dryer, Dishwasher, Disposal, Microwave, Oven, Range, Refrigerator, Trash Compactor, Washer
- Laundry: In Basement, Laundry Room
Features
- Ceiling Fan(s), Home Office, Jetted Tub, Main Level Primary
- Basement: Daylight,Full,Finished
- Number of fireplaces: 1
- Fireplace features: Electric, Insert
Interior area
- Total structure area: 2,076
- Total interior livable area: 2,076 sqft
- Finished area above ground: 1,104
- Finished area below ground: 972
Property
Parking
- Total spaces: 2
- Parking features: Detached, Garage, Garage Door Opener
- Garage spaces: 2
Features
- Levels: Two
- Stories: 2
- Exterior features: Fence
- Pool features: Above Ground, Pool
- Has spa: Yes
- Fencing: Yard Fenced
- Frontage length: 80
Lot
- Size: 9,600 Square Feet
- Features: Corner Lot
Details
- Additional structures: Garage(s), Gazebo
- Additional parcels included: 21000250431
- Parcel number: 102101000318000009
- Zoning: Residential
- Zoning description: Residential
Construction
Type & style
- Home type: SingleFamily
- Architectural style: Bi-Level
- Property subtype: Single Family Residence
Materials
- Vinyl Siding
- Foundation: Poured
- Roof: Shingle
Condition
- Resale
- New construction: No
- Year built: 1973
Utilities & green energy
- Water: Connected, Public
Community & HOA
Community
- Subdivision: Northaven
HOA
- Has HOA: No
Location
- Region: Jeffersonville
Financial & listing details
- Price per square foot: $130/sqft
- Tax assessed value: $231,800
- Annual tax amount: $2,120
- Date on market: 8/6/2026
- Cumulative days on market: 24 days
- Listing terms: Cash,Conventional,FHA,VA Loan
- Road surface type: Paved
Estimated market value
$265,700
$252,000 - $279,000
$2,195/mo
Price history
| Date | Event | Price |
|---|---|---|
| 8/17/2026 | Price change | $269,900+0.3%$130/sqft |
Source:  SIRA #2026010762 Report a problem SIRA #2026010762 Report a problem | ||
| 8/14/2026 | Price change | $269,000-1.3%$130/sqft |
Source: SIRA #2026010762 Report a problem | ||
| 8/6/2026 | Listed for sale | $272,500$131/sqft |
Source: SIRA #2026010762 Report a problem | ||
Public tax history
| Year | Property taxes | Tax assessment |
|---|---|---|
| 2025 | $2,163 -6.2% | $231,800 +7.2% |
| 2024 | $2,305 +6.7% | $216,300 -5.3% |
| 2023 | $2,161 +23.9% | $228,300 +7.2% |
| 2022 | $1,744 +10.4% | $213,000 +24.2% |
| 2021 | $1,580 +6% | $171,500 +10.5% |
| 2020 | $1,490 -3.7% | $155,200 +6.1% |
| 2019 | $1,547 +1.7% | $146,300 -1.6% |
| 2018 | $1,521 +14.1% | $148,700 +1.8% |
| 2017 | $1,333 | $146,100 +14.6% |
| 2016 | $1,333 +0.8% | $127,500 +3.7% |
| 2014 | $1,322 +7.4% | $123,000 +5.7% |
| 2013 | $1,231 -2.6% | $116,400 -5.1% |
| 2012 | $1,264 -4.7% | $122,700 -5% |
| 2011 | $1,327 +0.3% | $129,100 |
| 2010 | $1,323 +6.2% | $129,100 -2% |
| 2009 | $1,246 | $131,800 -20.4% |
| 2007 | -- | $165,500 |
| 2006 | -- | $165,500 |
Find assessor info on the county website
Monthly payment
Est. payment
Payment breakdown
Explore the cost of this home by adjusting the details. Changes won't be saved.Climate risks
Neighborhood: 47130
- $250,2003 bd2 ba1.7k sqft1404 Dove Dr, Jeffersonville, IN 47130Off Market
- $277,1004 bd2 ba2.2k sqft1323 Sportsman Dr, Jeffersonville, IN 47130Off Market
- $228,4003 bd2 ba1.2k sqft1314 Dove Dr, Jeffersonville, IN 47130Off Market
- $255,0004 bd2 ba1.6k sqft1403 Blackwood Ct, Jeffersonville, IN 47130Off Market
Similar homes
- $264,9003 bd2 ba1.9k sqft2321 Crums Lane, Jeffersonville, IN 47130For Sale
 MLS ID #2026010455, Ryan Gettelfinger, THRIVE Realty. SIRA
 - $280,0004 bd2 ba2.3k sqft1604 Northaven Drive, Jeffersonville, IN 47130For Sale
 MLS ID #2026010653, Gilbert Zaldivar, ZHomes Real Estate, LLC. SIRA
 - $289,9003 bd2 ba2.3k sqft2412 Kingsfield Street, Jeffersonville, IN 47130For Sale
 MLS ID #2026011250, Zach Howard, Schuler Bauer Real Estate Services ERA Powered (N. SIRA
 - $254,9003 bd2 ba1.4k sqft3018 Pebble Brook, Jeffersonville, IN 47130For Sale
 MLS ID #2026010573, Troy Stiller, Schuler Bauer Real Estate Services ERA Powered (N. SIRA
