Welcome to this well-located home in the desirable Meadows Subdivision in Jeffersonville! This 3-bedroom, 1.5-bath property sits on a 0.24-acre lot and offers a functional layout with plenty of space to make it your own. The large backyard is perfect for entertaining or relaxing, featuring a deck and a storage shed for added convenience. An unfinished basement provides excellent storage or future finishing potential, while the 1-car attached garage adds everyday practicality. Conveniently located near schools, shopping, dining, and major roadways. Don’t miss this great opportunity—schedule your private showing today!
Square footage and room sizes are approximate; buyer to verify.
For sale
$299,900
2301 Dunbar Drive, Jeffersonville, IN 47130
3beds
1,180sqft
Single Family Residence
Built in 1989
10,497 Square Feet Lot
$292,200 Zestimate®
$254/sqft
$-- HOA
What's special
- 39 days |
- 152 |
- 4 |
Zillow last checked:
Listing updated:
Listed by:
Stephannie Wilson,
NextHome Wilson Real Estate,
Cherronna Jones-Owens,
NextHome Wilson Real Estate
Source: SIRA,MLS#: 2026010063 Originating MLS: Southern Indiana REALTORS Association
Originating MLS: Southern Indiana REALTORS AssociationFacts & features
Interior
Bedrooms & bathrooms
- Bedrooms: 3
- Bathrooms: 2
- Full bathrooms: 1
- 1/2 bathrooms: 1
Primary bedroom
- Level: First
- Dimensions: 12 x 11
Bedroom
- Level: First
- Dimensions: 12 x 11
Bedroom
- Level: First
- Dimensions: 9 x 10
Dining room
- Level: First
- Dimensions: 20 x 10
Other
- Level: First
- Dimensions: 7 x 5
Half bath
- Level: First
- Dimensions: 5 x 4
Kitchen
- Level: First
- Dimensions: 8 x 10
Living room
- Level: First
- Dimensions: 14 x 14
Heating
- Forced Air
Cooling
- Central Air
Appliances
- Included: Oven, Range
- Laundry: In Basement, Other
Features
- Ceiling Fan(s), Separate/Formal Dining Room, Main Level Primary, Cable TV
- Basement: Full,Sump Pump
- Has fireplace: No
Interior area
- Total structure area: 1,180
- Total interior livable area: 1,180 sqft
- Finished area above ground: 1,180
- Finished area below ground: 0
Video & virtual tour
Property
Parking
- Total spaces: 1
- Parking features: Attached, Garage, Garage Door Opener
- Attached garage spaces: 1
- Has uncovered spaces: Yes
Features
- Levels: One
- Stories: 1
- Patio & porch: Covered, Deck, Porch
- Exterior features: Deck, Paved Driveway, Porch
- Frontage length: 105
Lot
- Size: 10,497 Square Feet
- Features: Cul-De-Sac
Details
- Additional structures: Shed(s)
- Parcel number: 102103400658000009
- Zoning: Residential
- Zoning description: Residential
Construction
Type & style
- Home type: SingleFamily
- Architectural style: One Story
- Property subtype: Single Family Residence
Materials
- Brick, Frame
- Foundation: Poured
- Roof: Shingle
Condition
- New construction: No
- Year built: 1989
Utilities & green energy
- Water: Connected, Public
Community & HOA
Community
- Features: Sidewalks
- Subdivision: Meadows
HOA
- Has HOA: No
Location
- Region: Jeffersonville
Financial & listing details
- Price per square foot: $254/sqft
- Tax assessed value: $252,000
- Annual tax amount: $834
- Date on market: 7/13/2026
- Cumulative days on market: 218 days
- Listing terms: Cash,Conventional,FHA,VA Loan
- Road surface type: Paved
Estimated market value
$292,200
$278,000 - $307,000
$1,780/mo
Price history
| Date | Event | Price |
|---|---|---|
| 7/13/2026 | Listed for sale | $299,900$254/sqft |
Source:  SIRA #2026010063 Report a problem SIRA #2026010063 Report a problem | ||
| 7/11/2026 | Listing removed | $299,900$254/sqft |
Source: SIRA #202605269 Report a problem | ||
| 1/12/2026 | Listed for sale | $299,900+124.6%$254/sqft |
Source: SIRA #202605269 Report a problem | ||
| 5/14/2018 | Sold | $133,500$113/sqft |
Source: SIRA #201806670 Report a problem | ||
Public tax history
| Year | Property taxes | Tax assessment |
|---|---|---|
| 2025 | $780 +2% | $252,000 +9.7% |
| 2024 | $765 -62.2% | $229,700 +4.5% |
| 2023 | $2,021 +175% | $219,800 +8.8% |
| 2022 | $735 +2% | $202,100 +22.5% |
| 2021 | $720 +2% | $165,000 +9.3% |
| 2020 | $706 -2.8% | $150,900 +9.3% |
| 2019 | $726 +1.9% | $138,000 +3.1% |
| 2018 | $713 +1.9% | $133,800 +4% |
| 2017 | $700 | $128,700 +10.6% |
| 2016 | $700 +1.9% | $116,400 +3.6% |
| 2014 | $686 +3.8% | $112,400 +0.5% |
| 2013 | $661 +7.5% | $111,800 -12.9% |
| 2012 | $615 +2% | $128,400 +1.6% |
| 2011 | $603 +2% | $126,400 +1.9% |
| 2010 | $591 +2% | $124,000 |
| 2009 | $579 | $124,000 +11.2% |
| 2007 | -- | $111,500 |
| 2006 | -- | $111,500 |
Find assessor info on the county website
Monthly payment
Est. payment
Payment breakdown
Explore the cost of this home by adjusting the details. Changes won't be saved.Climate risks
Neighborhood: 47130
Nearby schools
GreatSchools rating
- 5/10W E Wilson ElementaryGrades: PK-5Distance: 0.8 mi
- 5/10River Valley Middle SchoolGrades: 6-8Distance: 0.5 mi
- 4/10Jeffersonville High SchoolGrades: 9-12Distance: 1.9 mi
- $218,8003 bd1 ba1.1k sqft2303 Dunbar Dr, Jeffersonville, IN 47130Off Market
- $201,1003 bd1 ba1k sqft2302 Belmar Dr, Jeffersonville, IN 47130Off Market
- $230,0003 bd2 ba1.1k sqft2300 Dunbar Dr, Jeffersonville, IN 47130Sold
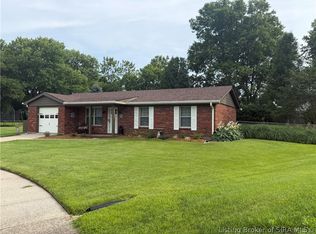
- $289,8003 bd1 ba2.2k sqft4506 Belmar Ct, Jeffersonville, IN 47130Off Market
- $211,1003 bd1 ba1k sqft2304 Belmar Dr, Jeffersonville, IN 47130Off Market
- $255,3003 bd2 ba1.1k sqft2300 Belmar Dr, Jeffersonville, IN 47130Off Market
- $219,0003 bd1 ba1.1k sqft2305 Dunbar Dr, Jeffersonville, IN 47130Off Market
- $255,0003 bd3 ba2.2k sqft2302 Dunbar Dr, Jeffersonville, IN 47130Sold
A local agent can set up tours, give advice and negotiate with sellers.
Similar homes
- $289,4003 bd2 ba1.5k sqft2622 Downey Dr, Jeffersonville, IN 47130Off Market
- $279,9003 bd2 ba1.4k sqft3014 Gardner Boulevard, Jeffersonville, IN 47130For Sale
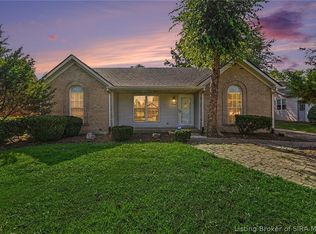 MLS ID #2026010693, Angela Wells, Coldwell Banker McMahan. SIRA
 - $275,0003 bd2 ba1.2k sqft4601 Golden Crest Drive, Jeffersonville, IN 47130For Sale
 MLS ID #2026010917, Sara Williams, Homepage Realty. SIRA
 - $259,9003 bd2 ba1.4k sqft3018 Pebble Brook, Jeffersonville, IN 47130For Sale
 MLS ID #2026010573, Troy Stiller, Schuler Bauer Real Estate Services ERA Powered (N. SIRA
 - $315,0003 bd2 ba1.5k sqft3556 Stonecreek Circle, Jeffersonville, IN 47130For SaleMLS ID #2026010902, Lisa Lander-Delap, Coldwell Banker McMahan. SIRA
- $234,5003 bd1 ba1k sqft3809 Hamburg Pike, Jeffersonville, IN 47130For SaleMLS ID #202609704, Paola Morante Escobar, Keller Williams Collective. SIRA
- $239,9003 bd2 ba1.2k sqft3104 Red Barn Loop, Jeffersonville, IN 47130For SaleMLS ID #202609894, Sherri Probus, RE/MAX FIRST. SIRA
- $260,0003 bd2 ba1.4k sqft1620 Jacobs Lane, Jeffersonville, IN 47130For SaleMLS ID #202609748, Susan Block, Schuler Bauer Real Estate Services ERA Powered (N. SIRA
- $329,0003 bd2 ba1.7k sqft3510 Utica Pike, Jeffersonville, IN 47130For SaleMLS ID #202607704, Linda Ruth Ward, eXp - Picket Fence Properties. SIRA
- $254,9003 bd2 ba1.2k sqft506 Old Creek Lane, Jeffersonville, IN 47130For SaleMLS ID #202609026, Adam McGuirk, Schuler Bauer Real Estate Services ERA Powered (N. SIRA
- $224,9003 bd2 ba1.3k sqft3103 Brian Drive, Jeffersonville, IN 47130For SaleMLS ID #2026010437, Hannah Paul, RE/MAX FIRST. SIRA
- $245,0004 bd2 ba1.4k sqft1900 Winburn Drive, Jeffersonville, IN 47130For SaleMLS ID #202609975, Paige R Cooper-Moore, eXp Realty, LLC. SIRA
- $304,9003 bd2 ba1.5k sqft7793 Four Leaf Drive, Greenville, IN 47124For SaleMLS ID #202608905, Julie Dulaney, Real Estate Unlimited. SIRA
- $229,9003 bd2 ba1.2k sqft938 E 8th Street E, Jeffersonville, IN 47130For SaleMLS ID #202609878, Robert Butler, Semonin REALTORS. SIRA
- $196,9002 bd1 ba866 sqft1327 E 8th Street, Jeffersonville, IN 47130For SaleMLS ID #2026011122, Stephannie Wilson, NextHome Wilson Real Estate. SIRA
- $290,0003 bd2 ba1.4k sqft6801 Twin Springs Drive, Sellersburg, IN 47172For SaleMLS ID #2026010842, Kelly Howell, Assist 2 Sell Buyer & Seller Realty. SIRA
- $294,9003 bd2 ba1.5k sqft4503 Brandon Circle, Sellersburg, IN 47172For SaleMLS ID #202609180, Viraj Summers, Summers Realty Services. SIRA
- $244,9003 bd2 ba1.3k sqft206 Franklin Street, Utica, IN 47130For SaleMLS ID #202608323, Tracy Long-Jones, Keller Williams Realty Consultants. SIRA
- $219,9003 bd2 ba1.7k sqft1809 Jonquil Drive, Jeffersonville, IN 47130For SaleMLS ID #2026010910, Chris Koerner, Property Advancement Realty. SIRA
- $152,5003 bd2 ba1.2k sqft3033 Wooded Way, Jeffersonville, IN 47130For SaleMLS ID #2026011084, Alexis Koerner, NextHome Wilson Real Estate. SIRA
