Looking for a move in ready home? This well-maintained 3-bedroom, 2-bath ranch is situated on a spacious 0.40-acre lot. Offering 1,417 square feet on the main level with a desirable split-bedroom floor plan, this home features a warm and inviting layout highlighted by a cozy fireplace. The unfinished basement provides endless possibilities for additional living space, a recreation area, a home gym, or ample storage. An attached 2-car garage adds everyday convenience.
Step outside to enjoy the large backyard, complete with a spacious deck that's perfect for entertaining, relaxing, or enjoying outdoor activities. Conveniently located near schools, shopping, dining, and with easy access to Louisville, this home offers the perfect combination of comfort, space, and an excellent location
For sale
$285,900
3014 Gardner Boulevard, Jeffersonville, IN 47130
3beds
1,417sqft
:
Get pre-qualified$1,862/mo
Single Family Residence
Built in 1990
0.4 Acres Lot
$277,700 Zestimate®
$202/sqft
$-- HOA
What's special
Cozy fireplaceDesirable split-bedroom floor planWarm and inviting layoutLarge backyard
- 4 days |
- 816 |
- 84 |
Likely to sell faster than
Zillow last checked:
Listing updated:
Listed by:
Angela Wells,
Coldwell Banker McMahan
Source: SIRA,MLS#: 2026010693 Originating MLS: Southern Indiana REALTORS Association
Originating MLS: Southern Indiana REALTORS AssociationFacts & features
Interior
Bedrooms & bathrooms
- Bedrooms: 3
- Bathrooms: 2
- Full bathrooms: 2
Bedroom
- Description: Flooring: Luxury Vinyl Plank
- Level: First
- Dimensions: 13.3 x 13
Bedroom
- Description: Flooring: Luxury Vinyl Plank
- Level: First
- Dimensions: 10.11 x 13
Bedroom
- Description: Flooring: Luxury Vinyl Plank
- Level: First
- Dimensions: 9.11 x 13
Dining room
- Description: Flooring: Luxury Vinyl Plank
- Level: First
- Dimensions: 5.11 x 13
Kitchen
- Description: Flooring: Luxury Vinyl Plank
- Level: First
- Dimensions: 8.11 x 13
Living room
- Description: Flooring: Luxury Vinyl Plank
- Level: First
- Dimensions: 27.7 x 16.9
Heating
- Forced Air
Cooling
- Central Air
Appliances
- Laundry: In Basement, Other
Features
- Ceiling Fan(s), Eat-in Kitchen, Bath in Primary Bedroom, Main Level Primary, Split Bedrooms, Walk-In Closet(s), Window Treatments
- Windows: Blinds
- Basement: Unfinished
- Number of fireplaces: 1
- Fireplace features: Wood Burning
Interior area
- Total structure area: 1,417
- Total interior livable area: 1,417 sqft
- Finished area above ground: 1,417
- Finished area below ground: 0
Property
Parking
- Total spaces: 2
- Parking features: Attached, Garage
- Attached garage spaces: 2
- Has uncovered spaces: Yes
- Details: Off Street
Features
- Levels: One
- Stories: 1
- Patio & porch: Deck
- Exterior features: Deck, Paved Driveway
Lot
- Size: 0.4 Acres
Details
- Additional structures: Shed(s)
- Parcel number: 102102200617000009
- Zoning: Residential
- Zoning description: Residential
Construction
Type & style
- Home type: SingleFamily
- Architectural style: One Story
- Property subtype: Single Family Residence
Materials
- Brick, Frame, Vinyl Siding
- Foundation: Poured
- Roof: Shingle
Condition
- Resale
- New construction: No
- Year built: 1990
Utilities & green energy
- Sewer: Public Sewer
- Water: Connected, Public
Community & HOA
Community
- Features: Sidewalks
- Subdivision: Eastbrook
HOA
- Has HOA: No
Location
- Region: Jeffersonville
Financial & listing details
- Price per square foot: $202/sqft
- Tax assessed value: $284,700
- Annual tax amount: $2,596
- Date on market: 8/3/2026
- Cumulative days on market: 6 days
- Listing terms: Cash,Conventional,FHA,VA Loan
- Road surface type: Paved
Estimated market value
$277,700
$264,000 - $292,000
$1,692/mo
Price history
| Date | Event | Price |
|---|---|---|
| 8/4/2026 | Listed for sale | $285,900$202/sqft |
Source:  SIRA #2026010693 Report a problem SIRA #2026010693 Report a problem | ||
Public tax history
| Year | Property taxes | Tax assessment |
|---|---|---|
| 2025 | $2,676 +7.6% | $284,700 +6.4% |
| 2024 | $2,488 +13% | $267,600 +7.6% |
| 2023 | $2,202 +17.7% | $248,800 +13% |
| 2022 | $1,871 +1.4% | $220,200 +17.7% |
| 2021 | $1,845 +8.1% | $187,100 +1.4% |
| 2020 | $1,707 +5.9% | $184,500 +8.1% |
| 2019 | $1,612 +0.4% | $170,700 +8.2% |
| 2018 | $1,605 +6.9% | $157,800 +0.4% |
| 2017 | $1,502 | $157,100 +7% |
| 2016 | $1,502 -1.8% | $146,800 -0.7% |
| 2014 | $1,530 +8.4% | $147,800 +8.3% |
| 2013 | $1,411 -7.8% | $136,500 -10% |
| 2012 | $1,530 -0.3% | $151,600 +1.7% |
| 2011 | $1,534 +0.6% | $149,000 |
| 2010 | $1,526 -3.2% | $149,000 -6.6% |
| 2009 | $1,577 | $159,500 +9.3% |
| 2007 | -- | $145,900 |
| 2006 | -- | $145,900 |
Find assessor info on the county website
Monthly payment
Est. payment
Payment breakdown
Explore the cost of this home by adjusting the details. Changes won't be saved.Climate risks
Neighborhood: 47130
Nearby schools
GreatSchools rating
- 6/10W E Wilson ElementaryGrades: PK-5Distance: 0.6 mi
- 5/10River Valley Middle SchoolGrades: 6-8Distance: 0.9 mi
- 4/10Jeffersonville High SchoolGrades: 9-12Distance: 0.9 mi
- $300,0003 bd2 ba1.5k sqft3012 Gardner Blvd, Jeffersonville, IN 47130Off Market
- $332,2003 bd2 ba1.9k sqft3016 Gardner Blvd, Jeffersonville, IN 47130Off Market
- $285,4003 bd2 ba1.7k sqft3010 Gardner Blvd, Jeffersonville, IN 47130Off Market
- $289,2003 bd2 ba1.7k sqft3018 Gardner Blvd, Jeffersonville, IN 47130Off Market
- $260,1003 bd2 ba1.9k sqft3012 Eastbrook Blvd, Jeffersonville, IN 47130Off Market
- $266,6003 bd2 ba1.5k sqft3008 Gardner Blvd, Jeffersonville, IN 47130Off Market
- $343,1004 bd4 ba2.5k sqft3020 Gardner Blvd, Jeffersonville, IN 47130Off Market
- $255,0003 bd3 ba1.7k sqft3013 Gardner Blvd, Jeffersonville, IN 47130Sold
A local agent can set up tours, give advice and negotiate with sellers.
Similar homes
- $287,0004 bd2 ba1.8k sqft2031 Snyder Drive, Jeffersonville, IN 47130For Sale
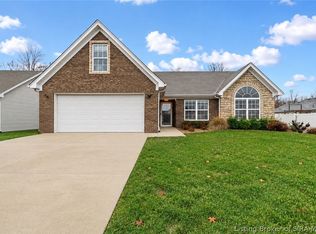 MLS ID #2026010814, Kelsie Patterson, Kindred Realty. SIRA
 - $254,9003 bd2 ba1.3k sqft413 Reba Jackson Drive, Jeffersonville, IN 47130For Sale
 MLS ID #2026010755, Morgan R Bauer Brown, Schuler Bauer Real Estate Services ERA Powered (N. SIRA
 - $272,5003 bd3 ba2k sqft1402 Dove Drive, Jeffersonville, IN 47130For Sale
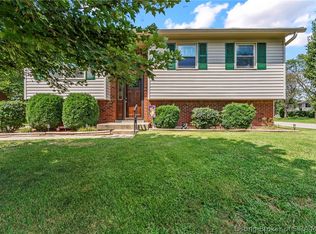 MLS ID #2026010762, JJ Edwards, Berkshire Hathaway HomeServices Parks & Weisberg R. SIRA
 - $287,5004 bd2 ba1.9k sqft4600 Scott Drive, Jeffersonville, IN 47130For Sale
 MLS ID #2026010515, John Brace, Redfin Corporation. SIRA
 - $275,0005 bd2 ba2k sqft536 Webster Boulevard, Jeffersonville, IN 47130For SaleMLS ID #2026010714, William Kramer, JPAR Aspire. SIRA
- $259,9003 bd2 ba1.4k sqft3018 Pebble Brook, Jeffersonville, IN 47130For SaleMLS ID #2026010573, Troy Stiller, Schuler Bauer Real Estate Services ERA Powered (N. SIRA
- $269,9003 bd2 ba1.9k sqft2321 Crums Lane, Jeffersonville, IN 47130For SaleMLS ID #2026010455, Ryan Gettelfinger, THRIVE Realty. SIRA
- $299,9003 bd2 ba1.1k sqft2301 Dunbar Drive, Jeffersonville, IN 47130For SaleMLS ID #2026010063, Stephannie Wilson, NextHome Wilson Real Estate. SIRA
- $229,9003 bd2 ba1.3k sqft3103 Brian Drive, Jeffersonville, IN 47130For SaleMLS ID #2026010437, Hannah Paul, RE/MAX FIRST. SIRA
- $209,9993 bd1 ba1k sqft2511 Bishop Circle, Jeffersonville, IN 47130For SaleMLS ID #2026010759, Paola Morante Escobar, Keller Williams Collective. SIRA
- $215,0003 bd1 ba1.1k sqft314 Fairwood Drive, Jeffersonville, IN 47130For SaleMLS ID #2026010799, Debbie Kaiser, Lopp Real Estate Brokers. SIRA
- $256,9003 bd2 ba1.2k sqft506 Old Creek Lane, Jeffersonville, IN 47130For SaleMLS ID #202609026, Adam McGuirk, Schuler Bauer Real Estate Services ERA Powered (N. SIRA
- $245,0004 bd2 ba1.4k sqft1900 Winburn Drive, Jeffersonville, IN 47130For SaleMLS ID #202609975, Paige R Cooper-Moore, eXp Realty, LLC. SIRA
- $299,9003 bd2 ba1.6k sqft8416 Plum Valley Drive, Sellersburg, IN 47172For SaleMLS ID #2026010700, Bobby Windell, Real Estate Unlimited. SIRA
- $239,9003 bd2 ba1.3k sqft3006 Bluegrass Court, Jeffersonville, IN 47130For SaleMLS ID #202609761, Stephanie Stewart, Homepage Realty. SIRA
- $289,9002 bd2 ba1.6k sqft3543 Stonecreek Circle #B, Jeffersonville, IN 47130For SaleMLS ID #202607946, Megan Bostock-Christie, Lopp Real Estate Brokers. SIRA
- $239,9003 bd2 ba1.2k sqft3104 Red Barn Loop, Jeffersonville, IN 47130For SaleMLS ID #202609894, Sherri Probus, RE/MAX FIRST. SIRA
- $369,5003 bd2 ba1.8k sqft3709 Alford Court, Jeffersonville, IN 47130For SaleMLS ID #2026010631, Michelle Brantley, Green Tree Real Estate Services. SIRA
- $229,0003 bd2 ba1.4k sqft2402 Bishop Road, Jeffersonville, IN 47130For SaleMLS ID #202608712, Christopher A Fox, FC Tucker Kentuckiana. SIRA
- $259,9003 bd3 ba1.6k sqft2920 River Heritage Trail, Jeffersonville, IN 47130For SaleMLS ID #2026010462, Tyler Hines, Schuler Bauer Real Estate Services ERA Powered (N. SIRA
