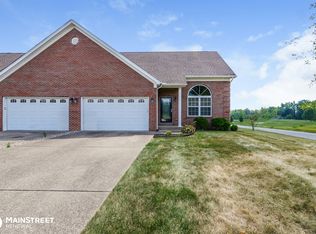
Welcome to easy, low-maintenance living in this beautifully kept 3 bedroom, 2.5 bathroom condo/townhome in Jeffersonville. From the moment you step inside, you?ll appreciate the high ceiling and peace of mind that comes with a brand new roof. The main level offers a comfortable layout that flows naturally from room to room. Step outside to your own screened-in deck, the perfect spot for morning coffee or evening unwinding without the hassle of bugs or weather. A large crawlspace adds valuable storage that is hard to find in this style of home. Best of all, an HOA fee of just $100/month takes lawn care, snow removal, and roof maintenance off your plate. Sq ft & rm sz approx
For sale
Price cut: $14.9K (8/10)
$245,000
2920 River Heritage Trail, Jeffersonville, IN 47130
3beds
1,602sqft
Townhouse, Condominium
Built in 2006
-- sqft lot
$242,800 Zestimate®
$153/sqft
$100/mo HOA
What's special
Screened-in deckHigh ceilingBrand new roof
- 35 days
- 424
- 16
Zillow last checked:
Listing updated:
Listed by:
Tyler Hines,
Schuler Bauer Real Estate Services ERA Powered (N
Source: SIRA,MLS#: 2026010462 Originating MLS: Southern Indiana REALTORS Association
Originating MLS: Southern Indiana REALTORS AssociationFacts & features
Interior
Bedrooms & bathrooms
- Bedrooms: 3
- Bathrooms: 3
- Full bathrooms: 2
- 1/2 bathrooms: 1
Primary bedroom
- Description: Flooring: Luxury Vinyl Plank
- Level: First
- Dimensions: 14 x 11.6
Bedroom
- Description: Flooring: Luxury Vinyl Plank
- Level: Second
- Dimensions: 16 x 16
Bedroom
- Description: Flooring: Carpet
- Level: Second
- Dimensions: 12 x 13
Dining room
- Description: Flooring: Laminate
- Level: First
- Dimensions: 11 x 11
Kitchen
- Description: Flooring: Luxury Vinyl Plank
- Level: First
- Dimensions: 11 x 10
Living room
- Description: Flooring: Carpet
- Level: First
- Dimensions: 16.6 x 13.6
Heating
- Forced Air
Cooling
- Central Air
Appliances
- Included: Dryer, Dishwasher, Microwave, Oven, Range, Refrigerator, Washer
- Laundry: Main Level, Laundry Room
Features
- Eat-in Kitchen, Main Level Primary, Split Bedrooms, Utility Room
- Basement: Crawl Space
- Has fireplace: No
Interior area
- Total structure area: 1,602
- Total interior livable area: 1,602 sqft
- Finished area above ground: 1,602
- Finished area below ground: 0
Property
Parking
- Total spaces: 2
- Parking features: Attached, Garage
- Attached garage spaces: 2
Features
- Patio & porch: Deck
- Exterior features: Deck, Landscaping
Lot
- Size: 1,402 Square Feet
Details
- Parcel number: 101901200894000009
- Zoning: Residential
- Zoning description: Residential
Construction
Type & style
- Home type: Condo
- Property subtype: Townhouse, Condominium
Materials
- Brick, Frame
- Foundation: Crawlspace
Condition
- New construction: No
- Year built: 2006
Utilities & green energy
- Water: Connected, Public
Community & HOA
Community
- Subdivision: Allison Courtyards
HOA
- Has HOA: Yes
- HOA fee: $100 monthly
Location
- Region: Jeffersonville
Financial & listing details
- Price per square foot: $153/sqft
- Tax assessed value: $208,300
- Annual tax amount: $1,908
- Date on market: 7/27/2026
- Cumulative days on market: 36 days
- Listing terms: Cash,Conventional
- Road surface type: Paved
Estimated market value
$242,800
$231,000 - $255,000
$1,774/mo
Price history
| Date | Event | Price |
|---|---|---|
| 8/10/2026 | Price change | $245,000-5.7%$153/sqft |
Source:  SIRA #2026010462 Report a problem SIRA #2026010462 Report a problem | ||
| 7/27/2026 | Listed for sale | $259,900+85.6%$162/sqft |
Source: SIRA #2026010462 Report a problem | ||
| 3/24/2021 | Listing removed | -- |
Source: Owner Report a problem | ||
| 11/2/2018 | Listing removed | $140,000$87/sqft |
Source: Owner Report a problem | ||
| 6/20/2018 | Listed for sale | $140,000$87/sqft |
Source: Owner Report a problem | ||
Public tax history
| Year | Property taxes | Tax assessment |
|---|---|---|
| 2025 | $2,019 +7.5% | $208,300 +3.2% |
| 2024 | $1,878 +0.6% | $201,900 +7.5% |
| 2023 | $1,867 +23.5% | $187,800 +0.6% |
| 2022 | $1,512 +10.6% | $186,700 +23.5% |
| 2021 | $1,367 +12.3% | $151,200 +10.6% |
| 2020 | $1,217 -0.2% | $136,700 +12.3% |
| 2019 | $1,219 -49.6% | $121,700 +2.7% |
| 2018 | $2,418 +5.7% | $118,500 -0.6% |
| 2017 | $2,288 | $119,200 +5.8% |
| 2016 | $2,288 +0.2% | $112,700 -0.4% |
| 2014 | $2,284 +1% | $113,200 +1.6% |
| 2013 | $2,262 +1.3% | $111,400 -0.2% |
| 2012 | $2,232 -18.6% | $111,600 -18.6% |
| 2011 | $2,742 | $137,100 |
| 2010 | $2,742 +0.4% | $137,100 +0.4% |
| 2009 | $2,730 | $136,500 |
Find assessor info on the county website
Monthly payment
Est. payment
Payment breakdown
Explore the cost of this home by adjusting the details. Changes won't be saved.Climate risks
Neighborhood: 47130
- $227,6003 bd2 ba1.6k sqft2918 River Heritage Trl, Jeffersonville, IN 47130Off Market
- $224,1003 bd2 ba1.6k sqft2922 River Heritage Trl, Jeffersonville, IN 47130Off Market

- $240,0003 bd3 ba1.8k sqft2916 River Heritage Trl, Jeffersonville, IN 47130Off Market
- $220,8003 bd2 ba1.4k sqft2924 River Heritage Trl, Jeffersonville, IN 47130Off Market
Similar homes
- $210,0003 bd2 ba1.3k sqft1837 Paddle Wheel Drive, Jeffersonville, IN 47130For Sale
 MLS ID #2026010315, Crystal Davis, Re/Max Premier Properties. SIRA
 - $245,0004 bd2 ba1.4k sqft1900 Winburn Drive, Jeffersonville, IN 47130For Sale
 MLS ID #202609975, Paige R Cooper-Moore, eXp Realty, LLC. SIRA
 - $254,9003 bd2 ba1.2k sqft506 Old Creek Lane, Jeffersonville, IN 47130For Sale
 MLS ID #202609026, Adam McGuirk, Schuler Bauer Real Estate Services ERA Powered (N. SIRA
 - $254,9003 bd2 ba1.4k sqft3018 Pebble Brook, Jeffersonville, IN 47130For Sale
 MLS ID #2026010573, Troy Stiller, Schuler Bauer Real Estate Services ERA Powered (N. SIRA
