Welcome to this like-new 3 bedroom, 2 bath cottage home in desirable Ellingsworth Commons! Built in 2023, this beautifully maintained home offers outstanding curb appeal with an inviting covered front porch, attractive stone skirting, and a detached 2-car garage connected by a heated and cooled enclosed breezeway—an ideal space to relax and enjoy year-round. The garage, breezeway, patio, and rear sidewalk have all been professionally finished with a durable polyaspartic coating by Icon Concrete Coatings. Inside, the open floor plan features a spacious kitchen with granite countertops, a breakfast bar, center island, ample workspace, and a full complement of stainless-steel appliances. The split-bedroom design provides added privacy, while the primary suite offers a walk-in closet and private bath. Enjoy the exceptional amenities Ellingsworth Commons has to offer, including scenic walking paths with beautiful lake views, direct access to Vissing Park, and a wonderful clubhouse and community pool. This move-in ready home combines modern finishes, thoughtful upgrades, and low-maintenance living. All measurements and sq. ft approximate.
For sale
Price cut: $4.1K (8/7)
$284,900
1242 Parkland Trail, Jeffersonville, IN 47130
3beds
1,238sqft
Single Family Residence
Built in 2023
4,791 Square Feet Lot
$283,500 Zestimate®
$230/sqft
$38/mo HOA
What's special
Modern finishesInviting covered front porchOutstanding curb appealAttractive stone skirtingSplit-bedroom designThoughtful upgradesAmple workspace
- 27 days
- 436
- 20
Zillow last checked:
Listing updated:
Listed by:
Chris Creagh,
RE/MAX FIRST
Source: SIRA,MLS#: 2026010617 Originating MLS: Southern Indiana REALTORS Association
Originating MLS: Southern Indiana REALTORS AssociationFacts & features
Interior
Bedrooms & bathrooms
- Bedrooms: 3
- Bathrooms: 2
- Full bathrooms: 2
Primary bedroom
- Description: Flooring: Carpet
- Level: First
- Dimensions: 11 x 14
Bedroom
- Description: Flooring: Carpet
- Level: First
- Dimensions: 11 x 10
Bedroom
- Description: Flooring: Luxury Vinyl Plank
- Level: First
- Dimensions: 11 x 10
Dining room
- Description: Flooring: Luxury Vinyl Plank
- Level: First
- Dimensions: 9 x 10
Other
- Description: Owner's Suite,Flooring: Luxury Vinyl Plank
- Level: First
- Dimensions: 5 x 10
Other
- Description: Hall Bath,Flooring: Luxury Vinyl Plank
- Level: First
- Dimensions: 7 x 5
Kitchen
- Description: Flooring: Luxury Vinyl Plank
- Level: First
- Dimensions: 10 x 13
Living room
- Description: Flooring: Luxury Vinyl Plank
- Level: First
- Dimensions: 13 x 15
Other
- Description: Laundry,Flooring: Luxury Vinyl Plank
- Level: First
- Dimensions: 6 x 5
Heating
- Forced Air
Cooling
- Central Air
Appliances
- Included: Dishwasher, Disposal, Microwave, Oven, Range, Refrigerator
- Laundry: Main Level, Laundry Room
Features
- Breakfast Bar, Ceiling Fan(s), Eat-in Kitchen, Kitchen Island, Bath in Primary Bedroom, Main Level Primary, Open Floorplan, Pantry, Split Bedrooms, Cable TV, Utility Room, Walk-In Closet(s), Window Treatments
- Windows: Blinds, Screens, Thermal Windows
- Has basement: No
- Has fireplace: No
Interior area
- Total structure area: 1,238
- Total interior livable area: 1,238 sqft
- Finished area above ground: 1,238
- Finished area below ground: 0
Video & virtual tour
Property
Parking
- Total spaces: 2
- Parking features: Garage Faces Rear, Garage Door Opener
- Garage spaces: 2
- Has uncovered spaces: Yes
Features
- Levels: One
- Stories: 1
- Patio & porch: Covered, Enclosed, Patio, Porch
- Exterior features: Covered Patio, Landscaping, Paved Driveway, Porch
Lot
- Size: 4,791 Square Feet
Details
- Parcel number: 10420140047600039
- Zoning: Residential
- Zoning description: Residential
Construction
Type & style
- Home type: SingleFamily
- Architectural style: One Story
- Property subtype: Single Family Residence
Materials
- Vinyl Siding, Frame, Stone
- Foundation: Slab
- Roof: Shingle
Condition
- New construction: No
- Year built: 2023
Details
- Builder model: Model B
- Builder name: Premier Homes
Utilities & green energy
- Water: Connected, Public
Community & HOA
Community
- Features: Clubhouse, Sidewalks
- Subdivision: Ellingsworth Commons
HOA
- Has HOA: Yes
- Amenities included: Clubhouse
- HOA fee: $450 annually
Location
- Region: Jeffersonville
Financial & listing details
- Price per square foot: $230/sqft
- Tax assessed value: $259,900
- Annual tax amount: $2,238
- Date on market: 7/31/2026
- Cumulative days on market: 28 days
- Listing terms: Cash,Conventional,FHA,VA Loan
- Road surface type: Paved
Estimated market value
$283,500
$269,000 - $298,000
$1,984/mo
Price history
| Date | Event | Price |
|---|---|---|
| 8/7/2026 | Price change | $284,900-1.4%$230/sqft |
Source:  SIRA #2026010617 Report a problem SIRA #2026010617 Report a problem | ||
| 7/31/2026 | Listed for sale | $289,000$233/sqft |
Source: SIRA #2026010617 Report a problem | ||
Public tax history
| Year | Property taxes | Tax assessment |
|---|---|---|
| 2025 | $2,532 +46273.6% | $259,900 +2.6% |
| 2024 | $5 | $253,200 +126500% |
| 2023 | -- | $200 |
Find assessor info on the county website
Monthly payment
Est. payment
Payment breakdown
Explore the cost of this home by adjusting the details. Changes won't be saved.Climate risks
Neighborhood: 47130
- $277,7003 bd2 ba1.3k sqft1244 Parkland Trl, Jeffersonville, IN 47130Off Market
- $278,0003 bd2 ba1.3k sqft1244 Parkland Trl, Jeffersonville, IN 47130Off Market
- $271,3003 bd2 ba1.3k sqft1240 Parkland Trl, Jeffersonville, IN 47130Off Market
- $277,7003 bd2 ba1.3k sqft1246 Parkland Trl, Jeffersonville, IN 47130Off Market
Similar homes
- $302,0002 bd2 ba1.5k sqft3409 Elaine Avenue, Jeffersonville, IN 47130For Sale
 MLS ID #202607875, Teresa Baxter, NextHome Wilson Real Estate. SIRA
 - $308,9003 bd2 ba1.4k sqft5513 - LOT 102 Hilton Farms Boulevard, Jeffersonville, IN 47130New Construction
 MLS ID #202608860, Lisa Morris, RE/MAX FIRST. SIRA
 - $325,0003 bd2 ba1.6k sqft3022 Garden Villa Drive, Jeffersonville, IN 47130For Sale
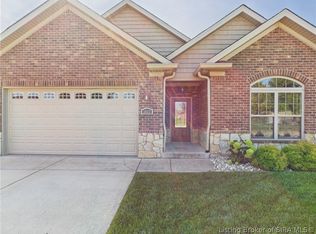 MLS ID #2026011146, Mallory Annis, RE/MAX FIRST. SIRA
 - $269,9002 bd2 ba1.4k sqft5126 Woodstone Circle #149, Jeffersonville, IN 47130New Construction
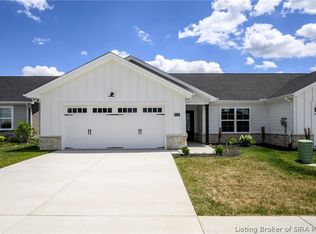 SIRA
SIRA
