Welcome to easy, low-maintenance living in this desirable patio home community! Ideally located near shopping, restaurants, and major roadways, this home offers both convenience and comfort. Inside, you’ll find granite countertops, luxury vinyl plank flooring, and ceramic tile in the bathrooms. The thoughtfully designed layout features 2 bedrooms and 2 full baths, including a main bedroom with a walk-in closet. The kitchen offers a pantry plus a full appliance package—refrigerator, range/oven, microwave, and disposal. Enjoy outdoor living with an expanded patio, gazebo, and fenced yard. A 2-car garage with automatic door opener provides added convenience. HOA covers lawn and landscaping maintenance. Additional upgrades include a water softener and comfort-height toilets.
For sale
Price cut: $2.9K (6/23)
$302,000
3409 Elaine Avenue, Jeffersonville, IN 47130
2beds
1,500sqft
Single Family Residence
Built in 2023
4,660 Square Feet Lot
$300,700 Zestimate®
$201/sqft
$100/mo HOA
What's special
Fenced yardComfort-height toiletsGranite countertopsWater softenerExpanded patioLuxury vinyl plank flooring
- 115 days |
- 181 |
- 1 |
Zillow last checked:
Listing updated:
Listed by:
Teresa Baxter,
NextHome Wilson Real Estate
Source: SIRA,MLS#: 202607875 Originating MLS: Southern Indiana REALTORS Association
Originating MLS: Southern Indiana REALTORS AssociationFacts & features
Interior
Bedrooms & bathrooms
- Bedrooms: 2
- Bathrooms: 2
- Full bathrooms: 2
Primary bedroom
- Description: Walk in closet,Flooring: Carpet
- Level: First
Bedroom
- Description: Flooring: Carpet
- Level: First
Other
- Description: Main bedroom private bath,Flooring: Tile
- Level: First
Other
- Description: Flooring: Tile
- Level: First
Kitchen
- Description: Flooring: Luxury Vinyl Plank
- Level: First
Living room
- Description: Flooring: Luxury Vinyl Plank
- Level: First
Other
- Description: Laundry room
- Level: First
Heating
- Heat Pump
Cooling
- Heat Pump
Appliances
- Included: Dishwasher, Disposal, Microwave, Oven, Range, Refrigerator
- Laundry: Main Level, Laundry Room
Features
- Ceiling Fan(s), Eat-in Kitchen, Kitchen Island, Bath in Primary Bedroom, Main Level Primary, Mud Room, Split Bedrooms, Utility Room, Vaulted Ceiling(s), Walk-In Closet(s)
- Windows: Screens, Thermal Windows
- Has basement: No
- Has fireplace: No
Interior area
- Total structure area: 1,500
- Total interior livable area: 1,500 sqft
- Finished area above ground: 1,500
- Finished area below ground: 0
Video & virtual tour
Property
Parking
- Total spaces: 2
- Parking features: Attached, Garage Faces Front, Garage, Garage Door Opener
- Attached garage spaces: 2
- Has uncovered spaces: Yes
- Details: Off Street
Features
- Levels: One
- Stories: 1
- Patio & porch: Covered, Patio, Porch
- Exterior features: Fence, Landscaping, Paved Driveway, Porch, Patio
- Fencing: Yard Fenced
Lot
- Size: 4,660 Square Feet
- Features: Wooded
Details
- Parcel number: 19002590061
- Zoning: Residential
- Zoning description: Residential
Construction
Type & style
- Home type: SingleFamily
- Architectural style: Patio Home,One Story
- Property subtype: Single Family Residence
- Attached to another structure: Yes
Materials
- Brick, Frame
- Foundation: Slab
Condition
- New construction: No
- Year built: 2023
Utilities & green energy
- Water: Connected, Public
Community & HOA
Community
- Features: Sidewalks
- Subdivision: Hammons Landing
HOA
- Has HOA: Yes
- HOA fee: $1,200 annually
Location
- Region: Jeffersonville
Financial & listing details
- Price per square foot: $201/sqft
- Tax assessed value: $304,000
- Annual tax amount: $1,085
- Date on market: 4/30/2026
- Cumulative days on market: 116 days
- Listing terms: Assumable,Cash,Conventional,FHA,VA Loan
- Road surface type: Paved
Estimated market value
$300,700
$286,000 - $316,000
$1,846/mo
Price history
| Date | Event | Price |
|---|---|---|
| 6/23/2026 | Price change | $302,000-1%$201/sqft |
Source:  SIRA #202607875 Report a problem SIRA #202607875 Report a problem | ||
| 4/30/2026 | Listed for sale | $304,900$203/sqft |
Source: SIRA #202607875 Report a problem | ||
Public tax history
| Year | Property taxes | Tax assessment |
|---|---|---|
| 2025 | $1,051 +3647.4% | $304,000 +74% |
| 2024 | $28 | $174,700 +17370% |
| 2023 | -- | $1,000 |
Find assessor info on the county website
Monthly payment
Est. payment
Payment breakdown
Explore the cost of this home by adjusting the details. Changes won't be saved.Climate risks
Neighborhood: 47130
Nearby schools
GreatSchools rating
- 7/10Utica Elementary SchoolGrades: PK-5Distance: 1 mi
- 6/10Parkview Middle SchoolGrades: 6-8Distance: 3.4 mi
- 4/10Jeffersonville High SchoolGrades: 9-12Distance: 1.3 mi
- $4,00091.79 acresOldtown Rd, Oldtown, MD 21555Sold
- $1,200-- bd-- ba-- sqftWathen Hts, Jeffersonville, IN 47130Off Market
- $1,400-- bd-- ba-- sqftWood Acre Dr, Jeffersonville, IN 47130Off Market
- $1,400-- bd-- ba-- sqftWood Acre Dr, Jeffersonville, IN 47130Off Market
- $202,2002 bd1 ba1k sqft121 Allhand Ave, Jeffersonville, IN 47130Off Market
- $500-- bd-- ba-- sqftGround Hog Kiln Pot Kiln Rd, Jeffersonville, IN 47130Off Market
- $765,0004 bd3 ba3k sqft5711 Secretariat Way, Jeffersonville, IN 47130Sold
- $355,4004 bd3 ba2.7k sqft6220 Caleigh Dr, Jeffersonville, IN 47130Off Market
- $243,700-- bd-- ba-- sqftTurnabout, Jeffersonville, IN 47130Off Market
A local agent can set up tours, give advice and negotiate with sellers.
Similar homes
- $287,0004 bd2 ba1.8k sqft2031 Snyder Drive, Jeffersonville, IN 47130For Sale
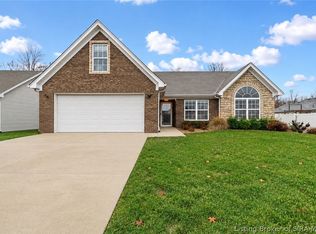 MLS ID #2026010814, Kelsie Patterson, Kindred Realty. SIRA
 - $284,9003 bd2 ba1.2k sqft1242 Parkland Trail, Jeffersonville, IN 47130For Sale
 MLS ID #2026010617, Chris Creagh, RE/MAX FIRST. SIRA
 - $325,0003 bd2 ba1.6k sqft3022 Garden Villa Drive, Jeffersonville, IN 47130For Sale
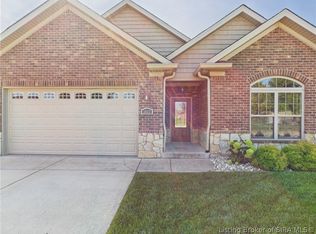 MLS ID #2026011146, Mallory Annis, RE/MAX FIRST. SIRA
 - $299,9002 bd2 ba1.5k sqft3216 Asher Way #122, Jeffersonville, IN 47130New Construction
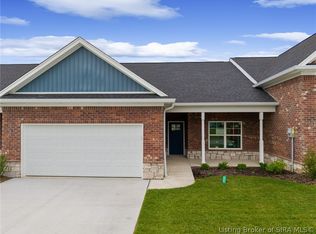 MLS ID #202609478, Chris Creagh, RE/MAX FIRST. SIRA
 - $269,9002 bd2 ba1.4k sqft5126 Woodstone Circle #149, Jeffersonville, IN 47130New ConstructionSIRA
- $295,0002 bd2 ba1.5k sqft3212 Asher Way #124, Jeffersonville, IN 47130For SaleMLS ID #202609577, Travis Cox, 85W Real Estate. SIRA
- $275,0003 bd2 ba1.2k sqft4601 Golden Crest Drive, Jeffersonville, IN 47130For SaleMLS ID #2026010917, Sara Williams, Homepage Realty. SIRA
- $309,9003 bd2 ba1.5k sqft4493 Kestrel Court, Jeffersonville, IN 47130For SaleMLS ID #202609908, Troy Stiller, Schuler Bauer Real Estate Services ERA Powered (N. SIRA
- $305,9002 bd2 ba1.5k sqft3202 Asher Way #129, Jeffersonville, IN 47130New ConstructionMLS ID #202606001, Chris Creagh, RE/MAX FIRST. SIRA
- $308,9002 bd2 ba1.5k sqft3200 Asher Way #130, Jeffersonville, IN 47130New ConstructionMLS ID #202607362, Chris Creagh, RE/MAX FIRST. SIRA
- $347,0003 bd2 ba1.5k sqft4133 Uhl Drive, Jeffersonville, IN 47130For SaleMLS ID #2026010718, Kara Whalin, Green Tree Real Estate Services. SIRA
- $305,9002 bd2 ba1.5k sqft3206 Asher Way #127, Jeffersonville, IN 47130New ConstructionMLS ID #2025012936, Chris Creagh, RE/MAX FIRST. SIRA
- $305,9002 bd2 ba1.5k sqft3204 Asher Way #128, Jeffersonville, IN 47130New ConstructionMLS ID #202605364, Chris Creagh, RE/MAX FIRST. SIRA
- $299,9003 bd2 ba1.2k sqft3004 Bales Way, Jeffersonville, IN 47130For SaleMLS ID #202608299, Stephannie Wilson, NextHome Wilson Real Estate. SIRA
- $315,0003 bd2 ba1.5k sqft3556 Stonecreek Circle, Jeffersonville, IN 47130For SaleMLS ID #2026010902, Lisa Lander-Delap, Coldwell Banker McMahan. SIRA
- $239,9003 bd2 ba1.2k sqft3104 Red Barn Loop, Jeffersonville, IN 47130For SaleMLS ID #202609894, Sherri Probus, RE/MAX FIRST. SIRA
- $331,0002 bd2 ba1.4k sqft238 Mulberry Street, Jeffersonville, IN 47130For SaleMLS ID #2026010847, Courtney Crofford, Lopp Real Estate Brokers. SIRA
- $367,4002 bd2 ba1.8k sqft3707 Riverwalk Court, Jeffersonville, IN 47130For SaleMLS ID #202609812, Jordan Rajchel, Schuler Bauer Real Estate Services ERA Powered (N. SIRA
- $259,9002 bd2 ba1.4k sqft5144 Woodstone Circle LOT 140, Jeffersonville, IN 47130New ConstructionMLS ID #202608272, Troy Stiller, Schuler Bauer Real Estate Services ERA Powered (N. SIRA
- $269,0003 bd2 ba1.3k sqft726 Veronica Place, Jeffersonville, IN 47130For SaleMLS ID #202608029, Richard Newman, Weichert Realtors-ABG Properties. SIRA
