This 2022-built single-family home in Jeffersonville offers lifestyle appeal and investment potential. Minutes from downtown Jeffersonville, the Big Four Bridge, and Louisville's Waterfront Park - and a 10-minute drive from Churchill Downs and the Kentucky Derby. The 3-bedroom, 2-bathroom home has an open-concept layout with sitting room, dining space, and modern kitchen. The primary suite features a king bed, walk-in closet, and en suite with double vanity. Two additional bedrooms share a hall bathroom with tub/shower combo. Includes a laundry room, mud room off the garage, and fully fenced backyard. Currently a professionally managed Airbnb - booking history and financials available to qualified buyers. The home is currently fully furnished and operating as an active STR. Furnishings are not included in the list price but can be purchased separately. New construction; minutes from the Ohio River and downtown Louisville. Home warranty included. Schedule a tour today!
For sale
Price cut: $5.9K (7/9)
$269,000
726 Veronica Place, Jeffersonville, IN 47130
3beds
1,309sqft
:
Get pre-qualified$1,753/mo
Single Family Residence
Built in 2022
5,009 Square Feet Lot
$268,000 Zestimate®
$206/sqft
$-- HOA
What's special
Modern kitchenDining spacePrimary suiteSitting roomTwo additional bedroomsOpen-concept layoutKing bed
- 74 days |
- 508 |
- 46 |
Zillow last checked:
Listing updated:
Listed by:
Richard Newman,
Weichert Realtors-ABG Properties
Source: SIRA,MLS#: 202608029 Originating MLS: Southern Indiana REALTORS Association
Originating MLS: Southern Indiana REALTORS AssociationFacts & features
Interior
Bedrooms & bathrooms
- Bedrooms: 3
- Bathrooms: 2
- Full bathrooms: 2
Primary bedroom
- Description: Luxury Vinyl Plank,Flooring: Vinyl
- Level: First
- Dimensions: 14 x 12
Bedroom
- Description: Luxury Vinyl Plank,Flooring: Vinyl
- Level: First
- Dimensions: 11 x 11
Bedroom
- Description: Luxury Vinyl Plank,Flooring: Vinyl
- Level: First
- Dimensions: 11 x 11
Other
- Description: Full Bath/Luxury Vinyl Plank,Flooring: Vinyl
- Level: First
- Dimensions: 9 x 8
Other
- Description: Full Bath/Luxury Vinyl Plank,Flooring: Vinyl
- Level: First
- Dimensions: 5 x 9
Kitchen
- Description: Luxury Vinyl Plank,Flooring: Vinyl
- Level: First
- Dimensions: 11 x 11
Living room
- Description: Luxury Vinyl Plank,Flooring: Vinyl
- Level: First
- Dimensions: 15 x 17
Heating
- Forced Air
Cooling
- Central Air
Appliances
- Included: Dryer, Dishwasher, Freezer, Disposal, Microwave, Oven, Range, Refrigerator, Washer
- Laundry: Main Level, Laundry Room
Features
- Breakfast Bar, Ceiling Fan(s), Kitchen Island, Bath in Primary Bedroom, Main Level Primary, Utility Room, Window Treatments, Central Vacuum
- Windows: Blinds, Screens
- Has basement: No
- Has fireplace: No
Interior area
- Total structure area: 1,309
- Total interior livable area: 1,309 sqft
- Finished area above ground: 1,309
- Finished area below ground: 0
Property
Parking
- Total spaces: 1
- Parking features: Attached, Garage Faces Front, Garage, Garage Door Opener
- Attached garage spaces: 1
- Has uncovered spaces: Yes
Features
- Levels: One
- Stories: 1
- Patio & porch: Deck, Patio, Porch
- Exterior features: Deck, Sprinkler/Irrigation, Paved Driveway, Porch, Patio, Satellite Dish
Lot
- Size: 5,009 Square Feet
- Features: Garden
Details
- Additional structures: Shed(s)
- Parcel number: 01900103943000010
- Zoning: Residential
- Zoning description: Residential
Construction
Type & style
- Home type: SingleFamily
- Architectural style: One Story
- Property subtype: Single Family Residence
Materials
- Frame
- Foundation: Slab
Condition
- New construction: No
- Year built: 2022
Details
- Warranty included: Yes
Utilities & green energy
- Sewer: Public Sewer
- Water: Connected, Public
Community & HOA
Community
- Features: Sidewalks
Location
- Region: Jeffersonville
Financial & listing details
- Price per square foot: $206/sqft
- Tax assessed value: $251,600
- Annual tax amount: $5,459
- Date on market: 5/5/2026
- Cumulative days on market: 81 days
- Listing terms: Conventional,FHA,VA Loan
Estimated market value
$268,000
$255,000 - $281,000
$1,681/mo
Price history
| Date | Event | Price |
|---|---|---|
| 7/9/2026 | Price change | $269,000-2.1%$206/sqft |
Source:  SIRA #202608029 Report a problem SIRA #202608029 Report a problem | ||
| 5/11/2026 | Listed for sale | $274,900+7.8%$210/sqft |
Source: SIRA #202608029 Report a problem | ||
| 11/29/2022 | Sold | $255,000-1.9%$195/sqft |
Source: SIRA #2022012820 Report a problem | ||
| 10/22/2022 | Listed for sale | $259,900$199/sqft |
Source: SIRA #2022012820 Report a problem | ||
Public tax history
| Year | Property taxes | Tax assessment |
|---|---|---|
| 2025 | $5,249 +3.4% | $251,600 +4.4% |
| 2024 | $5,078 | $241,000 +3.2% |
| 2023 | -- | $233,600 |
Find assessor info on the county website
Monthly payment
Est. payment
Payment breakdown
Explore the cost of this home by adjusting the details. Changes won't be saved.Climate risks
Neighborhood: 47130
Nearby schools
GreatSchools rating
- 4/10Franklin Square Elementary SchoolGrades: PK-5Distance: 0.1 mi
- 4/10Parkview Middle SchoolGrades: 6-8Distance: 1 mi
- 4/10Jeffersonville High SchoolGrades: 9-12Distance: 2.9 mi
- $158,9003 bd1 ba1.8k sqft728 Veronica Pl, Jeffersonville, IN 47130Off Market
- $193,0002 bd1 ba1.4k sqft720 Veronica Pl, Jeffersonville, IN 47130Off Market
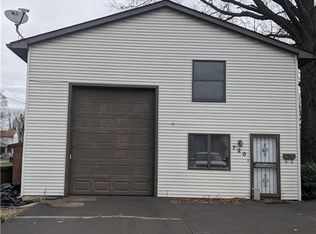
- $29,600-- bd-- ba-- sqft730 Veronica Pl, Jeffersonville, IN 47130Off Market
- $161,5002 bd1 ba1.1k sqft727 Mechanic St, Jeffersonville, IN 47130Off Market
- $66,80010,018 Square Feet723 Veronica Pl, Jeffersonville, IN 47130Off Market
- $264,7003 bd2 ba1.3k sqft723 Mechanic St, Jeffersonville, IN 47130Off Market
- $135,5002 bd1 ba875 sqft715 Mechanic St, Jeffersonville, IN 47130Off Market
- $201,0003 bd1 ba999 sqft729 Mechanic St, Jeffersonville, IN 47130Off Market
A local agent can set up tours, give advice and negotiate with sellers.
Similar homes
- $192,9002 bd1 ba832 sqft926 E 8th Street, Jeffersonville, IN 47130For Sale
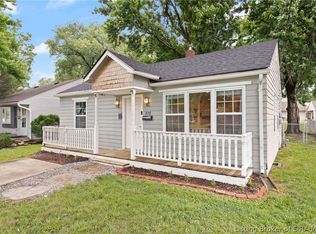 MLS ID #202609620, Breanna Cobbs, Schuler Bauer Real Estate Services ERA Powered (N. SIRA
 - $275,0003 bd2 ba1.4k sqft817 Wolf Run Park Boulevard, Jeffersonville, IN 47130For Sale
 MLS ID #202607832, Lisa K Williams, Schuler Bauer Real Estate Services ERA Powered (N. SIRA
 - $204,0003 bd1 ba975 sqft805 Foxglove Drive, Jeffersonville, IN 47130For Sale
 MLS ID #2026010354, Shelby Fryrear, Schuler Bauer Real Estate Services ERA Powered (N. SIRA
 - $210,0003 bd2 ba1k sqft3409 Stenger Lane, Jeffersonville, IN 47130For Sale
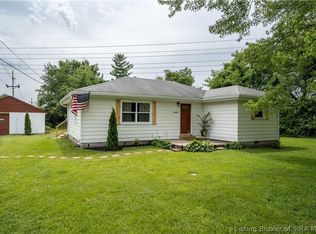 MLS ID #202609272, Dalton Hester, Lopp Real Estate Brokers. SIRA
 - $209,9003 bd2 ba1.2k sqft810 Pratt Street #A, Jeffersonville, IN 47130For SaleMLS ID #202607897, Erika Stofer, Epique Realty. SIRA
- $279,9003 bd2 ba1.4k sqft1236 Elizabeth Lane, Jeffersonville, IN 47130New ConstructionSIRA
- $205,0002 bd1 ba1.2k sqft902 Mechanic Street, Jeffersonville, IN 47130For SaleMLS ID #202608903, Sophia O'Coffey, RE/MAX FIRST. SIRA
- $249,9994 bd3 ba1.4k sqft123 Eastern Boulevard, Jeffersonville, IN 47130New ConstructionMLS ID #202608917, David Branham, KGF Realty, LLC. SIRA
- $309,9003 bd2 ba1.5k sqft4493 Kestrel Court, Jeffersonville, IN 47130For SaleMLS ID #202609908, Troy Stiller, Schuler Bauer Real Estate Services ERA Powered (N. SIRA
- $249,0004 bd3 ba1.7k sqft325 E 14TH Street, New Albany, IN 47150For SaleMLS ID #2026010445, Casey Churchill, simpler.realestate. SIRA
- $210,0003 bd1 ba975 sqft811 Marigold Drive, Jeffersonville, IN 47130For SaleMLS ID #2026010013, Geoffrey Novak, Knob & Key Realty LLC. SIRA
- $299,9002 bd2 ba1.5k sqft3216 Asher Way #122, Jeffersonville, IN 47130New ConstructionMLS ID #202609478, Chris Creagh, RE/MAX FIRST. SIRA
- $264,9003 bd2 ba1.3k sqft2216 Morton Avenue, New Albany, IN 47150For SaleMLS ID #202608318, Stephanie Watson, Green Tree Real Estate Services. SIRA
- $235,0003 bd2 ba1.3k sqft1315 Culbertson Avenue, New Albany, IN 47150For SaleMLS ID #202609331, Karsten Nelson, simpler.realestate. SIRA
- $274,9002 bd2 ba1.4k sqft5126 Woodstone Circle #149, Jeffersonville, IN 47130New ConstructionSIRA
- $325,0003 bd2 ba1.6k sqft3617 Stonecreek Circle #C, Jeffersonville, IN 47130For SaleMLS ID #202607077, Teresa Wallace, Re/Max Premier Properties. SIRA
- $299,0002 bd2 ba1.5k sqft3212 Asher Way #124, Jeffersonville, IN 47130For SaleMLS ID #202609577, Travis Cox, 85W Real Estate. SIRA
- $302,0002 bd2 ba1.5k sqft3409 Elaine Avenue, Jeffersonville, IN 47130For SaleMLS ID #202607875, Teresa Baxter, NextHome Wilson Real Estate. SIRA
- $305,9002 bd2 ba1.5k sqft3202 Asher Way #129, Jeffersonville, IN 47130New ConstructionMLS ID #202606001, Chris Creagh, RE/MAX FIRST. SIRA
- $308,9002 bd2 ba1.5k sqft3200 Asher Way #130, Jeffersonville, IN 47130New ConstructionMLS ID #202607362, Chris Creagh, RE/MAX FIRST. SIRA
