This two-story sits in the Cedar Bough Place Historic District east of downtown New Albany, with ten-foot ceilings on both levels and a covered front porch wide enough to actually use. The 2022 remodel kept the original brick and the tall proportions and replaced nearly everything else. The main level runs front to back without interruption. The living room opens to a kitchen with white shaker cabinetry, butcher block countertops, white subway tile, a vented range hood, and stainless appliances. An exposed brick chimney column anchors the dining room. The primary bedroom is on this floor, with a large closet and a private bath tiled floor to shower. Laundry is here too, stacked in a closet off the half bath, so the stairs are optional. Upstairs, two bedrooms share a full bath with a tub and shower combination, and one carries the same exposed brick as the floor below. A long flex room, 23 by 8 feet, works as an office, studio, or non-conforming fourth bedroom. The 2022 remodel included new windows, siding, roof, flooring, drywall, lighting, paint, HVAC, and water heater. Luxury vinyl plank covers the main level, carpet upstairs. Off-street parking sits under the carport at the rear, with a garden area in between. Cedar Bough Place puts you in the historic blocks east of downtown, minutes from Pearl Street restaurants, Bicentennial Park at Spring and Pearl, and the Culbertson Mansion on East Main. Harvest Homecoming fills the streets every October. Select furnishings convey!
For sale
$249,000
325 E 14th St, New Albany, IN 47150
4beds
1,720sqft
Single Family Residence
Built in 1929
2,178 Square Feet Lot
$238,800 Zestimate®
$145/sqft
$-- HOA
What's special
Original brickWhite subway tileWhite shaker cabinetryGarden area in betweenStainless appliancesNew windowsButcher block countertops
- 65 days
- 962
- 47
Zillow last checked:
Listing updated:
Listed by:
Casey Churchill,
simpler.realestate
Source: Metro Search Inc. LLC DBA Apex MLS,MLS#: 1726045
Facts & features
Interior
Bedrooms & bathrooms
- Bedrooms: 4
- Bathrooms: 3
- Full bathrooms: 2
- 1/2 bathrooms: 1
Primary bedroom
- Description: Ensuite full bath
- Level: First
- Area: 180.54
- Dimensions: 15.30 x 11.80
Bedroom
- Description: Large bedroom
- Level: Second
- Area: 177.48
- Dimensions: 15.30 x 11.60
Bedroom
- Description: Large bedroom
- Level: Second
- Area: 114.24
- Dimensions: 11.30 x 10.11
Bedroom
- Description: non conforming bedroom or office
- Level: Second
- Area: 184
- Dimensions: 23.00 x 8.00
Dining room
- Description: Open area with exposed brick
- Level: First
- Area: 180.54
- Dimensions: 15.30 x 11.80
Kitchen
- Description: Butcher block countertops. Appliances 3 years old
- Level: First
- Area: 175.95
- Dimensions: 15.30 x 11.50
Living room
- Description: 10ft ceilings opens to kitchen
- Level: First
- Area: 235.62
- Dimensions: 15.30 x 15.40
Heating
- Forced Air, Natural Gas
Cooling
- Central Air
Features
- Basement: Cellar
- Has fireplace: No
Interior area
- Total structure area: 1,720
- Total interior livable area: 1,720 sqft
- Finished area above ground: 1,720
- Finished area below ground: 0
Property
Parking
- Total spaces: 1
- Parking features: On Street, Off Street
- Carport spaces: 1
- Has uncovered spaces: Yes
Features
- Stories: 2
- Patio & porch: Patio, Porch
- Fencing: None,Other
Lot
- Size: 2,178 Square Feet
- Dimensions: 21 x 120
- Features: Sidewalk
Details
- Parcel number: 220502801443.000008
Construction
Type & style
- Home type: SingleFamily
- Property subtype: Single Family Residence
Materials
- Vinyl Siding
- Roof: Shingle
Condition
- Year built: 1929
Utilities & green energy
- Sewer: Public Sewer
- Water: Public
- Utilities for property: Electricity Connected, Natural Gas Connected
Community & HOA
Community
- Subdivision: None
HOA
- Has HOA: No
Location
- Region: New Albany
Financial & listing details
- Price per square foot: $145/sqft
- Tax assessed value: $84,800
- Annual tax amount: $935
- Date on market: 8/12/2026
- Electric utility on property: Yes
Estimated market value
$238,800
$227,000 - $251,000
$1,846/mo
Price history
| Date | Event | Price |
|---|---|---|
| 7/25/2026 | Listed for sale | $249,000-3.9%$145/sqft |
Source:  SIRA #2026010445 Report a problem SIRA #2026010445 Report a problem | ||
| 7/22/2026 | Listing removed | $259,000$151/sqft |
Source: SIRA #202607252 Report a problem | ||
| 4/8/2026 | Price change | $259,000-3.7%$151/sqft |
Source: SIRA #202607252 Report a problem | ||
| 2/27/2026 | Price change | $269,000-3.6%$156/sqft |
Source: SIRA #202606289 Report a problem | ||
| 2/9/2026 | Listed for sale | $279,000+5.7%$162/sqft |
Source: SIRA #202605868 Report a problem | ||
| 2/14/2023 | Sold | $264,000-2.2%$153/sqft |
Source: SIRA #202305314 Report a problem | ||
| 1/13/2023 | Listed for sale | $269,900$157/sqft |
Source: SIRA #202305314 Report a problem | ||
| 1/11/2023 | Listing removed | -- |
Source: SIRA #2022013904 Report a problem | ||
| 12/30/2022 | Listed for sale | $269,900+199.9%$157/sqft |
Source: SIRA #2022013904 Report a problem | ||
| 6/14/2022 | Listing removed | -- |
Source: SIRA #202208889 Report a problem | ||
| 5/20/2022 | Price change | $89,999-9.9%$52/sqft |
Source: SIRA #202208889 Report a problem | ||
| 5/16/2022 | Listed for sale | $99,900$58/sqft |
Source: SIRA #202208889 Report a problem | ||
Public tax history
| Year | Property taxes | Tax assessment |
|---|---|---|
| 2025 | $935 +2.2% | $84,800 +17.3% |
| 2024 | $914 +11.3% | $72,300 +2% |
| 2023 | $821 +7.7% | $70,900 +2.9% |
| 2022 | $763 +0.7% | $68,900 +7.5% |
| 2021 | $757 -11.3% | $64,100 |
| 2020 | $854 +14.5% | $64,100 -10.2% |
| 2019 | $746 -30.9% | $71,400 +12.4% |
| 2018 | $1,080 | $63,500 +0.2% |
| 2017 | $1,080 -8.5% | $63,400 +1% |
| 2016 | $1,180 +303.1% | $62,800 +13.8% |
| 2014 | $293 -1.7% | $55,200 +2.8% |
| 2013 | $298 +4% | $53,700 -4.6% |
| 2012 | $287 +9.3% | $56,300 +4.1% |
| 2011 | $262 -71.6% | $54,100 -20.6% |
| 2010 | $924 +6.8% | $68,100 |
| 2009 | $866 +12.8% | $68,100 +9.1% |
| 2007 | $767 | $62,400 |
| 2006 | -- | $62,400 +42.5% |
| 2005 | -- | $43,800 |
Find assessor info on the county website
Monthly payment
Est. payment
Payment breakdown
Explore the cost of this home by adjusting the details. Changes won't be saved.Climate risks
Neighborhood: Midtown


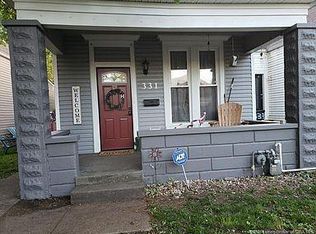
Similar homes
- $275,0003 bd2 ba1.9k sqft1126 Myrtle Ave, New Albany, IN 47150For Sale
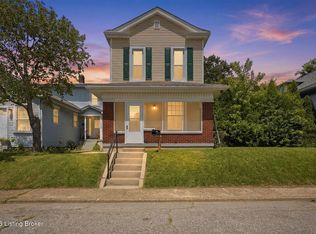
 MLS ID #1728806, The Noe Group, Lenihan Sotheby's Int'l Realty. Metro Search Inc. LLC DBA Apex MLS
 - $225,0003 bd2 ba2.1k sqft3918 Northwestern Pkwy, Louisville, KY 40212For Sale
 MLS ID #1729282, Billicia S Sullivan, United Real Estate Louisville. Metro Search Inc. LLC DBA Apex MLS
 - $230,0004 bd3 ba2.5k sqft1301 S 26th St, Louisville, KY 40210For Sale
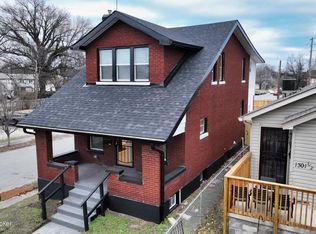 MLS ID #1729430, Stephanie Mason, simpler.realestate. Metro Search Inc. LLC DBA Apex MLS
 - $199,9003 bd3 ba1.9k sqft1205 S 43rd St, Louisville, KY 40211For Sale
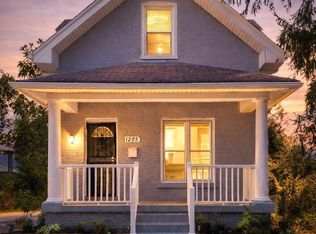 MLS ID #1714157, David A Hittle, United Real Estate Louisville. Metro Search Inc. LLC DBA Apex MLS
 - $225,0003 bd3 ba2k sqft4017 Vermont Ave, Louisville, KY 40211For SaleMLS ID #1728729, Diamond A Alexander, Diamond Key REALTORS. Metro Search Inc. LLC DBA Apex MLS
- $237,0004 bd2 ba1.6k sqft1702 Beaumont Dr, Clarksville, IN 47129For SaleMLS ID #1725956, Jackie Exum, Keller Williams Collective. Metro Search Inc. LLC DBA Apex MLS
- $265,0003 bd3 ba1.8k sqft611 E Caldwell St, Louisville, KY 40203For SaleMLS ID #1731226, Laura Nicholson, Real Estate Go To. Metro Search Inc. LLC DBA Apex MLS
- $265,0003 bd3 ba1.8k sqft426 E Oak St, Louisville, KY 40203For SaleMLS ID #1730748, John Brace, Redfin. Metro Search Inc. LLC DBA Apex MLS
- $289,0003 bd3 ba1.7k sqft4225 Trio Ave, Louisville, KY 40219For SaleMLS ID #1731755, Alyssa Langan, White Picket Real Estate. Metro Search Inc. LLC DBA Apex MLS
- $262,5003 bd2 ba1.2k sqft3906 Hillbrook Dr, Louisville, KY 40220For SaleMLS ID #1731901, Leia Nazar Spickard, White Picket Real Estate. Metro Search Inc. LLC DBA Apex MLS
- $245,0003 bd2 ba1.4k sqft7716 Dingle Dell Rd, Louisville, KY 40214For SaleMLS ID #1726325, Steve Ullum, United Real Estate Louisville. Metro Search Inc. LLC DBA Apex MLS
- $259,9004 bd2 ba1.4k sqft6617 Sylvania Rd, Louisville, KY 40258For SaleMLS ID #1730235, Mimi Hwang, THRIVE Realty. Metro Search Inc. LLC DBA Apex MLS
- $199,9003 bd2 ba1.9k sqft2708 Woodland Ave, Louisville, KY 40211For SaleMLS ID #1731166, Hannah Zehnder, Homepage Realty. Metro Search Inc. LLC DBA Apex MLS
- $265,0002 bd1 ba1.5k sqft3311 Hikes Ln, Louisville, KY 40220For SaleMLS ID #1731898, Amy C Batcher, White Picket Real Estate. Metro Search Inc. LLC DBA Apex MLS
- $264,9004 bd2 ba1.6k sqft1129 Fischer Ave, Louisville, KY 40204For SaleMLS ID #1722015, Zach Fry, Fry Realty Collective. Metro Search Inc. LLC DBA Apex MLS
- $250,0002 bd2 ba1.3k sqft1020 Franklin St, Louisville, KY 40206For SaleMLS ID #1728041, Jason Gray, Totally About Houses. Metro Search Inc. LLC DBA Apex MLS
- $275,0004 bd3 ba2.5k sqft5319 New Cut Rd, Louisville, KY 40214For SaleMLS ID #1728799, Jersenia Patterson, Reserve Realty Group. Metro Search Inc. LLC DBA Apex MLS
- $269,0003 bd3 ba1.9k sqft1251 S Floyd St, Louisville, KY 40203For SaleMLS ID #1726685, Christina B Neubauer, Homepage Realty. Metro Search Inc. LLC DBA Apex MLS
- $254,0004 bd2 ba1.4k sqft3633 Johnston Way, Louisville, KY 40220For SaleMLS ID #1729328, Angela P Page, EXP Realty LLC. Metro Search Inc. LLC DBA Apex MLS
- $270,0005 bd2 ba1.5k sqft1421 Berry Blvd, Louisville, KY 40215For SaleMLS ID #1718543, Maylin Rodriguez Ayala, ZHomes Real Estate. Metro Search Inc. LLC DBA Apex MLS
