BACK ON THE MARKET AFTER BUYER LOST HIS JOB. Step inside this move-in-ready, fully renovated 3-bedroom, 2-bath home offering approximately 1,441 square feet of updated living space and a layout designed for both everyday living and entertaining. The massive living room provides plenty of room to spread out, while the renovated kitchen offers a fresh, modern space at the heart of the home. This property underwent an extensive down-to-the-studs renovation in late 2023/early 2024. According to the previous owner, improvements included a new kitchen, updated bathrooms, new HVAC system, new flooring, new roof, and new water heater, giving the next owner the benefit of numerous major updates already completed. Outside, you'll find an enormous, fenced backyard with abundant space for outdoor activities, entertaining, gardening, or simply enjoying the outdoors. A detached garage adds even more versatility with valuable additional storage options. With 3 bedrooms, 2 full bathrooms, extensive renovations, a spacious fenced yard, and move-in-ready condition, this home combines updated finishes, functional living space, and features that can be hard to find in one property. Schedule your showing and see everything this renovated home has to offer! As part of the initial contract, Seller performed the following improvements: Cleaned out crawlspace; Heppa vac and Shockwave treatment for fungal growth; installation of new 6 mil vapor barrier to cover entire crawlspace floor; installation of new automatic solar crawlspace vents; installation of new insulation
For sale
$245,000
7716 Dingle Dell Rd, Louisville, KY 40214
3beds
1,441sqft
Single Family Residence
Built in 1954
0.39 Acres Lot
$239,600 Zestimate®
$170/sqft
$-- HOA
What's special
Updated finishesSpacious fenced yardNew flooringNew roofFunctional living spaceUpdated bathrooms
- 45 days
- 242
- 29
Zillow last checked:
Listing updated:
Listed by:
Steve Ullum 502-500-5952,
United Real Estate Louisville
Source: Metro Search Inc. LLC DBA Apex MLS,MLS#: 1726325
Facts & features
Interior
Bedrooms & bathrooms
- Bedrooms: 3
- Bathrooms: 2
- Full bathrooms: 2
Primary bedroom
- Level: Second
Bedroom
- Level: First
Bedroom
- Level: First
Primary bathroom
- Level: Second
Full bathroom
- Level: First
Dining area
- Level: First
Kitchen
- Level: First
Laundry
- Level: First
Living room
- Level: First
Heating
- Forced Air, Natural Gas
Cooling
- Central Air
Features
- Basement: None
- Has fireplace: No
Interior area
- Total structure area: 1,441
- Total interior livable area: 1,441 sqft
- Finished area above ground: 1,441
- Finished area below ground: 0
Property
Parking
- Total spaces: 1
- Parking features: Detached, Driveway
- Garage spaces: 1
- Has uncovered spaces: Yes
Features
- Stories: 2
- Patio & porch: Porch
- Fencing: Full,Chain Link
Lot
- Size: 0.39 Acres
- Features: Cleared, Dead End
Details
- Parcel number: 104401890000
Construction
Type & style
- Home type: SingleFamily
- Architectural style: Other
- Property subtype: Single Family Residence
Materials
- Vinyl Siding, Brick
- Foundation: Crawl Space
- Roof: Shingle
Condition
- Year built: 1954
Utilities & green energy
- Sewer: Public Sewer
- Water: Public
- Utilities for property: Electricity Connected, Natural Gas Connected
Community & HOA
Community
- Subdivision: Carol Fields
HOA
- Has HOA: No
Location
- Region: Louisville
Financial & listing details
- Price per square foot: $170/sqft
- Tax assessed value: $232,500
- Annual tax amount: $2,420
- Date on market: 9/19/2026
- Electric utility on property: Yes
Estimated market value
$239,600
$228,000 - $252,000
$1,633/mo
Price history
| Date | Event | Price |
|---|---|---|
| 9/19/2026 | Listed for sale | $245,000$170/sqft |
Source:  Metro Search Inc. LLC DBA Apex MLS #1726325 Report a problem Metro Search Inc. LLC DBA Apex MLS #1726325 Report a problem | ||
| 9/4/2026 | Contingent | $245,000$170/sqft |
Source: Metro Search Inc. LLC DBA Apex MLS #1726325 Report a problem | ||
| 8/14/2026 | Listed for sale | $245,000+5.4%$170/sqft |
Source: Metro Search Inc. LLC DBA Apex MLS #1726325 Report a problem | ||
| 3/29/2024 | Sold | $232,500-2.7%$161/sqft |
Source: Metro Search Inc. LLC DBA Apex MLS #1653526 Report a problem | ||
| 2/21/2024 | Pending sale | $239,000$166/sqft |
Source: Metro Search Inc. LLC DBA Apex MLS #1653526 Report a problem | ||
| 2/14/2024 | Price change | $239,000-4.4%$166/sqft |
Source: Metro Search Inc. LLC DBA Apex MLS #1653526 Report a problem | ||
| 1/29/2024 | Listed for sale | $249,900$173/sqft |
Source: Metro Search Inc. LLC DBA Apex MLS #1653526 Report a problem | ||
Public tax history
| Year | Property taxes | Tax assessment |
|---|---|---|
| 2025 | $2,420 +43.7% | $232,500 +47% |
| 2024 | $1,685 +37.2% | $158,200 |
| 2023 | $1,228 -5.3% | $158,200 |
| 2022 | $1,297 -6.4% | $158,200 |
| 2021 | $1,386 +63.1% | $158,200 +36.4% |
| 2020 | $849 | $116,020 |
| 2019 | $849 +1.2% | $116,020 |
| 2018 | $839 | $116,020 |
| 2017 | $839 -19.7% | $116,020 +10.9% |
| 2013 | $1,046 | $104,600 |
| 2011 | $1,046 | $104,600 |
| 2010 | $1,046 | $104,600 |
| 2009 | $1,046 | $104,600 |
| 2007 | -- | $104,600 |
| 2006 | -- | $104,600 +0.5% |
| 2005 | -- | $104,050 |
| 2004 | -- | $104,050 |
Find assessor info on the county website
Monthly payment
Est. payment
Payment breakdown
Explore the cost of this home by adjusting the details. Changes won't be saved.Climate risks
Neighborhood: Fairdale
Similar homes
- $259,9003 bd2 ba1.3k sqft7712 3rd Street Rd, Louisville, KY 40214For Sale

 MLS ID #1725038, Jose A Ortiz, 85W Real Estate. Metro Search Inc. LLC DBA Apex MLS
 - $260,0003 bd3 ba1.6k sqft7207 Windemere Dr, Louisville, KY 40214For Sale
 MLS ID #1728826, Yurisbel Garcia Dominguez, ZHomes Real Estate. Metro Search Inc. LLC DBA Apex MLS
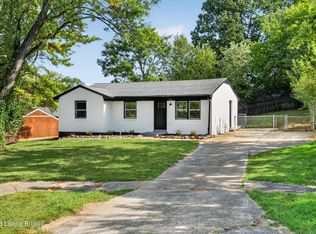
 - $214,9003 bd1 ba1k sqft805 Taper Ct, Louisville, KY 40214For Sale
 MLS ID #1728742, Jenney Martin Perez, Americus Realty Group. Metro Search Inc. LLC DBA Apex MLS
 - $349,0003 bd3 ba1.7k sqft2610 Arnoldtown Woods Rd, Louisville, KY 40214For Sale
 MLS ID #1730326, Scott U'Sellis, USellis Realty Incorporated. Metro Search Inc. LLC DBA Apex MLS
 - $245,0003 bd2 ba2k sqft6610 Sunny Vale Way, Louisville, KY 40272For SaleMLS ID #1730076, Daniel Pierce, EXP Realty LLC. Metro Search Inc. LLC DBA Apex MLS
- $274,9003 bd2 ba1.5k sqft7613 Lesane Dr, Louisville, KY 40214For SaleMLS ID #1719082, Jenney Martin Perez, Americus Realty Group. Metro Search Inc. LLC DBA Apex MLS
- $234,9003 bd1 ba1.2k sqft2413 Donna Rd, Louisville, KY 40216For SaleMLS ID #1728882, Alex Parker, simpler.realestate. Metro Search Inc. LLC DBA Apex MLS
- $245,0003 bd2 ba1.4k sqft9510 Shoshone Way, Louisville, KY 40258For SaleMLS ID #1728765, Gilbert Zaldivar, ZHomes Real Estate. Metro Search Inc. LLC DBA Apex MLS
- $280,0003 bd2 ba1.7k sqft6708 Tamarind Ct, Louisville, KY 40219For SaleMLS ID #1730084, Maylin Rodriguez Ayala, ZHomes Real Estate. Metro Search Inc. LLC DBA Apex MLS
- $249,9903 bd1 ba1.5k sqft7802 Bluebonnet Rd, Louisville, KY 40258For SaleMLS ID #1716887, Felipe J Mendoza, Henderson Realty Service LLC. Metro Search Inc. LLC DBA Apex MLS
- $227,5003 bd2 ba1.6k sqft1006 Seelbach Ave, Louisville, KY 40215For SaleMLS ID #1724225, Brent Logsdon, Semonin Realtors. Metro Search Inc. LLC DBA Apex MLS
- $224,5003 bd2 ba1.1k sqft2413 Elmore St, Louisville, KY 40216For SaleMLS ID #1726423, Diego H Araujo do Nascimento, Housing Associates. Metro Search Inc. LLC DBA Apex MLS
- $274,9003 bd2 ba1.5k sqft2716 Pioneer Rd, Shively, KY 40216For SaleMLS ID #1728267, Andrew Parker, EXP Realty LLC. Metro Search Inc. LLC DBA Apex MLS
- $222,5003 bd2 ba1.1k sqft4919 Warbler Way, Lynnview, KY 40213For SaleMLS ID #1728751, Yurima Fernandez Perez, ZHomes Real Estate. Metro Search Inc. LLC DBA Apex MLS
- $209,9003 bd2 ba1k sqft9810 East Ave, Louisville, KY 40272For SaleMLS ID #1725261, Jenney Martin Perez, Americus Realty Group. Metro Search Inc. LLC DBA Apex MLS
- $280,5002 bd3 ba1.7k sqft4509 Meridale Ave, Louisville, KY 40214For SaleMLS ID #1727379, Julia Sanders, Exit Realty Home Front. Metro Search Inc. LLC DBA Apex MLS
- $234,9003 bd2 ba1k sqft4405 Debbie Ct, Louisville, KY 40213For SaleMLS ID #1725067, Ernest Fernandez, simpler.realestate. Metro Search Inc. LLC DBA Apex MLS
- $285,0003 bd2 ba1.6k sqft3511 Pineland Dr, Louisville, KY 40219For SaleMLS ID #1726450, Mark Stevens, simpler.realestate. Metro Search Inc. LLC DBA Apex MLS
- $233,5804 bd2 ba2.1k sqft9903 Ponder Ln, Louisville, KY 40272For SaleMLS ID #1720629, Rafael Stewart, Semonin Realtors. Metro Search Inc. LLC DBA Apex MLS
- $224,9004 bd2 ba1.1k sqft10906 Milwaukee Way, Louisville, KY 40272For SaleMLS ID #1722608, Ben J Bass, THRIVE Realty. Metro Search Inc. LLC DBA Apex MLS
