Renovated Cape Cod, ready for its next chapter. Every inch of this 3-bedroom, 1-bath home has been touched — new luxury vinyl plank flooring flows through the main level, fresh carpet lines the stairs and second floor, and the whole house has been repainted top to bottom. The kitchen is the showstopper: new cabinetry, leathered granite counters, stainless appliances, and updated fixtures make it as functional as it is photogenic. The remodeled bath brings the same care, with a fully tiled tub/shower surround, new vanity, and modern hardware. A mud/laundry room off the kitchen keeps daily life simple, while the fenced backyard and detached one-car garage give you room to entertain, garden, or just let the pets run. Tucked into PRP, minutes from restaurants, shopping, and the Watterson — this one's move-in ready and priced to sell.
For sale
$215,000
5001 Graston Ave, Louisville, KY 40216
3beds
1,246sqft
Single Family Residence
Built in 1949
8,712 Square Feet Lot
$212,800 Zestimate®
$173/sqft
$-- HOA
What's special
Remodeled bathUpdated fixturesNew vanityModern hardwareDetached one-car garageNew cabinetryKitchen is the showstopper
- 7 days |
- 389 |
- 29 |
Likely to sell faster than
Zillow last checked:
Listing updated:
Listed by:
Kim Karst 502-558-5912,
First Saturday Real Estate
Source: Metro Search Inc. LLC DBA Apex MLS,MLS#: 1726904
Facts & features
Interior
Bedrooms & bathrooms
- Bedrooms: 3
- Bathrooms: 1
- Full bathrooms: 1
Bedroom
- Level: First
Bedroom
- Level: First
Bedroom
- Level: Second
Full bathroom
- Level: First
Kitchen
- Level: First
Laundry
- Level: First
Living room
- Level: First
Heating
- Forced Air, Natural Gas
Cooling
- Central Air
Features
- Basement: None
- Has fireplace: No
Interior area
- Total structure area: 1,246
- Total interior livable area: 1,246 sqft
- Finished area above ground: 1,246
- Finished area below ground: 0
Property
Parking
- Total spaces: 1
- Parking features: Detached, Driveway
- Garage spaces: 1
- Has uncovered spaces: Yes
Features
- Stories: 2
- Patio & porch: Porch
- Fencing: Privacy,Wood
Lot
- Size: 8,712 Square Feet
- Features: Corner Lot, Sidewalk
Details
- Additional structures: Garage(s)
- Parcel number: 109901190012
Construction
Type & style
- Home type: SingleFamily
- Architectural style: Cape Cod
- Property subtype: Single Family Residence
Materials
- Aluminum Siding
- Foundation: Crawl Space
- Roof: Shingle
Condition
- Year built: 1949
Utilities & green energy
- Sewer: Public Sewer
- Water: Public
- Utilities for property: Electricity Connected, Natural Gas Connected
Community & HOA
Community
- Subdivision: Briargate
HOA
- Has HOA: No
Location
- Region: Louisville
Financial & listing details
- Price per square foot: $173/sqft
- Date on market: 8/20/2026
- Electric utility on property: Yes
Estimated market value
$212,800
$202,000 - $223,000
$1,537/mo
Price history
| Date | Event | Price |
|---|---|---|
| 8/20/2026 | Listed for sale | $215,000-2.3%$173/sqft |
Source:  Metro Search Inc. LLC DBA Apex MLS #1726904 Report a problem Metro Search Inc. LLC DBA Apex MLS #1726904 Report a problem | ||
| 8/13/2026 | Listing removed | $220,000$177/sqft |
Source: Metro Search Inc. LLC DBA Apex MLS #1723529 Report a problem | ||
| 7/16/2026 | Listed for sale | $220,000-2.2%$177/sqft |
Source: Metro Search Inc. LLC DBA Apex MLS #1723529 Report a problem | ||
| 7/16/2026 | Listing removed | $225,000$181/sqft |
Source: Metro Search Inc. LLC DBA Apex MLS #1722219 Report a problem | ||
| 7/2/2026 | Listed for sale | $225,000+55.2%$181/sqft |
Source: Metro Search Inc. LLC DBA Apex MLS #1722219 Report a problem | ||
| 4/16/2026 | Sold | $145,000+3.6%$116/sqft |
Source: Metro Search Inc. LLC DBA Apex MLS #1712657 Report a problem | ||
| 3/28/2026 | Pending sale | $139,900$112/sqft |
Source: Metro Search Inc. LLC DBA Apex MLS #1712657 Report a problem | ||
| 3/28/2026 | Contingent | $139,900$112/sqft |
Source: Metro Search Inc. LLC DBA Apex MLS #1712657 Report a problem | ||
| 3/27/2026 | Listed for sale | $139,900$112/sqft |
Source: Metro Search Inc. LLC DBA Apex MLS #1712657 Report a problem | ||
| 4/8/2014 | Listing removed | $895$1/sqft |
Source: Go Section8 Report a problem | ||
| 2/6/2014 | Listed for rent | $895$1/sqft |
Source: Go Section8 Report a problem | ||
Public tax history
Tax history is unavailable.
Monthly payment
Est. payment
Payment breakdown
Explore the cost of this home by adjusting the details. Changes won't be saved.Climate risks
Neighborhood: Pleasure Ridge Park
Nearby schools
GreatSchools rating
- 3/10Kerrick Elementary SchoolGrades: K-5Distance: 0.3 mi
- 3/10Farnsley Middle SchoolGrades: 6-8Distance: 1.6 mi
- 1/10Western High SchoolGrades: 9-12Distance: 0.8 mi
- $177,8003 bd1 ba1.2k sqft2208 Farrington Dr, Louisville, KY 40216Off Market
- $149,400-- bd1 ba1k sqft5003 Graston Ave, Louisville, KY 40216Off Market
- $160,700-- bd1 ba1.1k sqft5005 Graston Ave, Louisville, KY 40216Off Market
- $245,5003 bd3 ba-- sqft4943 Graston Ave, Louisville, KY 40216Off Market

- $4,650-- bd-- ba-- sqft5005R Graston Ave, Louisville, KY 40216Off Market
- $190,0002 bd1 ba845 sqft4941 Graston Ave, Louisville, KY 40216For Sale
- $159,900-- bd1 ba840 sqft5000 Graston Ave, Louisville, KY 40216Off Market
- $178,0003 bd1 ba1k sqft2206 Farrington Dr, Louisville, KY 40216Off Market
A local agent can set up tours, give advice and negotiate with sellers.
Similar homes
- $224,5003 bd2 ba1.1k sqft2413 Elmore St, Louisville, KY 40216For Sale
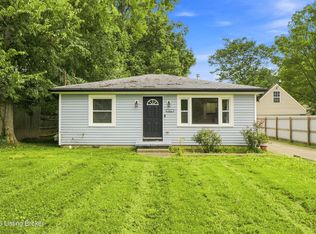
 MLS ID #1726423, Diego H Araujo do Nascimento, Housing Associates. Metro Search Inc. LLC DBA Apex MLS
 - $209,9003 bd1 ba960 sqft4805 Cofer Ave, Louisville, KY 40258For Sale
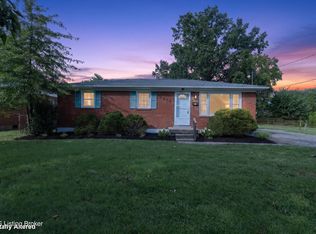 MLS ID #1727211, Daniel Pierce, EXP Realty LLC. Metro Search Inc. LLC DBA Apex MLS
 - $215,0003 bd2 ba1.6k sqft4722 S Rutland Ave, Louisville, KY 40215For Sale
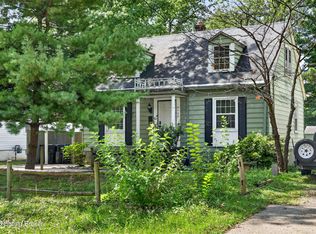 MLS ID #1727082, Dario Hernandez Machado, ZHomes Real Estate. Metro Search Inc. LLC DBA Apex MLS
 - $175,0003 bd1 ba1.1k sqft1811 Rockford Ln, Shively, KY 40216For Sale
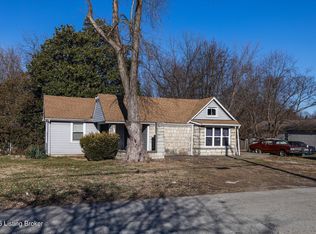 MLS ID #1707716, Anthony D Corlette, Redfin. Metro Search Inc. LLC DBA Apex MLS
 - $240,0003 bd2 ba1.1k sqft2576 Martin Ave, Shively, KY 40216For SaleMLS ID #1716779, April Wood, Weichert Realtors - ABG. Metro Search Inc. LLC DBA Apex MLS
- $219,9003 bd1 ba1k sqft6993 Beechland Ave, Louisville, KY 40258For SaleMLS ID #1726206, Carmen P Cabral, 85W Real Estate. Metro Search Inc. LLC DBA Apex MLS
- $215,0003 bd1 ba1k sqft7400 Terry Rd, Louisville, KY 40258For SaleMLS ID #1725562, The Ryan Cecil Group, Collective Roots Agency. Metro Search Inc. LLC DBA Apex MLS
- $210,0003 bd1 ba1k sqft5904 Hood Rd, Louisville, KY 40213For SaleMLS ID #1726460, Jessica Hernandez, ZHomes Real Estate. Metro Search Inc. LLC DBA Apex MLS
- $219,9003 bd2 ba1k sqft9810 East Ave, Louisville, KY 40272For SaleMLS ID #1725261, Jenney Martin Perez, Americus Realty Group. Metro Search Inc. LLC DBA Apex MLS
- $245,0003 bd2 ba1.4k sqft7716 Dingle Dell Rd, Louisville, KY 40214For SaleMLS ID #1726325, Steve Ullum, United Real Estate Louisville. Metro Search Inc. LLC DBA Apex MLS
- $230,0003 bd1 ba1.1k sqft8213 Candelabrum Pl, Louisville, KY 40214For SaleMLS ID #1726270, Courtney Harrigan, 85W Real Estate. Metro Search Inc. LLC DBA Apex MLS
- $258,0003 bd3 ba1.8k sqft3455 Heatherfield Dr, Shively, KY 40216For SaleMLS ID #1726027, Albin Machado Campo, New Era Real Estate. Metro Search Inc. LLC DBA Apex MLS
- $233,0003 bd2 ba1.3k sqft9821 East Ave, Louisville, KY 40272For SaleMLS ID #1724772, Yenny Mendoza Molina, New Era Real Estate. Metro Search Inc. LLC DBA Apex MLS
- $214,9003 bd1 ba1k sqft5109 Red Oak Ln, Louisville, KY 40218For SaleMLS ID #1726197, Carmen P Cabral, 85W Real Estate. Metro Search Inc. LLC DBA Apex MLS
- $266,9003 bd3 ba1.6k sqft7207 Windemere Dr, Louisville, KY 40214For SaleMLS ID #1726456, Yurisbel Garcia Dominguez, ZHomes Real Estate. Metro Search Inc. LLC DBA Apex MLS
- $228,5003 bd2 ba1.1k sqft4919 Warbler Way, Lynnview, KY 40213For SaleMLS ID #1725350, Yurima Fernandez Perez, ZHomes Real Estate. Metro Search Inc. LLC DBA Apex MLS
- $225,0003 bd1 ba912 sqft330 E Southside Ct, Louisville, KY 40214For SaleMLS ID #1715691, Yeimy Ortiz Luis, ZHomes Real Estate. Metro Search Inc. LLC DBA Apex MLS
- $199,9994 bd1 ba1.4k sqft826 Brentwood Ave, Louisville, KY 40215For SaleMLS ID #1721528, Alex Muncy, RE/MAX Empire. Metro Search Inc. LLC DBA Apex MLS
- $237,9003 bd1 ba953 sqft4020 Pixley Way, Louisville, KY 40219For SaleMLS ID #1726763, Andy Mitri, EXP Realty LLC. Metro Search Inc. LLC DBA Apex MLS
- $209,0003 bd1 ba900 sqft5402 Lagoona Dr, Louisville, KY 40219For SaleMLS ID #1726035, Yurima Fernandez Perez, ZHomes Real Estate. Metro Search Inc. LLC DBA Apex MLS
