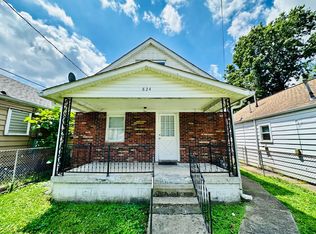
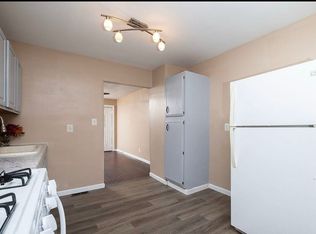
Welcome to this beautifully renovated 4-bedroom, 1-bath Bedford stone home offering approximately 1,400 square feet of move-in-ready living space in a convenient location just minutes from the iconic Churchill Downs. This home has been extensively updated from top to bottom, featuring a brand-new kitchen, updated bathroom, new flooring throughout, and updated plumbing for added peace of mind. The spacious upper level is equipped with its own separate furnace and central air system, providing comfort and efficiency year-round. Outside, you'll find an additional storage shed perfect for tools, lawn equipment, or extra storage needs as well as a privacy fence. Combining classic Bedford stone charm with modern updates, this home is truly turnkey and ready for its next owner. Schedule your private showing today!
For sale
$199,999
826 Brentwood Ave, Louisville, KY 40215
4beds
1,406sqft
Single Family Residence
Built in 1941
3,920 Square Feet Lot
$197,800 Zestimate®
$142/sqft
$-- HOA
What's special
Updated bathroomUpdated plumbingPrivacy fenceNew flooring throughoutClassic bedford stone charmAdditional storage shedBrand-new kitchen
- 67 days
- 125
- 8
Zillow last checked:
Listing updated:
Listed by:
Alex Muncy 502-930-6868,
RE/MAX Empire
Source: Metro Search Inc. LLC DBA Apex MLS,MLS#: 1721528
Facts & features
Interior
Bedrooms & bathrooms
- Bedrooms: 4
- Bathrooms: 1
- Full bathrooms: 1
Primary bedroom
- Level: First
Bedroom
- Level: First
Bedroom
- Level: Second
Bedroom
- Level: Second
Full bathroom
- Level: First
Dining area
- Level: First
Kitchen
- Level: First
Laundry
- Level: First
Living room
- Level: First
Heating
- Forced Air, Natural Gas
Cooling
- Central Air
Features
- Basement: None
- Has fireplace: No
Interior area
- Total structure area: 1,406
- Total interior livable area: 1,406 sqft
- Finished area above ground: 1,406
- Finished area below ground: 0
Property
Parking
- Parking features: Off Street, Entry Rear, Driveway
- Has uncovered spaces: Yes
Features
- Stories: 2
- Patio & porch: Porch
- Fencing: Privacy,Full
Lot
- Size: 3,920 Square Feet
- Features: Sidewalk, Level
Details
- Additional structures: Outbuilding
- Parcel number: 052E00800000
Construction
Type & style
- Home type: SingleFamily
- Architectural style: Cape Cod
- Property subtype: Single Family Residence
Materials
- Aluminum Siding, Block, Stone
- Foundation: Crawl Space
- Roof: Shingle
Condition
- Year built: 1941
Utilities & green energy
- Sewer: Public Sewer
- Water: Public
- Utilities for property: Electricity Connected
Community & HOA
Community
- Subdivision: Lenox Addition
HOA
- Has HOA: No
Location
- Region: Louisville
Financial & listing details
- Price per square foot: $142/sqft
- Tax assessed value: $113,760
- Annual tax amount: $1,433
- Date on market: 8/19/2026
- Electric utility on property: Yes
Estimated market value
$197,800
$188,000 - $208,000
$1,564/mo
Price history
| Date | Event | Price |
|---|---|---|
| 8/19/2026 | Listed for sale | $199,999$142/sqft |
Source:  Metro Search Inc. LLC DBA Apex MLS #1721528 Report a problem Metro Search Inc. LLC DBA Apex MLS #1721528 Report a problem | ||
| 7/2/2026 | Pending sale | $199,999$142/sqft |
Source: Metro Search Inc. LLC DBA Apex MLS #1721528 Report a problem | ||
| 6/25/2026 | Listed for sale | $199,999+83.2%$142/sqft |
Source: Metro Search Inc. LLC DBA Apex MLS #1721528 Report a problem | ||
| 3/3/2026 | Sold | $109,167+73.3%$78/sqft |
Source: Public Record Report a problem | ||
| 4/26/2005 | Sold | $63,000$45/sqft |
Source: Public Record Report a problem | ||
Public tax history
| Year | Property taxes | Tax assessment |
|---|---|---|
| 2025 | $1,433 -1.9% | $113,760 |
| 2024 | $1,461 -4.3% | $113,760 |
| 2023 | $1,527 +37.1% | $113,760 +38.9% |
| 2022 | $1,114 -6.2% | $81,880 |
| 2021 | $1,187 +5.5% | $81,880 |
| 2020 | $1,125 | $81,880 |
| 2019 | $1,125 +26% | $81,880 +21.5% |
| 2018 | $893 | $67,410 |
| 2017 | $893 +53.5% | $67,410 +15.9% |
| 2013 | $582 | $58,150 |
| 2011 | $582 | $58,150 |
| 2010 | $582 | $58,150 |
| 2009 | $582 | $58,150 -7.7% |
| 2007 | -- | $63,000 |
| 2006 | -- | $63,000 -8.3% |
| 2005 | -- | $68,710 |
| 2004 | -- | $68,710 |
Find assessor info on the county website
Monthly payment
Est. payment
Payment breakdown
Explore the cost of this home by adjusting the details. Changes won't be saved.Climate risks
Neighborhood: Wyandotte

Similar homes
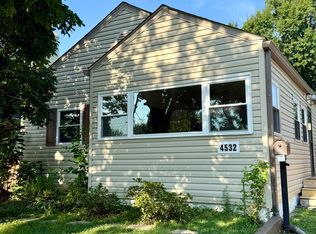
- $199,0002 bd1 ba720 sqft4532 S 1st St, Louisville, KY 40214For Sale
 MLS ID #1727841, Kate R Wetherby, EXP Realty LLC. Metro Search Inc. LLC DBA Apex MLS
 - $205,0003 bd1 ba1.2k sqft5001 Graston Ave, Louisville, KY 40216For Sale
 MLS ID #1727568, Kim Karst, First Saturday Real Estate. Metro Search Inc. LLC DBA Apex MLS
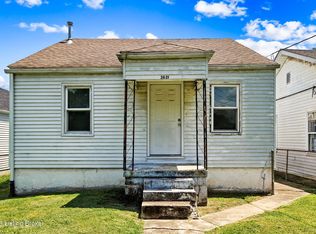
 - $169,9003 bd1 ba1.2k sqft3631 Kahlert Ave, Louisville, KY 40215For Sale
 MLS ID #1725273, Julie Hook, RE/MAX Empire. Metro Search Inc. LLC DBA Apex MLS
 - $224,9003 bd1 ba1.2k sqft4517 S 3rd St, Louisville, KY 40214For Sale
 MLS ID #1727231, Greg Taylor, Trueblood Real Estate. Metro Search Inc. LLC DBA Apex MLS
 - $194,2504 bd1 ba1.2k sqft6405 S 3rd St, Louisville, KY 40214For SaleMLS ID #1724732, Alyssa Langan, White Picket Real Estate. Metro Search Inc. LLC DBA Apex MLS
- $187,9002 bd1 ba1.1k sqft713 Inverness Ave, Louisville, KY 40214For SaleMLS ID #1727510, Paola Morante Escobar, Lifestyl Louisville. Metro Search Inc. LLC DBA Apex MLS
- $215,0003 bd2 ba1.2k sqft4327 S 1st St, Louisville, KY 40214For SaleMLS ID #1714825, Bill G Menish, The Menish Group Real Estate Company, LLC. Metro Search Inc. LLC DBA Apex MLS
- $212,0003 bd1 ba1.6k sqft3120 S Crums Ln, Louisville, KY 40216For SaleMLS ID #1722194, Christa R Richmond, Homepage Realty. Metro Search Inc. LLC DBA Apex MLS
- $160,0002 bd1 ba718 sqft1007 Beecher St, Louisville, KY 40215For SaleMLS ID #1725521, Kellie Burton, Homepage Realty. Metro Search Inc. LLC DBA Apex MLS
- $179,9004 bd1 ba1.1k sqft1794 Wilart Dr, Louisville, KY 40210For SaleMLS ID #1721133, Miriam C Castano Reyes, ZHomes Real Estate. Metro Search Inc. LLC DBA Apex MLS
- $199,9993 bd1 ba1.1k sqft2501 Wyckford Way, Louisville, KY 40218For SaleMLS ID #1726142, Michelle Gahm, Lenihan Sotheby's Int'l Realty. Metro Search Inc. LLC DBA Apex MLS
- $179,9004 bd1 ba1.4k sqft343 Glendora Ave, Louisville, KY 40212For SaleMLS ID #1727327, Chris Holland, United Real Estate Louisville. Metro Search Inc. LLC DBA Apex MLS
- $249,9003 bd1 ba1.5k sqft5334 Westhall Ave, Louisville, KY 40214For SaleMLS ID #1727489, Slava D Furs, 85W Real Estate. Metro Search Inc. LLC DBA Apex MLS
- $215,0003 bd1 ba1k sqft7400 Terry Rd, Louisville, KY 40258For SaleMLS ID #1727799, The Ryan Cecil Group, Collective Roots Agency. Metro Search Inc. LLC DBA Apex MLS
- $194,9003 bd2 ba1.1k sqft626 E Ormsby Ave, Louisville, KY 40203For SaleMLS ID #1725647, Nick Johnson, DREAM J P Pirtle REALTORS. Metro Search Inc. LLC DBA Apex MLS
- $177,5003 bd2 ba1.3k sqft321 S 42nd St, Louisville, KY 40212For SaleMLS ID #1727511, Amy Miller, Keller Williams Collective. Metro Search Inc. LLC DBA Apex MLS
- $175,0003 bd1 ba1.1k sqft1811 Rockford Ln, Shively, KY 40216For SaleMLS ID #1707716, Anthony D Corlette, Redfin. Metro Search Inc. LLC DBA Apex MLS
- $188,9003 bd1 ba1k sqft143 Mohawk Ave, Louisville, KY 40214For SaleMLS ID #1711617, Dee Amber Anderson, Lenihan Sotheby's Int'l Realty. Metro Search Inc. LLC DBA Apex MLS
- $224,5003 bd2 ba1.1k sqft2413 Elmore St, Louisville, KY 40216For SaleMLS ID #1726423, Diego H Araujo do Nascimento, Housing Associates. Metro Search Inc. LLC DBA Apex MLS
- $224,9984 bd3 ba1.3k sqft1263 Forest Dr, Louisville, KY 40219For SaleMLS ID #1722014, Joshua S LaRocco, EXP Realty LLC. Metro Search Inc. LLC DBA Apex MLS
