Welcome home to 1007 Beecher St! This beautifully remodeled home offering modern updates features new flooring, fresh interior and exterior paint, new light fixtures, and ceiling fans, this home is truly move-in ready. The kitchen boasts new cabinetry, quartz countertops with an open design complete with breakfast bar; while the fully remodeled bathroom adds to the comfort and appeal. Outdoor benefits include fully fenced back yard, small new back deck and driveway for off street parking. Located near Churchill Downs and Wyandotte Park with easy access to the splash pad, basketball and tennis courts. Make your appointment to see it today!
For sale
Price cut: $5K (9/25)
$155,000
1007 Beecher St, Louisville, KY 40215
2beds
718sqft
Single Family Residence
Built in 1947
4,791 Square Feet Lot
$151,700 Zestimate®
$216/sqft
$-- HOA
What's special
Small new back deckBreakfast barNew flooringCeiling fansNew light fixturesQuartz countertopsFully remodeled bathroom
- 73 days
- 210
- 29
Zillow last checked:
Listing updated:
Listed by:
Kellie Burton 502-939-7432,
Homepage Realty
Source: Metro Search Inc. LLC DBA Apex MLS,MLS#: 1725521
Facts & features
Interior
Bedrooms & bathrooms
- Bedrooms: 2
- Bathrooms: 1
- Full bathrooms: 1
Bedroom
- Level: First
Bedroom
- Level: First
Full bathroom
- Level: First
Kitchen
- Level: First
Living room
- Level: First
Heating
- Forced Air, Natural Gas
Cooling
- Central Air
Features
- Basement: None
- Has fireplace: No
Interior area
- Total structure area: 718
- Total interior livable area: 718 sqft
- Finished area above ground: 718
- Finished area below ground: 0
Property
Parking
- Parking features: Off Street, Driveway
- Has uncovered spaces: Yes
Features
- Stories: 1
- Patio & porch: Porch
- Fencing: Privacy,Full,Chain Link
Lot
- Size: 4,791 Square Feet
- Dimensions: <1/4 acre
- Features: Sidewalk, Cleared, Level
Details
- Parcel number: 052G01330182
Construction
Type & style
- Home type: SingleFamily
- Architectural style: Bungalow
- Property subtype: Single Family Residence
Materials
- Aluminum Siding
- Foundation: Crawl Space
- Roof: Shingle
Condition
- Year built: 1947
Utilities & green energy
- Sewer: Public Sewer
- Water: Public
- Utilities for property: Electricity Connected, Natural Gas Connected
Community & HOA
Community
- Subdivision: Oak Park
HOA
- Has HOA: No
Location
- Region: Louisville
Financial & listing details
- Price per square foot: $216/sqft
- Tax assessed value: $64,280
- Annual tax amount: $810
- Date on market: 8/6/2026
- Electric utility on property: Yes
Estimated market value
$151,700
$144,000 - $159,000
$1,111/mo
Price history
| Date | Event | Price |
|---|---|---|
| 9/25/2026 | Price change | $155,000-3.1%$216/sqft |
Source:  Metro Search Inc. LLC DBA Apex MLS #1725521 Report a problem | ||
| 8/21/2026 | Price change | $160,000-3%$223/sqft |
Source: Metro Search Inc. LLC DBA Apex MLS #1725521 Report a problem | ||
| 8/6/2026 | Listed for sale | $165,000+323.1%$230/sqft |
Source: Metro Search Inc. LLC DBA Apex MLS #1725521 Report a problem | ||
| 3/3/2011 | Sold | $39,000-27.8%$54/sqft |
Source: Public Record Report a problem | ||
| 12/1/2006 | Sold | $54,000$75/sqft |
Source: Public Record Report a problem | ||
Public tax history
| Year | Property taxes | Tax assessment |
|---|---|---|
| 2025 | $810 -1.9% | $64,280 |
| 2024 | $825 -4.3% | $64,280 |
| 2023 | $863 +42.8% | $64,280 +44.7% |
| 2022 | $604 -6.2% | $44,420 |
| 2021 | $644 +5.5% | $44,420 |
| 2020 | $610 | $44,420 |
| 2019 | $610 -7.7% | $44,420 -11% |
| 2018 | $661 | $49,910 |
| 2017 | $661 +69.5% | $49,910 +28% |
| 2013 | $390 +27.9% | $39,000 +27.9% |
| 2011 | $305 | $30,500 |
| 2010 | $305 | $30,500 |
| 2009 | $305 | $30,500 -43.5% |
| 2007 | -- | $54,000 +0.9% |
| 2006 | -- | $53,520 |
| 2005 | -- | $53,520 |
| 2004 | -- | $53,520 |
Find assessor info on the county website
Monthly payment
Est. payment
Payment breakdown
Explore the cost of this home by adjusting the details. Changes won't be saved.Climate risks
Neighborhood: Wyandotte
Similar homes
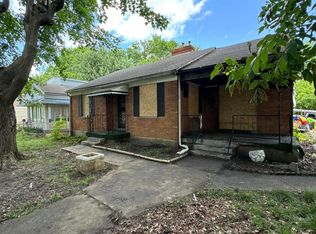
- $160,0003 bd1 ba1k sqft3724 Center St, Louisville, KY 40215For Sale
 MLS ID #1728406, Ellen Masterson, Lenihan Commercial Properties. Metro Search Inc. LLC DBA Apex MLS
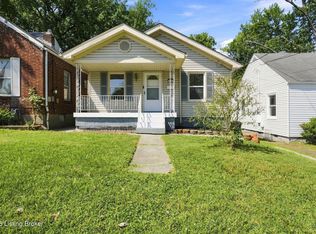
- $139,9002 bd1 ba708 sqft1028 Camden Ave, Louisville, KY 40215For Sale
 MLS ID #1724615, Jamey Cox, 85W Real Estate. Metro Search Inc. LLC DBA Apex MLS
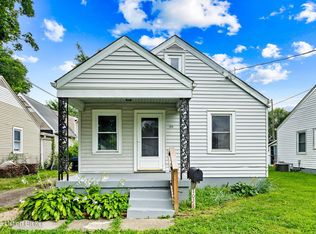
- $155,0002 bd2 ba950 sqft1609 Arling Ave, Louisville, KY 40215For Sale
 MLS ID #1724840, Jai'Rus Bibb, Re/Max Five Star Properties. Metro Search Inc. LLC DBA Apex MLS
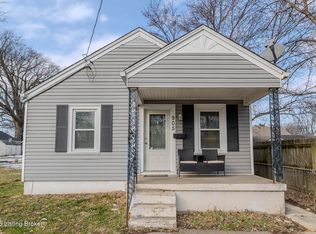
- $135,0002 bd1 ba784 sqft905 Camden Ave, Louisville, KY 40215For Sale
 MLS ID #1717939, Dylan Hogan, Julie Pogue Properties. Metro Search Inc. LLC DBA Apex MLS
- $169,9002 bd1 ba1k sqft3237 Taylor Blvd, Louisville, KY 40215For SaleMLS ID #1729779, Leigh Ann Fuller, Local Realty LLC. Metro Search Inc. LLC DBA Apex MLS
- $135,0004 bd2 ba873 sqft4216 Hazelwood Ave, Louisville, KY 40215For SaleMLS ID #1731277, The Noe Group, Lenihan Sotheby's Int'l Realty. Metro Search Inc. LLC DBA Apex MLS
- $159,0003 bd1 ba960 sqft4178 Churchman Ave, Louisville, KY 40215For SaleMLS ID #1728322, Van Tran, Home Link Realtor. Metro Search Inc. LLC DBA Apex MLS
- $155,0002 bd1 ba832 sqft6122 Lone Oak Trl, Louisville, KY 40214For SaleMLS ID #1727682, Samuel Ault, United Real Estate Louisville. Metro Search Inc. LLC DBA Apex MLS
- $165,0002 bd2 ba866 sqft2411 S 5th St, Louisville, KY 40208For SaleMLS ID #1728251, Gwen H Killion, Schuler Bauer Real Estate Services ERA Powered. Metro Search Inc. LLC DBA Apex MLS
- $138,5002 bd1 ba972 sqft1442 Shingo Ave, Louisville, KY 40215For SaleMLS ID #1717067, Jay Pitts, RE/MAX Premier Properties. Metro Search Inc. LLC DBA Apex MLS
- $155,0003 bd1 ba1k sqft4306 Dohn Ave, Louisville, KY 40216For SaleMLS ID #1726476, Diana Silliman, United Real Estate Louisville. Metro Search Inc. LLC DBA Apex MLS
- $170,0002 bd1 ba708 sqft625 Gheens Ave, Louisville, KY 40214For SaleMLS ID #1729374, Erica Nunn, Semonin Realtors. Metro Search Inc. LLC DBA Apex MLS
- $169,9993 bd1 ba1k sqft2935 Garey Ln, Shively, KY 40216For SaleMLS ID #1725624, Alex C Conway, May Team REALTORS. Metro Search Inc. LLC DBA Apex MLS
- $137,5002 bd1 ba836 sqft1256 Vim Dr, Louisville, KY 40213For SaleMLS ID #1731234, Ryan J Main, Homepage Realty. Metro Search Inc. LLC DBA Apex MLS
- $79,0002 bd1 ba814 sqft936 Brentwood Ave, Louisville, KY 40215For SaleMLS ID #1730309, Bob Sokoler, simpler.realestate. Metro Search Inc. LLC DBA Apex MLS
- $172,5002 bd1 ba986 sqft3222 Donald Dr, Louisville, KY 40216For SaleMLS ID #1730719, Martin L Shuck, MLSCO Realty. Metro Search Inc. LLC DBA Apex MLS
- $132,5002 bd1 ba672 sqft121 Freeman Ave, Louisville, KY 40214For SaleMLS ID #1728630, Clara Campeau, First Saturday Real Estate. Metro Search Inc. LLC DBA Apex MLS
- $160,0002 bd1 ba859 sqft1431 S Floyd St, Louisville, KY 40208For SaleMLS ID #1725640, Tiffany S Stout, White Picket Real Estate. Metro Search Inc. LLC DBA Apex MLS
- $185,0002 bd2 ba1k sqft611 E Hill St, Louisville, KY 40217For SaleMLS ID #1731601, Michelle E Kurland, Homepage Realty. Metro Search Inc. LLC DBA Apex MLS
- $185,0002 bd1 ba700 sqft2508 Catawba Ln, Louisville, KY 40217For SaleMLS ID #1728209, Thomas R Jordan, Semonin Realtors. Metro Search Inc. LLC DBA Apex MLS
