This updated single-story bungalow offers three bedrooms, one full bathroom, and a convenient location near many of Louisville's well-known attractions. A large covered front porch welcomes you to the home and provides a great spot for outdoor seating and everyday enjoyment. Inside, the updated interior features a comfortable living room with a tray ceiling and a functional floor plan that makes great use of the space. The primary bedroom includes direct access to the back deck overlooking the fully fenced backyard. An unfinished basement provides additional storage and future potential. With recent remodeling already completed, this home is a great option for a first-time buyer, investor, or anyone looking for a move-in ready property with easy access throughout the city. Conveniently located near Iroquois Park, Churchill Downs, the Kentucky Exposition Center and Fairgrounds, Kentucky Kingdom & Hurricane Bay, and the Watterson Expressway, the home provides easy access to parks, entertainment, and major roadways throughout Louisville.
For sale
Price cut: $5K (10/2)
$160,000
3724 Center St, Louisville, KY 40215
3beds
1,000sqft
Single Family Residence
Built in 1940
3,484 Square Feet Lot
$-- Zestimate®
$160/sqft
$-- HOA
What's special
Recent remodeling already completedUpdated interiorFunctional floor planLarge covered front porchThree bedroomsFully fenced backyard
- 39 days
- 370
- 44
Zillow last checked:
Listing updated:
Listed by:
Ellen Masterson,
Lenihan Commercial Properties,
Laura Rice & Associates 502-595-8450
Source: Metro Search Inc. LLC DBA Apex MLS,MLS#: 1728406
Facts & features
Interior
Bedrooms & bathrooms
- Bedrooms: 3
- Bathrooms: 1
- Full bathrooms: 1
Primary bedroom
- Description: Deck Access
- Level: First
Bedroom
- Level: First
Bedroom
- Level: First
Full bathroom
- Level: First
Kitchen
- Level: First
Living room
- Description: Tray Ceiling
- Level: First
Heating
- Forced Air, Natural Gas
Cooling
- Central Air
Features
- Basement: Unfinished
- Has fireplace: No
Interior area
- Total structure area: 1,000
- Total interior livable area: 1,000 sqft
- Finished area above ground: 1,000
- Finished area below ground: 0
Property
Parking
- Parking features: On Street
- Has uncovered spaces: Yes
Features
- Stories: 1
- Patio & porch: Deck, Porch
- Fencing: Full,Wood,Chain Link
Lot
- Size: 3,484 Square Feet
- Dimensions: 30 x 130
- Features: Cleared, Level
Details
- Parcel number: 052L00510926
Construction
Type & style
- Home type: SingleFamily
- Architectural style: Bungalow
- Property subtype: Single Family Residence
Materials
- Vinyl Siding, Wood Frame
- Foundation: Crawl Space, Concrete Blk, Concrete Perimeter
- Roof: Shingle
Condition
- Year built: 1940
Utilities & green energy
- Sewer: Public Sewer
- Water: Public
- Utilities for property: Electricity Connected, Natural Gas Connected
Community & HOA
Community
- Subdivision: Lenox Addition
HOA
- Has HOA: No
Location
- Region: Louisville
Financial & listing details
- Price per square foot: $160/sqft
- Tax assessed value: $86,060
- Annual tax amount: $1,084
- Date on market: 9/8/2026
- Electric utility on property: Yes
Estimated market value
Not available
Estimated sales range
Not available
Not available
Price history
| Date | Event | Price |
|---|---|---|
| 10/2/2026 | Price change | $160,000-3%$160/sqft |
Source:  Metro Search Inc. LLC DBA Apex MLS #1728406 Report a problem Metro Search Inc. LLC DBA Apex MLS #1728406 Report a problem | ||
| 9/8/2026 | Listed for sale | $165,000+124.5%$165/sqft |
Source: Metro Search Inc. LLC DBA Apex MLS #1728406 Report a problem | ||
| 4/17/2002 | Sold | $73,500$74/sqft |
Source: Public Record Report a problem | ||
Public tax history
| Year | Property taxes | Tax assessment |
|---|---|---|
| 2025 | $1,084 -1.9% | $86,060 |
| 2024 | $1,105 -4.3% | $86,060 |
| 2023 | $1,155 +26.5% | $86,060 +28.2% |
| 2022 | $913 -6.2% | $67,140 |
| 2021 | $973 +5.5% | $67,140 |
| 2020 | $923 | $67,140 |
| 2019 | $923 +14.6% | $67,140 +10.5% |
| 2018 | $805 | $60,780 |
| 2017 | $805 +19.1% | $60,780 -10.1% |
| 2013 | $676 | $67,600 |
| 2011 | $676 | $67,600 |
| 2010 | $676 | $67,600 |
| 2009 | $676 | $67,600 -8% |
| 2007 | -- | $73,500 |
| 2006 | -- | $73,500 |
| 2005 | -- | $73,500 |
| 2004 | -- | $73,500 |
Find assessor info on the county website
Monthly payment
Est. payment
Payment breakdown
Explore the cost of this home by adjusting the details. Changes won't be saved.Climate risks
Neighborhood: Wyandotte
Similar homes
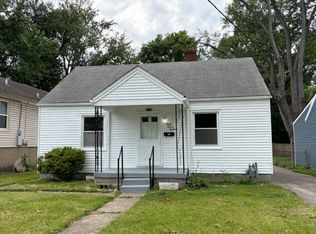
- $155,0002 bd1 ba718 sqft1007 Beecher St, Louisville, KY 40215For Sale

 MLS ID #1725521, Kellie Burton, Homepage Realty. Metro Search Inc. LLC DBA Apex MLS
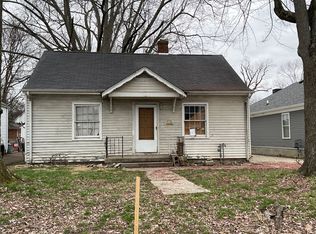
 - $169,9002 bd1 ba1k sqft3237 Taylor Blvd, Louisville, KY 40215For Sale
 MLS ID #1729779, Leigh Ann Fuller, Local Realty LLC. Metro Search Inc. LLC DBA Apex MLS
 - $135,0004 bd2 ba873 sqft4216 Hazelwood Ave, Louisville, KY 40215For Sale
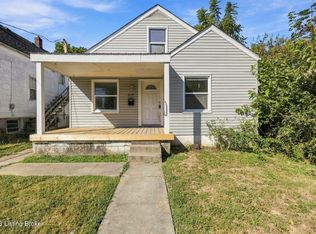 MLS ID #1731277, The Noe Group, Lenihan Sotheby's Int'l Realty. Metro Search Inc. LLC DBA Apex MLS
 - $187,9004 bd1 ba1.4k sqft826 Brentwood Ave, Louisville, KY 40215For Sale
 MLS ID #1721528, Alex Muncy, RE/MAX Empire. Metro Search Inc. LLC DBA Apex MLS
 - $165,0003 bd1 ba1.1k sqft1811 Rockford Ln, Shively, KY 40216For SaleMLS ID #1707716, Anthony D Corlette, Redfin. Metro Search Inc. LLC DBA Apex MLS
- $159,9003 bd2 ba1k sqft2313 W Lee St, Louisville, KY 40210For SaleMLS ID #1728661, Cooper T Scott, Redfin. Metro Search Inc. LLC DBA Apex MLS
- $199,9003 bd2 ba1.5k sqft1111 Lehigh Ave, Louisville, KY 40215For SaleMLS ID #1730995, Nicole Vu, EXP Realty LLC. Metro Search Inc. LLC DBA Apex MLS
- $170,0002 bd1 ba1.1k sqft2455 Lindbergh Dr, Louisville, KY 40208For SaleMLS ID #1731388, Patty Allgeier, BERKSHIRE HATHAWAY HomeServices, Parks & Weisberg Realtors. Metro Search Inc. LLC DBA Apex MLS
- $140,0002 bd1 ba1.1k sqft1327 Shingo Ave, Louisville, KY 40215For SaleMLS ID #1729081, Ethan J Adams, EXP Realty LLC. Metro Search Inc. LLC DBA Apex MLS
- $165,0002 bd2 ba866 sqft2411 S 5th St, Louisville, KY 40208For SaleMLS ID #1728251, Gwen H Killion, Schuler Bauer Real Estate Services ERA Powered. Metro Search Inc. LLC DBA Apex MLS
- $164,9003 bd2 ba1k sqft1735 W Ormsby Ave, Louisville, KY 40210For SaleMLS ID #1720261, Tammy M Ramsey, EXP Realty LLC. Metro Search Inc. LLC DBA Apex MLS
- $155,0003 bd1 ba1k sqft4306 Dohn Ave, Louisville, KY 40216For SaleMLS ID #1726476, Diana Silliman, United Real Estate Louisville. Metro Search Inc. LLC DBA Apex MLS
- $172,5002 bd1 ba986 sqft3222 Donald Dr, Louisville, KY 40216For SaleMLS ID #1730719, Martin L Shuck, MLSCO Realty. Metro Search Inc. LLC DBA Apex MLS
- $138,5002 bd1 ba972 sqft1442 Shingo Ave, Louisville, KY 40215For SaleMLS ID #1717067, Jay Pitts, RE/MAX Premier Properties. Metro Search Inc. LLC DBA Apex MLS
- $185,0002 bd2 ba1k sqft611 E Hill St, Louisville, KY 40217For SaleMLS ID #1731601, Michelle E Kurland, Homepage Realty. Metro Search Inc. LLC DBA Apex MLS
- $117,9004 bd1 ba1.1k sqft1814 Standard Ave, Louisville, KY 40210For SaleMLS ID #1731634, Paola Morante Escobar, Lifestyl Louisville. Metro Search Inc. LLC DBA Apex MLS
- $192,5002 bd1 ba1k sqft119 Gillette Ave, Louisville, KY 40214For SaleMLS ID #1726989, Martin L Shuck, MLSCO Realty. Metro Search Inc. LLC DBA Apex MLS
- $143,0003 bd1 ba1.2k sqft1171 S 41st St, Louisville, KY 40211For SaleMLS ID #1725275, Brad Long, 85W Real Estate. Metro Search Inc. LLC DBA Apex MLS
- $165,0003 bd1 ba925 sqft3506 Colmar Dr, Louisville, KY 40211For SaleMLS ID #1718268, Diamond A Alexander, Diamond Key REALTORS. Metro Search Inc. LLC DBA Apex MLS
- $209,5003 bd1 ba1.2k sqft4517 S 3rd St, Louisville, KY 40214For SaleMLS ID #1729625, Aquia Ware, Trueblood Real Estate. Metro Search Inc. LLC DBA Apex MLS
