Historic charm meets modern living in this beautifully transformed 1928 home! Completely remodeled and move-in ready, this stunning property offers the perfect blend of character, style, and comfort. Start your mornings on the large covered front porch before stepping inside to a bright and inviting living room, highlighted by a gorgeous new double window that fills the space with natural light. The fabulous dining room flows seamlessly into the beautifully updated kitchen, complete with brand-new appliances, stylish finishes, and a fresh modern feel that is perfect for both everyday living and entertaining. The first floor features two spacious bedrooms and a full bathroom, while the upstairs offers an additional private bedroom—ideal for guests, a home office, or a quiet retreat. The full unfinished basement provides excellent space for laundry and storage, with plenty of potential to be finished for even more living area. Outside, you'll love the convenience of a private driveway and a cute backyard that is perfect for relaxing, gardening, or entertaining. With so much new throughout, this turnkey historic beauty is ready to welcome its next owner home.
For sale
Price cut: $5K (6/28)
$145,000
1171 S 41st St, Louisville, KY 40211
3beds
1,200sqft
Single Family Residence
Built in 1928
4,791 Square Feet Lot
$-- Zestimate®
$121/sqft
$-- HOA
What's special
Full unfinished basementStylish finishesFabulous dining roomBeautifully updated kitchenPrivate drivewayBrand-new appliancesAdditional private bedroom
- 102 days |
- 365 |
- 35 |
Zillow last checked:
Listing updated:
Listed by:
Brad Long,
85W Real Estate,
Lisa George 502-836-3100
Source: Metro Search Inc. LLC DBA Apex MLS,MLS#: 1713927
Facts & features
Interior
Bedrooms & bathrooms
- Bedrooms: 3
- Bathrooms: 1
- Full bathrooms: 1
Primary bedroom
- Level: First
Bedroom
- Level: First
Bedroom
- Level: Second
Full bathroom
- Level: First
Dining area
- Level: First
Family room
- Level: First
Kitchen
- Level: First
Heating
- Electric
Cooling
- Central Air
Features
- Basement: Unfinished
- Has fireplace: No
Interior area
- Total structure area: 1,200
- Total interior livable area: 1,200 sqft
- Finished area above ground: 1,200
- Finished area below ground: 0
Property
Parking
- Parking features: None
Features
- Stories: 2
- Patio & porch: Porch
- Fencing: None
Lot
- Size: 4,791 Square Feet
- Dimensions: 40 x 122
Details
- Parcel number: 044H00810000
Construction
Type & style
- Home type: SingleFamily
- Architectural style: Cape Cod
- Property subtype: Single Family Residence
Materials
- Brick Veneer
- Foundation: Concrete Blk
- Roof: Shingle
Condition
- Year built: 1928
Utilities & green energy
- Sewer: Public Sewer
- Water: Public
- Utilities for property: Electricity Connected
Community & HOA
Community
- Subdivision: Dearborn
HOA
- Has HOA: No
Location
- Region: Louisville
Financial & listing details
- Price per square foot: $121/sqft
- Tax assessed value: $60,130
- Annual tax amount: $177
- Date on market: 4/10/2026
- Electric utility on property: Yes
Estimated market value
Not available
Estimated sales range
Not available
$1,119/mo
Price history
| Date | Event | Price |
|---|---|---|
| 6/28/2026 | Price change | $145,000-3.3%$121/sqft |
Source:  Metro Search Inc. LLC DBA Apex MLS #1713927 Report a problem Metro Search Inc. LLC DBA Apex MLS #1713927 Report a problem | ||
| 4/9/2026 | Listed for sale | $150,000$125/sqft |
Source: Metro Search Inc. LLC DBA Apex MLS #1707253 Report a problem | ||
Public tax history
| Year | Property taxes | Tax assessment |
|---|---|---|
| 2024 | $177 -4.3% | $60,130 |
| 2023 | $185 +163% | $60,130 +31.7% |
| 2022 | $70 -6.9% | $45,670 |
| 2021 | $76 -13.7% | $45,670 |
| 2020 | $88 | $45,670 |
| 2019 | $88 -58.5% | $45,670 -14.7% |
| 2018 | $211 | $53,520 |
| 2017 | $211 -60.6% | $53,520 |
| 2013 | $535 +22.3% | $53,520 +22.3% |
| 2011 | $438 | $43,770 |
| 2010 | $438 | $43,770 |
| 2009 | $438 | $43,770 -16.8% |
| 2007 | -- | $52,590 |
| 2006 | -- | $52,590 |
| 2005 | -- | $52,590 |
| 2004 | -- | $52,590 |
Find assessor info on the county website
Monthly payment
Est. payment
Payment breakdown
Explore the cost of this home by adjusting the details. Changes won't be saved.Climate risks
Neighborhood: Chickasaw
Nearby schools
GreatSchools rating
- 5/10Foster Traditional AcademyGrades: K-5Distance: 0.2 mi
- 3/10Conway Middle SchoolGrades: 6-8Distance: 6.2 mi
- 1/10Western High SchoolGrades: 9-12Distance: 4.5 mi
- $123,9002 bd1 ba1.2k sqft1173 S 41st St, Louisville, KY 40211Off Market

- $122,4004 bd2 ba1.6k sqft1169 S 41st St, Louisville, KY 40211Off Market
- $88,4001 bd1 ba1.1k sqft1175 S 41st St, Louisville, KY 40211Off Market
- $154,0004 bd2 ba1.4k sqft1167 S 41st St, Louisville, KY 40211Off Market
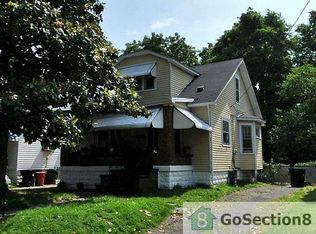
- $80,0001 bd1 ba1.3k sqft1165 S 41st St, Louisville, KY 40211Off Market
- $75,6001 bd1 ba1.1k sqft1163 S 41st St, Louisville, KY 40211Off Market
- $74,7001 bd1 ba840 sqft1170 S 41st St, Louisville, KY 40211Off Market
- $170,7002 bd2 ba1.7k sqft1172 S 41st St, Louisville, KY 40211Off Market
A local agent can set up tours, give advice and negotiate with sellers.
Similar homes
- $145,0004 bd1 ba1.2k sqft3205 W Broadway, Louisville, KY 40211For Sale

 MLS ID #1723772, Diamond A Alexander, Diamond Key REALTORS. Metro Search Inc. LLC DBA Apex MLS
 - $135,0003 bd2 ba1.2k sqft1608 S 25th St, Louisville, KY 40210For Sale
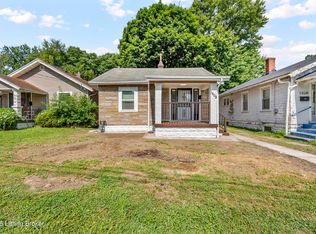 MLS ID #1723774, Ty'Shawn G Brooks, United Real Estate Louisville. Metro Search Inc. LLC DBA Apex MLS
 - $127,0003 bd2 ba1.2k sqft3328 Hale Ave, Louisville, KY 40211For Sale
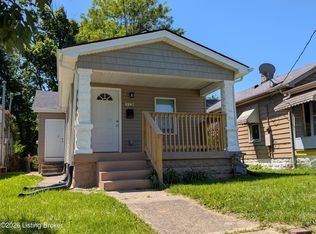 MLS ID #1716829, Brett Kennedy, United Real Estate Louisville. Metro Search Inc. LLC DBA Apex MLS
 - $119,0003 bd1 ba1k sqft4143 Fordson Way, Louisville, KY 40211For Sale
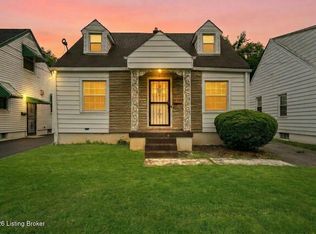 MLS ID #1719815, Ben J Bass, THRIVE Realty. Metro Search Inc. LLC DBA Apex MLS
 - $140,0003 bd1 ba1k sqft3618 Hudson Ave, Louisville, KY 40211For SaleMLS ID #1719716, Robin L Greschel, RE/MAX Results. Metro Search Inc. LLC DBA Apex MLS
- $153,0002 bd1 ba1k sqft4149 Greenwood Ave, Louisville, KY 40211For SaleMLS ID #1711434, Marilyn V Cardine-Baker, Right Choice Realty Inc.. Metro Search Inc. LLC DBA Apex MLS
- $170,0003 bd1 ba925 sqft3506 Colmar Dr, Louisville, KY 40211For SaleMLS ID #1718268, Diamond A Alexander, Diamond Key REALTORS. Metro Search Inc. LLC DBA Apex MLS
- $144,5003 bd2 ba1.3k sqft2707 W Madison St, Louisville, KY 40211For SaleMLS ID #1677255, Yvonne L Mc Afee, Metro Advantage Realty. Metro Search Inc. LLC DBA Apex MLS
- $134,9003 bd1 ba1.1k sqft4009 W Main St, Louisville, KY 40212For SaleMLS ID #1721759, Ekundayo Olomo, Diamond Key REALTORS. Metro Search Inc. LLC DBA Apex MLS
- $144,9003 bd1 ba1.1k sqft3314 Bank St, Louisville, KY 40212For SaleMLS ID #1721689, Sandra C Case-Rodgers, Schuler Bauer Real Estate Services ERA Powered. Metro Search Inc. LLC DBA Apex MLS
- $164,9003 bd2 ba1k sqft1735 W Ormsby Ave, Louisville, KY 40210For SaleMLS ID #1720261, Tammy M Ramsey, EXP Realty LLC. Metro Search Inc. LLC DBA Apex MLS
- $140,0003 bd1 ba1.2k sqft2715 Northwestern Pkwy, Louisville, KY 40212For SaleMLS ID #1713568, Katie McDonald, Segrest Flaherty Realtors LLC. Metro Search Inc. LLC DBA Apex MLS
- $140,0002 bd1 ba1k sqft401 Amy Ave, Louisville, KY 40212For SaleMLS ID #1720012, Heather Castro, Homepage Realty. Metro Search Inc. LLC DBA Apex MLS
- $185,0003 bd2 ba1k sqft801 S 40th St, Louisville, KY 40211For SaleMLS ID #1712052, Robyn Colly, Schuler Bauer Real Estate Services ERA Powered. Metro Search Inc. LLC DBA Apex MLS
- $148,9003 bd1 ba1k sqft2403 Bank St, Louisville, KY 40212For SaleMLS ID #1713093, Shaun S Wallace, 1 Percent Lists Purple Door. Metro Search Inc. LLC DBA Apex MLS
- $129,9003 bd3 ba1k sqft2205 Bolling Ave, Louisville, KY 40210For SaleMLS ID #1720415, David A Hittle, United Real Estate Louisville. Metro Search Inc. LLC DBA Apex MLS
- $159,9003 bd2 ba1.1k sqft3538 Kahlert Ave, Louisville, KY 40215For SaleMLS ID #1718646, Angie D Pryor, Rick Shaw REALTORS. Metro Search Inc. LLC DBA Apex MLS
- $135,0004 bd1 ba1.1k sqft1814 Standard Ave, Louisville, KY 40210For SaleMLS ID #1717418, Paola Morante Escobar, Lifestyl Louisville. Metro Search Inc. LLC DBA Apex MLS
- $105,0002 bd1 ba940 sqft4002 Greenwood Ave, Louisville, KY 40211For SaleMLS ID #1714522, Scott Radcliff, RE/MAX Premier Properties. Metro Search Inc. LLC DBA Apex MLS
- $117,5622 bd1 ba1.2k sqft2710 Elliott Ave, Louisville, KY 40211For SaleMLS ID #1719040, Ben J Bass, THRIVE Realty. Metro Search Inc. LLC DBA Apex MLS
