Completely renovated single-family home featuring 3 bedrooms and 2 full baths. This move-in ready property offers new carpet in the bedrooms, beautiful hardwood flooring, and a spacious kitchen equipped with a brand new stove, newer other appliances and updated cabinetry—all included. There is parking for 2 vehicles in the front and 2+ in the back. You could even build a garage off the drive in the rear. Enjoy outdoor living with a large backyard and deck, perfect for relaxing or entertaining. Conveniently located with easy access to the Watterson Expressway, schools, the airport, and downtown Louisville.
For sale
Price cut: $5K (7/8)
$220,000
4327 S 1st St, Louisville, KY 40214
3beds
1,258sqft
:
Get pre-qualified$1,472/mo
Single Family Residence
Built in 1939
8,276 Square Feet Lot
$217,800 Zestimate®
$175/sqft
$-- HOA
What's special
Spacious kitchenBrand new stoveUpdated cabinetryBeautiful hardwood flooringLarge backyard and deck
- 102 days |
- 856 |
- 35 |
Zillow last checked:
Listing updated:
Listed by:
Bill G Menish,
The Menish Group Real Estate Company, LLC
Source: Metro Search Inc. LLC DBA Apex MLS,MLS#: 1714825
Facts & features
Interior
Bedrooms & bathrooms
- Bedrooms: 3
- Bathrooms: 2
- Full bathrooms: 2
Primary bedroom
- Level: First
Bedroom
- Level: First
Bedroom
- Level: First
Bedroom
- Level: First
Primary bathroom
- Level: First
Dining room
- Level: First
Family room
- Level: First
Kitchen
- Level: First
Laundry
- Level: First
Heating
- Forced Air
Cooling
- Central Air
Features
- Basement: None
- Has fireplace: No
Interior area
- Total structure area: 1,258
- Total interior livable area: 1,258 sqft
- Finished area above ground: 1,258
- Finished area below ground: 0
Property
Parking
- Parking features: Off Street
- Has uncovered spaces: Yes
Features
- Stories: 1
- Patio & porch: Patio, Porch
Lot
- Size: 8,276 Square Feet
- Dimensions: 44 x 190
Details
- Parcel number: 12055K00980000
Construction
Type & style
- Home type: SingleFamily
- Architectural style: Traditional
- Property subtype: Single Family Residence
Materials
- Aluminum Siding
- Foundation: Slab
- Roof: Shingle
Condition
- Year built: 1939
Utilities & green energy
- Sewer: Public Sewer
- Water: Public
- Utilities for property: Electricity Connected
Community & HOA
Community
- Subdivision: Wilder Park
HOA
- Has HOA: No
Location
- Region: Louisville
Financial & listing details
- Price per square foot: $175/sqft
- Tax assessed value: $115,910
- Annual tax amount: $1,488
- Date on market: 7/26/2026
- Electric utility on property: Yes
Estimated market value
$217,800
$207,000 - $229,000
$1,520/mo
Price history
| Date | Event | Price |
|---|---|---|
| 7/26/2026 | Listed for sale | $220,000$175/sqft |
Source:  Metro Search Inc. LLC DBA Apex MLS #1714825 Report a problem Metro Search Inc. LLC DBA Apex MLS #1714825 Report a problem | ||
| 7/15/2026 | Pending sale | $220,000$175/sqft |
Source: Metro Search Inc. LLC DBA Apex MLS #1714825 Report a problem | ||
| 7/8/2026 | Price change | $220,000-2.2%$175/sqft |
Source: Metro Search Inc. LLC DBA Apex MLS #1714825 Report a problem | ||
| 4/17/2026 | Listed for sale | $225,000+1400%$179/sqft |
Source: Metro Search Inc. LLC DBA Apex MLS #1714825 Report a problem | ||
| 11/15/2010 | Sold | $15,000$12/sqft |
Source: Public Record Report a problem | ||
Public tax history
| Year | Property taxes | Tax assessment |
|---|---|---|
| 2024 | $1,488 -4.3% | $115,910 |
| 2023 | $1,556 +21.8% | $115,910 +23.4% |
| 2022 | $1,277 -6.2% | $93,930 |
| 2021 | $1,362 +5.5% | $93,930 |
| 2020 | $1,291 | $93,930 |
| 2019 | $1,291 +48.3% | $93,930 +42.9% |
| 2018 | $871 | $65,740 |
| 2017 | $871 +13% | $65,740 -14.7% |
| 2013 | $771 +25.1% | $77,050 +25.1% |
| 2011 | $616 | $61,580 |
| 2010 | $616 | $61,580 |
| 2009 | $616 | $61,580 |
| 2007 | -- | $61,580 |
| 2006 | -- | $61,580 |
| 2005 | -- | $61,580 |
| 2004 | -- | $61,580 |
Find assessor info on the county website
Monthly payment
Est. payment
Payment breakdown
Explore the cost of this home by adjusting the details. Changes won't be saved.Climate risks
Neighborhood: Wilder Park
Nearby schools
GreatSchools rating
- 2/10Semple Elementary SchoolGrades: K-5Distance: 0.6 mi
- 2/10Frederick Law Olmsted Academy NorthGrades: 6-8Distance: 0.8 mi
- 1/10Iroquois High SchoolGrades: 9-12Distance: 1.6 mi
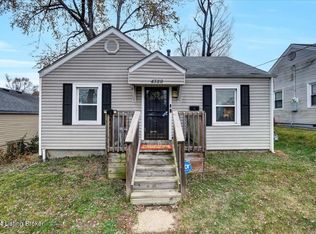
- $160,0003 bd1 ba1k sqft4329 S 1st St, Louisville, KY 40214Sold
- $154,6002 bd1 ba754 sqft4325 S 1st St, Louisville, KY 40214Off Market
- $131,1001 bd1 ba754 sqft4323 S 1st St, Louisville, KY 40214Off Market
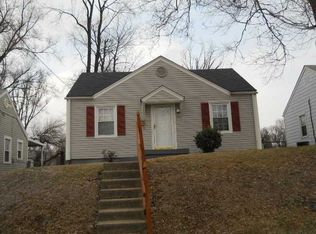
- $116,2002 bd1 ba866 sqft4331 S 1st St, Louisville, KY 40214Off Market
- $110,6001 bd1 ba754 sqft4333 S 1st St, Louisville, KY 40214Off Market
- $146,2001 bd1 ba1.1k sqft4321 S 1st St, Louisville, KY 40214Off Market
- $1,700-- bd-- ba-- sqft4324 S 1st St, Louisville, KY 40214Off Market
- $--1 bd1 ba-- sqft108-151 E Florence Ave #776F18CCB, Louisville, KY 40214Off Market
A local agent can set up tours, give advice and negotiate with sellers.
Similar homes
- $324,9004 bd2 ba1.7k sqft6904 Train Station Way, Louisville, KY 40272For Sale

 MLS ID #1716657, Michael A Schaefer, Schuler Bauer Real Estate Services ERA Powered. Metro Search Inc. LLC DBA Apex MLS
 - $253,0003 bd2 ba1.6k sqft3318 Belmont Rd, Louisville, KY 40218For Sale
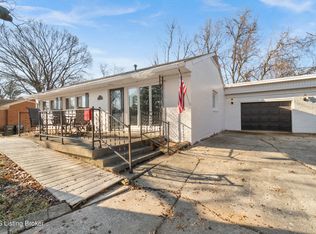 MLS ID #1710690, Marilyn V Cardine-Baker, Right Choice Realty Inc.. Metro Search Inc. LLC DBA Apex MLS
 - $257,5003 bd3 ba1.7k sqft6200 Apple Cider Dr, Louisville, KY 40219For Sale
 MLS ID #1718892, Amy D Dixon, Keller Williams Realty. Metro Search Inc. LLC DBA Apex MLS
 - $238,5004 bd2 ba1.4k sqft3821 Hillcross Dr, Louisville, KY 40229For Sale
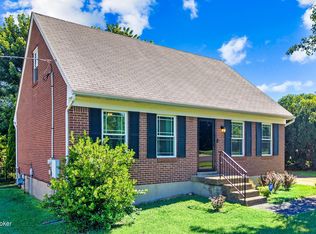 MLS ID #1721486, Lauren Michal, Totally About Houses. Metro Search Inc. LLC DBA Apex MLS
 - $189,5003 bd1 ba950 sqft4901 Seville Dr, Louisville, KY 40272For SaleMLS ID #1719582, Kevin Hart, 85W Real Estate. Metro Search Inc. LLC DBA Apex MLS
- $247,5002 bd2 ba1.2k sqft10546 Monticello Forest Cir, Louisville, KY 40299For SaleMLS ID #1716178, Sean S Williams, RE/MAX Premier Properties. Metro Search Inc. LLC DBA Apex MLS
- $260,0002 bd2 ba1.2k sqft3807 Greenhurst Dr, Louisville, KY 40299For SaleMLS ID #1724236, Christa R Richmond, Homepage Realty. Metro Search Inc. LLC DBA Apex MLS
- $260,0002 bd2 ba1.5k sqft6436 Clover Trace Cir, Louisville, KY 40216For SaleMLS ID #1723885, Dina Ahmicbektas, Key Point Realty. Metro Search Inc. LLC DBA Apex MLS
- $299,9503 bd3 ba1.5k sqft124 Coral Ridge Way, Brooks, KY 40109New ConstructionMLS ID #1722945, Allyson A Leigh, At Home Louisville. Metro Search Inc. LLC DBA Apex MLS
- $310,0003 bd3 ba1.6k sqft4809 Grecian Ct, Louisville, KY 40272For SaleMLS ID #1707281, Andy M Wolf, EXP Realty LLC. Metro Search Inc. LLC DBA Apex MLS
- $320,0003 bd2 ba1.3k sqft10305 Vantage Rd, Jeffersontown, KY 40299For SaleMLS ID #1719499, Dee Amber Anderson, Lenihan Sotheby's Int'l Realty. Metro Search Inc. LLC DBA Apex MLS
- $319,9004 bd2 ba1.6k sqft8605 Amerivan Dr, Jeffersontown, KY 40299For SaleMLS ID #1718057, Keisha Ayers, The Collective Realty Co.. Metro Search Inc. LLC DBA Apex MLS
- $148,9003 bd1 ba1k sqft2403 Bank St, Louisville, KY 40212For SaleMLS ID #1713093, Shaun S Wallace, 1 Percent Lists Purple Door. Metro Search Inc. LLC DBA Apex MLS
- $320,0004 bd3 ba1.7k sqft3716 Longview Rd, Jeffersontown, KY 40299For SaleMLS ID #1717386, Elizabeth Monarch, EXP Realty LLC. Metro Search Inc. LLC DBA Apex MLS
- $189,9003 bd1 ba1k sqft143 Mohawk Ave, Louisville, KY 40214For SaleMLS ID #1711617, Dee Amber Anderson, Lenihan Sotheby's Int'l Realty. Metro Search Inc. LLC DBA Apex MLS
- $255,0004 bd2 ba1.4k sqft3112 Pine Trace Ct, Louisville, KY 40272For SaleMLS ID #1724041, Tracy N French, RE/MAX Premier Properties. Metro Search Inc. LLC DBA Apex MLS
- $125,0003 bd2 ba1.2k sqft1308 S 26th St, Louisville, KY 40210For SaleMLS ID #1716695, Rosemary L Sims, Trueblood Real Estate. Metro Search Inc. LLC DBA Apex MLS
- $265,0005 bd2 ba1.4k sqft11308 Nez Perce Way, Louisville, KY 40229For SaleMLS ID #1724199, Lauren Michal, Totally About Houses. Metro Search Inc. LLC DBA Apex MLS
- $250,0003 bd2 ba1.2k sqft6502 Kenmore Ave, Louisville, KY 40216For SaleMLS ID #1710313, Camicia Evans, RE/MAX Premier Properties. Metro Search Inc. LLC DBA Apex MLS
- $199,9003 bd1 ba945 sqft10719 Charlene Dr, Fairdale, KY 40118For SaleMLS ID #1706589, Jeremy L Koonce, Front Runner Real Estate. Metro Search Inc. LLC DBA Apex MLS
- $319,0004 bd2 ba1.4k sqft1612 Pershing Ave, Lyndon, KY 40242For SaleMLS ID #1720033, Katie Esterle, White Picket Real Estate. Metro Search Inc. LLC DBA Apex MLS
- $240,0003 bd2 ba1.1k sqft281 Madison Rae Blvd, Shepherdsville, KY 40165For SaleMLS ID #1721034, Whitney Hodges, Red Edge Realty. Metro Search Inc. LLC DBA Apex MLS
- $225,0002 bd2 ba1.3k sqft11402 River Falls Dr, Louisville, KY 40272For SaleMLS ID #1724118, Benjamin Weatherholt, United Real Estate Louisville. Metro Search Inc. LLC DBA Apex MLS
- $174,9002 bd1 ba1.4k sqft4130 Hillview Ave, Shively, KY 40216For SaleMLS ID #1724107, Julie Hook, RE/MAX Empire. Metro Search Inc. LLC DBA Apex MLS
- $160,0002 bd1 ba1.1k sqft1327 Shingo Ave, Louisville, KY 40215For SaleMLS ID #1722259, Ethan J Adams, EXP Realty LLC. Metro Search Inc. LLC DBA Apex MLS
- $289,0002 bd2 ba1.2k sqft10049 Windcrest Farms Ln, Louisville, KY 40291For SaleMLS ID #1722435, Susan E Smith, Homepage Realty. Metro Search Inc. LLC DBA Apex MLS
- $144,5003 bd2 ba1.3k sqft2707 W Madison St, Louisville, KY 40211For SaleMLS ID #1677255, Yvonne L Mc Afee, Metro Advantage Realty. Metro Search Inc. LLC DBA Apex MLS
- $249,7004 bd2 ba1.5k sqft4601 Logby Pl, Louisville, KY 40272For SaleMLS ID #1723603, Daniel Pierce, EXP Realty LLC. Metro Search Inc. LLC DBA Apex MLS
- $239,0003 bd1 ba953 sqft4020 Pixley Way, Louisville, KY 40219For SaleMLS ID #1722590, Andy Mitri, EXP Realty LLC. Metro Search Inc. LLC DBA Apex MLS
- $259,9502 bd3 ba1.6k sqft961 Whetstone Way, Louisville, KY 40223For SaleMLS ID #1715417, Chad Russell, Semonin Realtors. Metro Search Inc. LLC DBA Apex MLS
- $220,0003 bd1 ba1k sqft3829 N Preston Hwy, Shepherdsville, KY 40165For SaleMLS ID #1722740, Taylor M Maupin, Segrest Flaherty Realtors LLC. Metro Search Inc. LLC DBA Apex MLS
- $209,9003 bd1 ba1.1k sqft2501 Wyckford Way, Louisville, KY 40218For SaleMLS ID #1721935, Michelle Gahm, Lenihan Sotheby's Int'l Realty. Metro Search Inc. LLC DBA Apex MLS
- $230,0004 bd2 ba1.6k sqft810 W Evelyn Ave, Louisville, KY 40215For SaleMLS ID #1724059, Samuel Ault, United Real Estate Louisville. Metro Search Inc. LLC DBA Apex MLS
- $299,0003 bd2 ba1.3k sqft228 Mandarin Ct, Shepherdsville, KY 40165For SaleMLS ID #1722625, Kelley B Miracle, Signature One Properties. Metro Search Inc. LLC DBA Apex MLS
- $257,9002 bd3 ba1.2k sqft1269 S Preston St, Louisville, KY 40203For SaleMLS ID #1721917, Gretchen K Malone, Kentucky Select Properties. Metro Search Inc. LLC DBA Apex MLS
- $250,0002 bd2 ba1.2k sqft8802 Doe Run Ct, Louisville, KY 40242For SaleMLS ID #1723913, Rightsizing, Parker & Klein Real Estate. Metro Search Inc. LLC DBA Apex MLS
- $199,9003 bd1 ba1k sqft105 Danny Ct, Louisville, KY 40214For SaleMLS ID #1717293, Matthew J Gatewood, Gatewood Properties of Kentucky. Metro Search Inc. LLC DBA Apex MLS
- $169,9003 bd1 ba925 sqft3506 Colmar Dr, Louisville, KY 40211For SaleMLS ID #1718268, Diamond A Alexander, Diamond Key REALTORS. Metro Search Inc. LLC DBA Apex MLS
- $304,5003 bd2 ba1.5k sqft6215 Bay Pine Dr, Louisville, KY 40219For SaleMLS ID #1716231, Kenneth Kaiser, simpler.realestate. Metro Search Inc. LLC DBA Apex MLS
- $125,0002 bd2 ba1k sqft401 N 28th St, Louisville, KY 40212For SaleMLS ID #1702606, Carter Lee Martin Jr., Semonin Realtors. Metro Search Inc. LLC DBA Apex MLS
