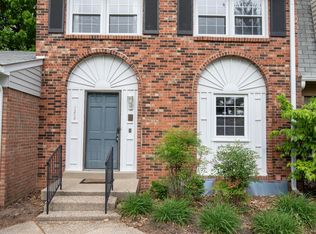
Hard to find! Hard to beat! First time on the market in almost 14 years, Two bedroom, 2 1/2 bath with a partially finished basement and 1 car garage, this hard-to-find townhouse is available in the heart of eastern Jefferson County around the corner from Hurstbourne Lane and minutes away from anywhere you need to be! Large and open family includes a fireplace and walks out to fenced in, private area in backyard, perfect for enjoying quiet evenings. Hardwood floors on first floor, half bath great for entertaining company; good sized kitchen includes stainless steel steel built-in microwave over top stove, dishwasher, and refrigerator; spacious primary bedroom has a big, walk-in closet; Partially finished basement has great potential! Fast possession available!
For sale
Price cut: $10K (7/17)
$259,950
961 Whetstone Way, Louisville, KY 40223
2beds
1,648sqft
:
Get pre-qualified$1,722/mo
Townhouse
Built in 1974
-- sqft lot
$-- Zestimate®
$158/sqft
$-- HOA
What's special
Partially finished basementGood sized kitchenTwo bedroomBig walk-in closetSpacious primary bedroom
- 97 days |
- 758 |
- 48 |
Zillow last checked:
Listing updated:
Listed by:
Chad Russell 502-420-5000,
Semonin Realtors
Source: Metro Search Inc. LLC DBA Apex MLS,MLS#: 1715417
Facts & features
Interior
Bedrooms & bathrooms
- Bedrooms: 2
- Bathrooms: 3
- Full bathrooms: 2
- 1/2 bathrooms: 1
Primary bedroom
- Level: Second
Bedroom
- Level: Second
Primary bathroom
- Level: Second
Half bathroom
- Level: First
Full bathroom
- Level: Second
Family room
- Level: First
Kitchen
- Description: Eat in Kitchen
- Level: First
Heating
- Natural Gas
Cooling
- Central Air
Features
- Basement: Partially Finished
- Number of fireplaces: 1
Interior area
- Total structure area: 1,323
- Total interior livable area: 1,648 sqft
- Finished area above ground: 1,323
- Finished area below ground: 325
Property
Parking
- Total spaces: 1
- Parking features: Off Street, Attached, Driveway
- Attached garage spaces: 1
- Has uncovered spaces: Yes
Features
- Stories: 2
- Patio & porch: Enclosed, Patio
- Fencing: Privacy,Full
Details
- Parcel number: 2219333C18003C
Construction
Type & style
- Home type: Townhouse
- Architectural style: Other
- Property subtype: Townhouse
Materials
- Brick
- Foundation: Concrete Perimeter
- Roof: Shingle
Condition
- Year built: 1974
Utilities & green energy
- Sewer: Public Sewer
- Water: Public
- Utilities for property: Natural Gas Connected
Community & HOA
Community
- Subdivision: Timberwood I
HOA
- Has HOA: Yes
Location
- Region: Louisville
Financial & listing details
- Price per square foot: $158/sqft
- Tax assessed value: $204,920
- Annual tax amount: $1,805
- Date on market: 4/23/2026
Estimated market value
Not available
Estimated sales range
Not available
Not available
Price history
| Date | Event | Price |
|---|---|---|
| 7/17/2026 | Price change | $259,950-3.7%$158/sqft |
Source:  Metro Search Inc. LLC DBA Apex MLS #1715417 Report a problem Metro Search Inc. LLC DBA Apex MLS #1715417 Report a problem | ||
| 6/5/2026 | Price change | $269,950-3.6%$164/sqft |
Source: Metro Search Inc. LLC DBA Apex MLS #1715417 Report a problem | ||
| 4/23/2026 | Listed for sale | $279,950+102.1%$170/sqft |
Source: Metro Search Inc. LLC DBA Apex MLS #1715417 Report a problem | ||
| 4/4/2013 | Sold | $138,500-5.8%$84/sqft |
Source: Metro Search Inc. LLC DBA Apex MLS #1346337 Report a problem | ||
| 11/1/2006 | Sold | $147,000$89/sqft |
Source: Public Record Report a problem | ||
Public tax history
| Year | Property taxes | Tax assessment |
|---|---|---|
| 2024 | $1,805 -1.7% | $204,920 |
| 2023 | $1,836 -3.9% | $204,920 |
| 2022 | $1,911 +49.3% | $204,920 +43.9% |
| 2021 | $1,279 +7.7% | $142,400 |
| 2020 | $1,188 | $142,400 |
| 2019 | $1,188 +1.6% | $142,400 |
| 2018 | $1,169 | $142,400 |
| 2017 | $1,169 -30.8% | $142,400 -15.8% |
| 2013 | $1,691 | $169,050 |
| 2011 | $1,691 | $169,050 |
| 2010 | $1,691 | $169,050 |
| 2009 | $1,691 | $169,050 +15% |
| 2007 | -- | $147,000 +9% |
| 2006 | -- | $134,900 |
| 2005 | -- | $134,900 +4.1% |
| 2004 | -- | $129,580 |
Find assessor info on the county website
Monthly payment
Est. payment
Payment breakdown
Explore the cost of this home by adjusting the details. Changes won't be saved.Climate risks
Neighborhood: Jeffersontown
Nearby schools
GreatSchools rating
- 6/10Lowe Elementary SchoolGrades: K-5Distance: 1.4 mi
- 8/10Crosby Middle SchoolGrades: 6-8Distance: 1.2 mi
- 5/10Eastern High SchoolGrades: 9-12Distance: 2.7 mi
- $252,0002 bd2 ba1.2k sqft1018 Burning Springs Cir, Louisville, KY 40223For Sale

- $287,400-- bd2 ba1.8k sqft953 Whetstone Way #3, Louisville, KY 40223Off Market
- $---- bd-- ba-- sqft953 Whetstone Way, Louisville, KY 40223Off Market
- $--2 bd2 ba-- sqft953 Whetstone Way #F320A52C6, Louisville, KY 40223Off Market
- $--1 bd1 ba-- sqft953 Whetstone Way #776F18CCB, Louisville, KY 40223Off Market
- $--1 bd1 ba-- sqft953 Whetstone Way #1, Louisville, KY 40223Off Market
- $220,0002 bd2 ba1.2k sqft9814 Reynolda Rd, Louisville, KY 40223Sold
- $265,0003 bd3 ba2.2k sqft1036 Burning Springs Cir, Louisville, KY 40223Sold
A local agent can set up tours, give advice and negotiate with sellers.
Similar homes
- $265,0003 bd4 ba1.8k sqft1208 Dalmally Ct, Hurstbourne, KY 40222For Sale
 MLS ID #1714322, Jessica Yu, Keller Williams Collective. Metro Search Inc. LLC DBA Apex MLS
 - $265,0003 bd1 ba1.7k sqft3113 Rosedale Blvd, Louisville, KY 40220For Sale
 MLS ID #1724780, Lisa George, 85W Real Estate. Metro Search Inc. LLC DBA Apex MLS
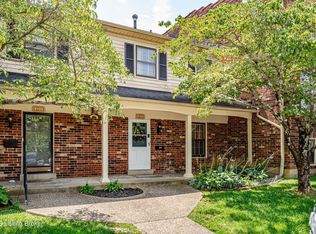
 - $235,0003 bd3 ba1.5k sqft8134 Lake Ter, Louisville, KY 40222For Sale
 MLS ID #1724811, Jayson Brunstetter, The Agency Louisville. Metro Search Inc. LLC DBA Apex MLS
 - $240,0002 bd2 ba1.5k sqft3110 Bushmill Park, Louisville, KY 40241For Sale
 MLS ID #1724428, Scott Radcliff, RE/MAX Premier Properties. Metro Search Inc. LLC DBA Apex MLS
 - $188,9002 bd2 ba1.3k sqft10339 Shelbyville Rd, Blue Ridge Manor, KY 40223For SaleMLS ID #1724605, Glenn C Edelen, Edelen & Edelen REALTORS. Metro Search Inc. LLC DBA Apex MLS
- $225,0002 bd2 ba1.3k sqft10501 McMeekin Ln Unit 208, Louisville, KY 40223For SaleMLS ID #1723795, Keith Ferriell, OPTL Realty. Metro Search Inc. LLC DBA Apex MLS
- $250,0002 bd2 ba1.2k sqft8802 Doe Run Ct, Louisville, KY 40242For SaleMLS ID #1723913, Rightsizing, Parker & Klein Real Estate. Metro Search Inc. LLC DBA Apex MLS
- $260,0002 bd2 ba1.2k sqft3807 Greenhurst Dr, Louisville, KY 40299For SaleMLS ID #1724236, Christa R Richmond, Homepage Realty. Metro Search Inc. LLC DBA Apex MLS
- $285,0002 bd2 ba1.2k sqft5800 Coach Gate Wynde APT 308, Windy Hills, KY 40207For SaleMLS ID #1724763, Jill P Tabor, Keller Williams Collective. Metro Search Inc. LLC DBA Apex MLS
- $335,0004 bd2 ba2.1k sqft5206 Cool Brook Rd, Louisville, KY 40291For SaleMLS ID #1724843, Caitlin S Griffee, White Picket Real Estate. Metro Search Inc. LLC DBA Apex MLS
- $327,0003 bd3 ba1.8k sqft1708 Eagle Nest Way, Lyndon, KY 40222For SaleMLS ID #1724841, Sara Carpenter, Schuler Bauer Real Estate Services ERA Powered. Metro Search Inc. LLC DBA Apex MLS
- $255,0003 bd2 ba1.3k sqft250 Crescent Hill Pl APT 201, Louisville, KY 40206For SaleMLS ID #1714008, Amanda C Brookshire, Red Edge Realty. Metro Search Inc. LLC DBA Apex MLS
- $249,5003 bd2 ba1k sqft3032 Cabinwood Dr, Louisville, KY 40220For SaleMLS ID #1719279, Darrell Harrod, Mason Real Estate, LLC. Metro Search Inc. LLC DBA Apex MLS
- $299,9003 bd2 ba1.7k sqft3231 Cawein Way, Louisville, KY 40220For SaleMLS ID #1724307, Glenn C Edelen, Edelen & Edelen REALTORS. Metro Search Inc. LLC DBA Apex MLS
- $290,0003 bd2 ba1.5k sqft2830 Rockhaven Ave, Louisville, KY 40220For SaleMLS ID #1722286, Maylin Rodriguez Ayala, ZHomes Real Estate. Metro Search Inc. LLC DBA Apex MLS
- $325,0004 bd3 ba1.9k sqft2109 Bridlewood Dr, Louisville, KY 40299For SaleMLS ID #1723359, Katy C Spalding, Six Degrees Real Estate, LLC. Metro Search Inc. LLC DBA Apex MLS
- $230,0003 bd1 ba1.3k sqft2720 Tregaron Ave, Jeffersontown, KY 40299For SaleMLS ID #1720747, Tracy N French, RE/MAX Premier Properties. Metro Search Inc. LLC DBA Apex MLS
- $269,9003 bd3 ba1.8k sqft10450 Monticello Forest Cir, Jeffersontown, KY 40299For SaleMLS ID #1722994, Cameron Schanie, Premier Homes Realty. Metro Search Inc. LLC DBA Apex MLS
- $300,0002 bd3 ba1.6k sqft3619 Brownsboro Rd, Louisville, KY 40207For SaleMLS ID #1724276, Jeremy Byers, RE/MAX Premier Properties. Metro Search Inc. LLC DBA Apex MLS
- $255,0002 bd1 ba1.2k sqft218 Pope St, Louisville, KY 40206For SaleMLS ID #1723793, Mariam Applegate, Aspire Real Estate Group. Metro Search Inc. LLC DBA Apex MLS
